Welcome to the very first available - reworked and a bit more brawny - floorplan from Koenig Building + Restoration. A beautifully designed and expertly crafted 1.5-story home with exceptional space, thoughtful functionality, and luxury finishes throughout.
Step inside to a dramatic vaulted entry featuring a solid hardwood staircase that opens into an expansive living room with a gas fireplace, a stunning custom kitchen, and a spacious dining area perfect for gathering and entertaining. Just beyond, enjoy seamless indoor-outdoor living with a screened-in porch, exterior patio, and charming backyard retreat.
The main-level primary suite is a true sanctuary, complete with a boutique-style walk-in closet featuring stackable washer/dryer hookups. The spa-inspired bath offers a soaking tub, oversized walk-in shower, and dual vanities for the best everyday experience.
Designed for both convenience and flexibility, the first floor also includes a mud hall, butler’s pantry, walk-in pantry, and private pocket office — giving everyone their space while still feeling connected.
Upstairs, you’ll find three generously sized secondary bedrooms, each featuring its own private en-suite bath and walk-in closet. A dedicated laundry room and stunning open catwalk overlooking the living room create both practicality and architectural impact, especially as golden hour light pours through the space.
The finished lower level is a destination all its own, offering a spacious family room with wet bar for movie nights and entertaining, plus a fifth bedroom, full bath, exercise room, and abundant storage space.
A rare 3-car garage adds tremendous value at this price point in Prairie Village. Ideally located near McCrum Park and The Village Shops, with quick access to the very best of Kansas City dining, shopping, and entertainment — this location truly cannot be beat.
Active
$1,800,000
5008 W 70th St, Prairie Village, KS 66208
5beds
4,000sqft
Single Family Residence
Built in 2026
0.27 Acres Lot
$-- Zestimate®
$450/sqft
$-- HOA
What's special
- 137 days
- 435
- 10
Zillow last checked:
Listing updated:
Listed by:
Taylor Made Team 913-825-7540,
KW KANSAS CITY METRO,
Leah Taylor 913-568-2622,
KW KANSAS CITY METRO
Source: Heartland MLS as distributed by MLS GRID,MLS#: 2622489
Facts & features
Interior
Bedrooms & bathrooms
- Bedrooms: 5
- Bathrooms: 6
- Full bathrooms: 5
- 1/2 bathrooms: 1
Primary bedroom
- Features: Ceiling Fan(s)
- Level: First
- Dimensions: 13.4 x 15.4
Bedroom 2
- Features: Carpet, Ceiling Fan(s), Walk-In Closet(s)
- Level: Second
- Dimensions: 13.8 x 12.8
Bedroom 3
- Features: Carpet, Ceiling Fan(s), Walk-In Closet(s)
- Level: Second
- Dimensions: 13.8 x 13
Bedroom 4
- Features: Carpet
- Level: Second
- Dimensions: 13.8 x 14.8
Bedroom 5
- Features: Carpet, Walk-In Closet(s)
- Level: Lower
- Dimensions: 12.5 x 13.3
Primary bathroom
- Features: Ceramic Tiles, Double Vanity, Separate Shower And Tub, Walk-In Closet(s)
- Level: First
- Dimensions: 9.4 x 12.4
Bathroom 2
- Features: Ceramic Tiles, Shower Only
- Level: Second
- Dimensions: 9 x 0
Bathroom 3
- Features: Ceramic Tiles, Shower Over Tub
- Level: Second
- Dimensions: 9 x 0
Bathroom 4
- Features: Ceramic Tiles, Shower Only, Walk-In Closet(s)
- Level: Second
- Dimensions: 9 x 0
Bathroom 5
- Features: Ceramic Tiles, Shower Only
- Level: Lower
- Dimensions: 8 x 9
Dining room
- Level: First
- Dimensions: 13.8 x 14
Great room
- Features: Fireplace
- Level: First
- Dimensions: 16 x 19.2
Kitchen
- Features: Kitchen Island, Quartz Counter
- Level: First
- Dimensions: 12.8 x 15.2
Laundry
- Features: Ceramic Tiles
- Level: Second
- Dimensions: 7 x 7.2
Office
- Level: First
- Dimensions: 5.8 x 6
Recreation room
- Features: Carpet, Wet Bar
- Level: Lower
- Dimensions: 28.5 x 18.9
Heating
- Forced Air
Cooling
- Electric
Appliances
- Included: Cooktop, Dishwasher, Disposal, Double Oven, Humidifier, Microwave, Refrigerator, Built-In Oven, Stainless Steel Appliance(s)
- Laundry: Bedroom Level, Upper Level
Features
- Ceiling Fan(s), Kitchen Island, Pantry, Vaulted Ceiling(s), Walk-In Closet(s), Wet Bar
- Flooring: Carpet, Tile, Wood
- Windows: Thermal Windows
- Basement: Basement BR,Concrete,Finished,Full
- Number of fireplaces: 1
- Fireplace features: Great Room
Interior area
- Total structure area: 4,000
- Total interior livable area: 4,000 sqft
- Finished area above ground: 2,930
- Finished area below ground: 1,070
Property
Parking
- Total spaces: 3
- Parking features: Attached, Garage Faces Front, Garage Faces Side
- Attached garage spaces: 3
Features
- Patio & porch: Patio, Porch, Screened
Lot
- Size: 0.27 Acres
- Features: City Lot
Details
- Parcel number: OP550000550018
Construction
Type & style
- Home type: SingleFamily
- Architectural style: Traditional
- Property subtype: Single Family Residence
Materials
- Concrete, Frame
- Roof: Composition
Condition
- Under Construction
- New construction: Yes
- Year built: 2026
Details
- Builder name: Koenig Building + Re
Utilities & green energy
- Sewer: Public Sewer
- Water: Public
Community & HOA
Community
- Security: Security System, Smoke Detector(s)
- Subdivision: Prairie Village
HOA
- Has HOA: No
Location
- Region: Prairie Village
Financial & listing details
- Price per square foot: $450/sqft
- Tax assessed value: $391,500
- Annual tax amount: $5,258
- Date on market: 5/29/2026
- Listing terms: Cash,Conventional
- Ownership: Private
- Road surface type: Paved
Estimated market value
Not available
Estimated sales range
Not available
Not available
Price history
| Date | Event | Price |
|---|---|---|
| 5/29/2026 | Listed for sale | $1,800,000+300%$450/sqft |
Source:  Heartland MLS as distributed by MLS GRID #2622489 Report a problem Heartland MLS as distributed by MLS GRID #2622489 Report a problem | ||
| 9/5/2021 | Listing removed | -- |
Source: Owner Report a problem | ||
| 6/7/2021 | Listed for sale | $450,000$113/sqft |
Source: Owner Report a problem | ||
Public tax history
| Year | Property taxes | Tax assessment |
|---|---|---|
| 2025 | $5,258 +3.9% | $45,023 +4.8% |
| 2024 | $5,059 +8.8% | $42,952 +10.7% |
| 2023 | $4,648 +5.3% | $38,790 +5.6% |
| 2022 | $4,413 | $36,743 +9.8% |
| 2021 | -- | $33,477 +6.4% |
| 2020 | $4,041 | $31,475 +5.3% |
| 2019 | -- | $29,877 +10.2% |
| 2018 | -- | $27,117 +21.5% |
| 2017 | $2,983 +15.6% | $22,322 +18.9% |
| 2016 | $2,581 +6.8% | $18,768 +6% |
| 2015 | $2,416 +3.6% | $17,710 +46.9% |
| 2013 | $2,332 +71.6% | $12,052 -1.3% |
| 2012 | $1,359 -27.6% | $12,213 -1.2% |
| 2010 | $1,878 -0.2% | $12,362 -5% |
| 2009 | $1,881 +3.5% | $13,018 -0.1% |
| 2008 | $1,818 +10.7% | $13,029 +3% |
| 2007 | $1,642 -9.8% | $12,650 -24.8% |
| 2006 | $1,821 | $16,813 |
| 2005 | -- | $16,813 |
Find assessor info on the county website
Monthly payment
Est. payment
Payment breakdown
Explore the cost of this home by adjusting the details. Changes won't be saved.Climate risks
Neighborhood: 66208
Nearby schools
Schools provided by the listing agent
- Elementary: Prairie
- Middle: Indian Hills
- High: SM East
Source: Heartland MLS as distributed by MLS GRID. This data may not be complete. We recommend contacting the local school district to confirm school assignments for this home.

Similar homes
- $1,725,0005 bd5 ba4.5k sqft7139 Cedar St, Prairie Village, KS 66208New Construction
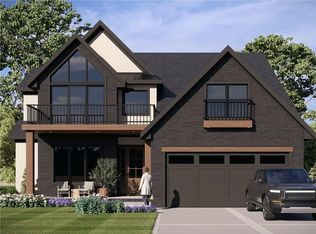 MLS ID #2605212, Stacy Foxworthy, ReeceNichols - Leawood. Heartland MLS as distributed by MLS GRID
 - $1,598,5005 bd6 ba4k sqft5114 W 72nd Ter, Prairie Village, KS 66208New Construction
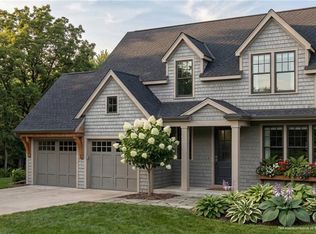 MLS ID #2636094, Randi Pereira, KW KANSAS CITY METRO. Heartland MLS as distributed by MLS GRID
 - $1,699,5005 bd5 ba4.2k sqft4001 W 67th St, Prairie Village, KS 66208New Construction
 MLS ID #2633683, Stroud & Associates Team, Real Broker, LLC. Heartland MLS as distributed by MLS GRID
 - $1,946,0004 bd6 ba4.5k sqft61 Le Mans Ct, Prairie Village, KS 66208For Sale
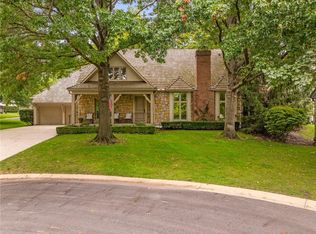 MLS ID #2641081, Amy Greif, Compass Realty Group. Heartland MLS as distributed by MLS GRID
