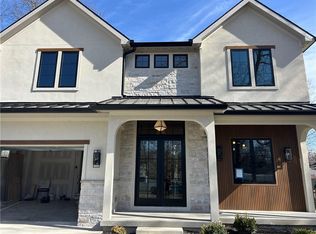
The Catenacci Built, Daniella floor plan has broken ground! It is going to be another stunner. This build is slated to take 8 months.
This custom 1.5-story floor plan is designed for both luxury and functionality, offering 5 bedrooms and 4.1 bathrooms across a layout optimized for indoor-outdoor living with a second story balcony, a covered front porch and a backyard patio sure to delight. The finished basement features a wet bar, multiple living spaces, bedroom and bathroom to complete this spectacular new build home in Prairie Village.
Active
$1,725,000
7139 Cedar St, Prairie Village, KS 66208
5beds
4,522sqft
Single Family Residence
Built in 2026
7,907 Square Feet Lot
$-- Zestimate®
$381/sqft
$1/mo HOA
What's special
Finished basementCovered front porchMultiple living spacesSecond story balconyWet bar
- 171 days
- 318
- 11
Zillow last checked:
Listing updated:
Listed by:
Stacy Foxworthy 913-832-3032,
ReeceNichols - Leawood,
Alexis Foxworthy 913-486-1432,
ReeceNichols - Leawood
Source: Heartland MLS as distributed by MLS GRID,MLS#: 2605212
Facts & features
Interior
Bedrooms & bathrooms
- Bedrooms: 5
- Bathrooms: 5
- Full bathrooms: 4
- 1/2 bathrooms: 1
Dining room
- Description: Eat-In Kitchen,Kit/Family Combo
Heating
- Forced Air
Cooling
- Electric
Appliances
- Included: Dishwasher, Disposal, Exhaust Fan, Microwave, Refrigerator, Gas Range, Stainless Steel Appliance(s)
- Laundry: Laundry Room, Main Level
Features
- Ceiling Fan(s), Custom Cabinets, Kitchen Island, Pantry, Smart Thermostat, Vaulted Ceiling(s), Walk-In Closet(s), Wet Bar
- Flooring: Luxury Vinyl, Tile, Wood
- Basement: Basement BR,Daylight,Full,Interior Entry
- Number of fireplaces: 1
- Fireplace features: Family Room, Gas, Insert, Fireplace Equip
Interior area
- Total structure area: 4,522
- Total interior livable area: 4,522 sqft
- Finished area above ground: 3,522
- Finished area below ground: 1,000
Property
Parking
- Total spaces: 2
- Parking features: Attached, Garage Door Opener, Garage Faces Front
- Attached garage spaces: 2
Features
- Patio & porch: Deck, Covered
- Exterior features: Balcony
Lot
- Size: 7,907 Square Feet
- Features: City Limits, City Lot, Level
Details
- Parcel number: OP550000400022
Construction
Type & style
- Home type: SingleFamily
- Architectural style: Traditional
- Property subtype: Single Family Residence
Materials
- Stone & Frame
- Roof: Composition,Metal
Condition
- Under Construction
- New construction: Yes
- Year built: 2026
Details
- Builder model: Daniella
- Builder name: Catenacci
Utilities & green energy
- Sewer: Public Sewer
- Water: Public
Community & HOA
Community
- Subdivision: Prairie Village
HOA
- Has HOA: Yes
- HOA fee: $15 annually
Location
- Region: Prairie Village
Financial & listing details
- Price per square foot: $381/sqft
- Tax assessed value: $293,900
- Annual tax amount: $3,698
- Date on market: 5/1/2026
- Listing terms: Cash,Conventional,FHA,VA Loan
- Ownership: Investor
Estimated market value
Not available
Estimated sales range
Not available
Not available
Price history
| Date | Event | Price |
|---|---|---|
| 5/1/2026 | Listed for sale | $1,725,000+392.9%$381/sqft |
Source:  Heartland MLS as distributed by MLS GRID #2605212 Report a problem Heartland MLS as distributed by MLS GRID #2605212 Report a problem | ||
| 11/18/2025 | Sold | -- |
Source: Heartland MLS as distributed by MLS GRID #2581102 Report a problem | ||
| 10/17/2025 | Pending sale | $350,000$77/sqft |
Source: Heartland MLS as distributed by MLS GRID #2581102 Report a problem | ||
Public tax history
| Year | Property taxes | Tax assessment |
|---|---|---|
| 2025 | $3,960 +7.1% | $33,799 +8.1% |
| 2024 | $3,698 +1.6% | $31,268 +3.5% |
| 2023 | $3,640 +8.1% | $30,199 +8.6% |
| 2022 | $3,368 | $27,807 +12.3% |
| 2021 | -- | $24,760 +18.6% |
| 2020 | $2,739 | $20,872 +5.5% |
| 2019 | -- | $19,780 +8.1% |
| 2018 | -- | $18,297 +11.1% |
| 2017 | $2,233 +15.5% | $16,468 +19.1% |
| 2016 | $1,933 -10.5% | $13,823 -13.2% |
| 2015 | $2,160 +7.8% | $15,916 +5.9% |
| 2013 | $2,003 +15.3% | $15,031 -0.2% |
| 2012 | $1,737 -18.1% | $15,054 +2.4% |
| 2010 | $2,122 +3.4% | $14,697 -0.6% |
| 2009 | $2,052 +3.5% | $14,780 |
| 2008 | $1,982 +2.7% | $14,780 -2.8% |
| 2007 | $1,930 +20.1% | $15,203 +2.1% |
| 2006 | $1,607 | $14,893 +1.2% |
| 2005 | -- | $14,720 |
Find assessor info on the county website
Monthly payment
Est. payment
Payment breakdown
Explore the cost of this home by adjusting the details. Changes won't be saved.Climate risks
Neighborhood: 66208
Nearby schools
Schools provided by the listing agent
- Elementary: Prairie
- Middle: Indian Hills
- High: SM East
Source: Heartland MLS as distributed by MLS GRID. This data may not be complete. We recommend contacting the local school district to confirm school assignments for this home.


Similar homes
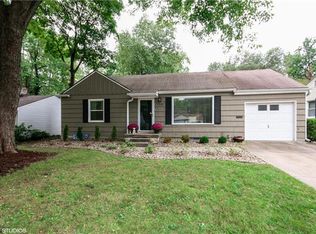
- $1,850,0004 bd5 ba4.7k sqft4807 W 64th St, Prairie Village, KS 66208For Sale
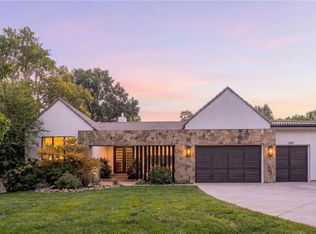 MLS ID #2647324, Joe Woods, Real Broker, LLC. Heartland MLS as distributed by MLS GRID
 - $1,598,5005 bd6 ba4k sqft5114 W 72nd Ter, Prairie Village, KS 66208New Construction
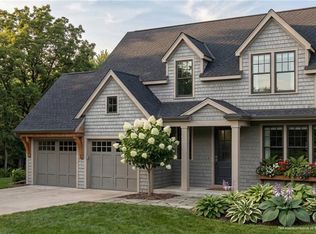 MLS ID #2636094, Randi Pereira, KW KANSAS CITY METRO. Heartland MLS as distributed by MLS GRID
 - $1,800,0005 bd6 ba4k sqft5008 W 70th St, Prairie Village, KS 66208New Construction
 MLS ID #2622489, Taylor Made Team, KW KANSAS CITY METRO. Heartland MLS as distributed by MLS GRID
 - $1,435,0005 bd5 ba3.8k sqft3119 W 72nd Ter, Prairie Village, KS 66208New Construction
 MLS ID #2641802, Chris George, Weichert, Realtors Welch & Co.. Heartland MLS as distributed by MLS GRID
