Best Westwood location on quiet dead end street. Walking/biking distance to community and elementary school. This new construction traditional farmhouse style will truly not disappoint. WOW - this 1.5 story has it all! Sitting on the perfect flat, treed 10,900 SF lot, and optional opportunity to finish the lower level for additional flex space and bedrooms! Striking 3 floor open staircase is stunning! Main floor - big glass brings in the light to showcase the easy, open living lifestyle. Beautiful kitchen details w/oversized pantry with mini office nearby. The perfect master suite/master bath with a spacious closet w/lots of storage connecting to the laundry. Upstairs, open staircase to the 2nd floor leads to the oversized/vaulted ceiling loft! All upstairs secondary bedrooms are crazy oversized - perfect spaces for kids serviced w/private bath and a jack/jill bath. Secondly, 2nd floor laundry location makes the laundry care simple! Enjoy the evening in the quiet neighborhood on your covered porch and outside BBQ grilling station! Oversized garage space-equal to 3 car garage-featuring an 18x9 door for ease of in/out! Need more space-optional finish basement opportunity is ready for you! Lots of daylight windows to make this space feel welcoming. Expect the finish details you would expect in a Kevin Green Home! This home is under construction with an estimated completion date October 31, 2026, Seller must be present during all showings.
Active
$1,599,900
2710 W 49th St, Westwood, KS 66205
5beds
4,052sqft
:
Get pre-qualified$9,890/mo
Single Family Residence
Built in 2026
0.25 Acres Lot
$1,577,100 Zestimate®
$395/sqft
$-- HOA
What's special
Covered porchEasy open living lifestyleOutside bbq grilling stationBeautiful kitchen details
- 54 days |
- 631 |
- 18 |
Zillow last checked:
Listing updated:
Listed by:
Kevin Green 816-365-6638,
Berkshire Hathaway HomeServices All-Pro Real Estate
Source: Heartland MLS as distributed by MLS GRID,MLS#: 2625848
Facts & features
Interior
Bedrooms & bathrooms
- Bedrooms: 5
- Bathrooms: 4
- Full bathrooms: 4
Primary bedroom
- Features: Wood Floor
- Level: First
- Dimensions: 15 x 17
Bedroom 2
- Features: Wood Floor
- Level: First
- Dimensions: 13 x 14
Bedroom 3
- Features: Carpet
- Level: Second
- Dimensions: 14 x 17
Bedroom 4
- Features: Carpet
- Level: Second
- Dimensions: 14 x 16
Bedroom 5
- Features: Carpet
- Level: Second
- Dimensions: 22 x 19
Primary bathroom
- Features: Ceramic Tiles, Separate Shower And Tub
- Level: First
- Dimensions: 11 x 18
Dining room
- Features: Wood Floor
- Level: First
- Dimensions: 14 x 10
Great room
- Features: Built-in Features, Fireplace, Wood Floor
- Level: First
- Dimensions: 15 x 22
Kitchen
- Features: Granite Counters, Kitchen Island, Pantry
- Level: First
- Dimensions: 12 x 14
Laundry
- Features: Built-in Features, Wood Floor
- Level: First
- Dimensions: 9 x 9
Laundry
- Features: Built-in Features, Wood Floor
- Level: Second
- Dimensions: 8 x 8
Loft
- Features: Wood Floor
- Level: Second
- Dimensions: 18 x 14
Office
- Features: Built-in Features, Wood Floor
- Level: First
- Dimensions: 7 x 10
Heating
- Natural Gas
Cooling
- Electric
Appliances
- Included: Cooktop, Dishwasher, Disposal, Exhaust Fan, Humidifier
- Laundry: Main Level, Upper Level
Features
- Ceiling Fan(s), Custom Cabinets, Kitchen Island, Painted Cabinets, Pantry, Stained Cabinets, Vaulted Ceiling(s), Walk-In Closet(s)
- Flooring: Carpet, Tile, Wood
- Windows: Wood Frames
- Basement: Concrete,Egress Window(s)
- Number of fireplaces: 1
- Fireplace features: Gas, Great Room
Interior area
- Total structure area: 4,052
- Total interior livable area: 4,052 sqft
- Finished area above ground: 4,052
- Finished area below ground: 0
Property
Parking
- Total spaces: 2
- Parking features: Attached, Garage Door Opener, Garage Faces Front
- Attached garage spaces: 2
Features
- Fencing: Partial
Lot
- Size: 0.25 Acres
- Features: City Limits, Level
Details
- Parcel number: RP720000000023
- Special conditions: Standard
Construction
Type & style
- Home type: SingleFamily
- Architectural style: Traditional
- Property subtype: Single Family Residence
Materials
- Board & Batten Siding, Stone Trim
- Roof: Composition
Condition
- Under Construction
- New construction: Yes
- Year built: 2026
Utilities & green energy
- Sewer: Public Sewer
- Water: Public
Community & HOA
Community
- Subdivision: Westwood
HOA
- Has HOA: No
Location
- Region: Westwood
Financial & listing details
- Price per square foot: $395/sqft
- Tax assessed value: $341,500
- Annual tax amount: $4,981
- Date on market: 6/12/2026
- Listing terms: Cash,Conventional
- Ownership: Private
- Road surface type: Paved
Estimated market value
$1,577,100
$1.50M - $1.66M
$6,174/mo
Price history
| Date | Event | Price |
|---|---|---|
| 6/12/2026 | Listed for sale | $1,599,900+515.6%$395/sqft |
Source:  Heartland MLS as distributed by MLS GRID #2625848 Report a problem Heartland MLS as distributed by MLS GRID #2625848 Report a problem | ||
| 8/14/2024 | Sold | -- |
Source: Heartland MLS as distributed by MLS GRID #2495913 Report a problem | ||
| 7/16/2024 | Pending sale | $259,900$64/sqft |
Source: Heartland MLS as distributed by MLS GRID #2495913 Report a problem | ||
| 7/12/2024 | Listed for sale | $259,900$64/sqft |
Source: Heartland MLS as distributed by MLS GRID #2495913 Report a problem | ||
Public tax history
| Year | Property taxes | Tax assessment |
|---|---|---|
| 2025 | $4,856 +24.5% | $39,272 +21.7% |
| 2024 | $3,902 +7.4% | $32,269 +9.8% |
| 2023 | $3,633 +17.3% | $29,394 +16% |
| 2022 | $3,097 | $25,334 +3.6% |
| 2021 | -- | $24,449 +2.4% |
| 2020 | $3,101 | $23,886 +1.9% |
| 2019 | -- | $23,437 +19.9% |
| 2018 | -- | $19,550 +1.4% |
| 2017 | $2,578 +7.5% | $19,274 +7.9% |
| 2016 | $2,398 +3.4% | $17,871 +3.7% |
| 2015 | $2,319 +3.9% | $17,227 +7% |
| 2013 | $2,232 +9.9% | $16,100 -0.2% |
| 2012 | $2,030 -16.2% | $16,134 -6.8% |
| 2010 | $2,424 -2.3% | $17,307 -5% |
| 2009 | $2,482 +0.8% | $18,216 |
| 2008 | $2,462 +1.8% | $18,216 -2.9% |
| 2007 | $2,418 +15.1% | $18,756 0% |
| 2006 | $2,101 | $18,757 +7.4% |
| 2005 | -- | $17,457 |
Find assessor info on the county website
Monthly payment
Est. payment
Payment breakdown
Explore the cost of this home by adjusting the details. Changes won't be saved.Climate risks
Neighborhood: 66205
Nearby schools
GreatSchools rating
- 10/10Westwood View Elementary SchoolGrades: PK-6Distance: 0.2 mi
- 9/10Indian Hills Middle SchoolGrades: 7-8Distance: 2 mi
- 8/10Shawnee Mission East High SchoolGrades: 9-12Distance: 3.5 mi
Schools provided by the listing agent
- Elementary: Westwood View
- Middle: Indian Hills
- High: SM East
Source: Heartland MLS as distributed by MLS GRID. This data may not be complete. We recommend contacting the local school district to confirm school assignments for this home.
- $623,9003 bd2 ba1.6k sqft2718 W 49th St, Westwood, KS 66205Off Market

- $445,5004 bd2 ba1.7k sqft4830 Belinder Rd, Mission, KS 66205Off Market
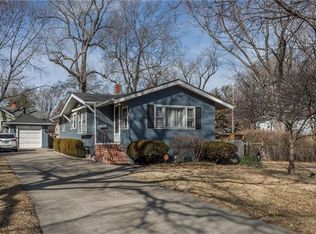
- $390,5003 bd2 ba1.2k sqft4834 Belinder Ave, Mission, KS 66205Off Market
- $---- bd-- ba-- sqft4834 Belinder Rd, Mission, KS 66205Off Market
- $456,0003 bd3 ba-- sqft2800 W 49th St, Westwood, KS 66205Off Market
- $591,8002 bd3 ba2.7k sqft2715 W 48th Ter, Westwood, KS 66205Off Market
- $551,2004 bd1 ba1.9k sqft2709 W 48th Ter, Westwood, KS 66205Off Market
- $322,2002 bd1 ba1k sqft4900 Belinder Ave, Mission, KS 66205Off Market
A local agent can set up tours, give advice and negotiate with sellers.
A local lender can help you make sure your offer is ready when you are.
Similar homes
- $1,249,0005 bd5 ba4k sqft5439 Norwood St, Fairway, KS 66205For Sale
 MLS ID #2626947, Paige Moroney, Coldwell Banker Regan Realtors. Heartland MLS as distributed by MLS GRID
 - $1,699,5005 bd5 ba4.2k sqft4001 W 67th St, Prairie Village, KS 66208New Construction
 MLS ID #2633683, Stroud & Associates Team, Real Broker, LLC. Heartland MLS as distributed by MLS GRID
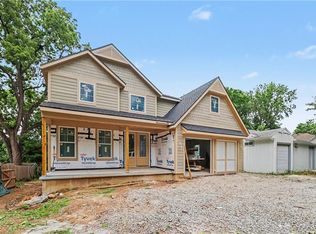
 - $1,400,0005 bd5 ba3.9k sqft7805 Rosewood Dr, Prairie Village, KS 66208New Construction
 MLS ID #2628510, Lauren Anderson, ReeceNichols -The Village. Heartland MLS as distributed by MLS GRID
 - $1,700,0005 bd5 ba3.8k sqft4810 W 69th Ter, Prairie Village, KS 66208New Construction
 MLS ID #2633175, Taylor Made Team, KW KANSAS CITY METRO. Heartland MLS as distributed by MLS GRID
 - $1,550,0005 bd5 ba3.9k sqft5213 W 70th Ter, Prairie Village, KS 66208New ConstructionMLS ID #2633186, Taylor Made Team, KW KANSAS CITY METRO. Heartland MLS as distributed by MLS GRID
- $1,675,0005 bd5 ba4.1k sqft4406 W 71st St, Prairie Village, KS 66208New ConstructionMLS ID #2603222, Chris George, Weichert, Realtors Welch & Co.. Heartland MLS as distributed by MLS GRID
- $1,465,0005 bd5 ba3.8k sqft5325 W 72nd St, Prairie Village, KS 66208New ConstructionMLS ID #2614783, Stroud & Associates Team, Real Broker, LLC. Heartland MLS as distributed by MLS GRID
- $1,190,0005 bd5 ba5.1k sqft7505 El Monte Cir, Prairie Village, KS 66208For SaleMLS ID #2624743, Cjco Team, ReeceNichols - Leawood. Heartland MLS as distributed by MLS GRID
- $1,475,0004 bd3 ba3k sqft3440 W 133rd St, Leawood, KS 66209New ConstructionMLS ID #2633524, Jayne Fincher, Weichert, Realtors Welch & Co.. Heartland MLS as distributed by MLS GRID
- $1,250,0004 bd5 ba3k sqft4113 W 67th St, Prairie Village, KS 66208New ConstructionMLS ID #2614616, Kimberly Esposito, ReeceNichols - Leawood. Heartland MLS as distributed by MLS GRID
- $1,445,5004 bd3 ba3.5k sqft2944 W 133rd St, Leawood, KS 66209New ConstructionMLS ID #2629502, Jayne Fincher, Weichert, Realtors Welch & Co.. Heartland MLS as distributed by MLS GRID
- $800,0005 bd4 ba4k sqft10301 Howe Dr, Leawood, KS 66206For SaleMLS ID #2630912, Brevan Woydziak, House Guys USA, LLC. Heartland MLS as distributed by MLS GRID
- $930,0004 bd4 ba3.8k sqft5950 N Saline Ave, Kansas City, MO 64151For SaleMLS ID #2633670, Tiffany Allen, BHG Kansas City Homes. Heartland MLS as distributed by MLS GRID
- $1,350,0003 bd4 ba2.9k sqft68 Le Mans Ct, Prairie Village, KS 66208For SaleMLS ID #2612687, Matt Jones, Keller Williams Realty Partners Inc.. Heartland MLS as distributed by MLS GRID
- $850,0004 bd3 ba2.7k sqft10308 Wenonga Ln, Leawood, KS 66206For SaleMLS ID #2626443, YFA Team, Your Future Address, LLC. Heartland MLS as distributed by MLS GRID
- $1,807,3714 bd5 ba3.9k sqft25361 W 107th Ter, Olathe, KS 66061New ConstructionMLS ID #2579257, Kate Harness, Cedar Creek Realty LLC. Heartland MLS as distributed by MLS GRID
- $865,0004 bd3 ba3.4k sqft8710 Lamar Ave, Overland Park, KS 66207For SaleMLS ID #2626067, Laurie Ingram, Weichert, Realtors Welch & Co.. Heartland MLS as distributed by MLS GRID
- $1,499,0005 bd5 ba4.5k sqft21710 W 80th Ter, Shawnee, KS 66220New ConstructionMLS ID #2607790, Rob Lacy, Weichert, Realtors Welch & Co.. Heartland MLS as distributed by MLS GRID
- $949,9504 bd3 ba3.1k sqft7918 Round Prairie St, Shawnee, KS 66203New ConstructionMLS ID #2616813, Rob Lacy, Weichert, Realtors Welch & Co.. Heartland MLS as distributed by MLS GRID
- $1,759,5874 bd6 ba5.4k sqft3423 NE 102nd St, Kansas City, MO 64155New ConstructionMLS ID #2517171, Sarah Johnson, Keller Williams KC North. Heartland MLS as distributed by MLS GRID
