Discover the perfect blend of luxury, craftsmanship, and flexibility in this stunning custom-built 5-bedroom, 4.5-bath home. Designed with both everyday living and entertaining in mind, this spacious floor plan offers room to roam with generous living spaces and thoughtfully designed details throughout. Rich hardwood floors, high-end finishes, and exceptional attention to detail create an elegant yet inviting atmosphere. Nestled in a fantastic location close to shopping, dining, and major highways, this home offers the convenience you've been searching for. Best of all, there's still time to make select customizations and add your own personal touch, creating the dream home you've always envisioned. Don't miss this rare opportunity to own a truly exceptional custom home tailored to your lifestyle.
Active
$1,699,500
4001 W 67th St, Prairie Village, KS 66208
5beds
4,216sqft
Single Family Residence
Built in 2026
7,939 Square Feet Lot
$-- Zestimate®
$403/sqft
$-- HOA
What's special
Elegant yet inviting atmosphereThoughtfully designed detailsHigh-end finishesSpacious floor planGenerous living spacesRich hardwood floors
- 83 days
- 459
- 8
Zillow last checked:
Listing updated:
Listed by:
Stroud & Associates Team 816-232-4111,
Real Broker, LLC,
Jessica Vohs 816-977-3090,
Real Broker, LLC
Source: Heartland MLS as distributed by MLS GRID,MLS#: 2633683
Facts & features
Interior
Bedrooms & bathrooms
- Bedrooms: 5
- Bathrooms: 5
- Full bathrooms: 4
- 1/2 bathrooms: 1
Dining room
- Description: Liv/Dining Combo
Heating
- Natural Gas
Cooling
- Electric
Appliances
- Included: Dishwasher, Double Oven, Exhaust Fan, Refrigerator, Gas Range
- Laundry: In Basement
Features
- Flooring: Tile, Wood
- Basement: Basement BR,Finished
- Number of fireplaces: 1
- Fireplace features: Family Room
Interior area
- Total structure area: 4,216
- Total interior livable area: 4,216 sqft
- Finished area above ground: 3,022
- Finished area below ground: 1,194
Property
Parking
- Total spaces: 2
- Parking features: Garage Faces Front
- Garage spaces: 2
Features
- Patio & porch: Porch, Screened
Lot
- Size: 7,939 Square Feet
Details
- Additional structures: None
- Parcel number: OP550000010005B
Construction
Type & style
- Home type: SingleFamily
- Architectural style: Traditional
- Property subtype: Single Family Residence
Materials
- Board & Batten Siding, Stone Trim
- Roof: Composition
Condition
- Under Construction
- New construction: Yes
- Year built: 2026
Utilities & green energy
- Sewer: Public Sewer
- Water: Public
Community & HOA
Community
- Subdivision: Prairie Village
HOA
- Has HOA: No
Location
- Region: Prairie Village
Financial & listing details
- Price per square foot: $403/sqft
- Tax assessed value: $333,700
- Annual tax amount: $4,483
- Date on market: 7/27/2026
- Listing terms: Cash,Conventional,FHA,VA Loan
- Ownership: Other
Estimated market value
Not available
Estimated sales range
Not available
Not available
Price history
| Date | Event | Price |
|---|---|---|
| 7/27/2026 | Listed for sale | $1,699,500$403/sqft |
Source:  Heartland MLS as distributed by MLS GRID #2633683 Report a problem Heartland MLS as distributed by MLS GRID #2633683 Report a problem | ||
| 5/29/2025 | Listing removed | $1,725 |
Source: Zillow Rentals Report a problem | ||
| 5/23/2025 | Listed for rent | $1,725 |
Source: Zillow Rentals Report a problem | ||
Public tax history
| Year | Property taxes | Tax assessment |
|---|---|---|
| 2025 | $4,483 +7.1% | $38,375 +8.1% |
| 2024 | $4,187 +4.7% | $35,512 +6.6% |
| 2023 | $3,999 +4.6% | $33,304 +4.8% |
| 2022 | $3,824 | $31,774 +13.6% |
| 2021 | -- | $27,979 +2.6% |
| 2020 | $3,511 | $27,267 +9.4% |
| 2019 | -- | $24,932 +12.5% |
| 2018 | -- | $22,161 +8.5% |
| 2017 | $2,724 +17.6% | $20,425 +21.2% |
| 2016 | $2,315 +3% | $16,848 +1.7% |
| 2015 | $2,248 +5.9% | $16,572 +5.1% |
| 2013 | $2,124 +14% | $15,767 -1.2% |
| 2012 | $1,863 -15.7% | $15,951 +3.7% |
| 2010 | $2,211 +27% | $15,376 |
| 2009 | $1,741 -19.5% | $15,376 -5.8% |
| 2008 | $2,164 +8% | $16,330 +3% |
| 2007 | $2,005 +21.7% | $15,858 +4% |
| 2006 | $1,647 | $15,249 +2.8% |
| 2005 | -- | $14,835 |
Find assessor info on the county website
Monthly payment
Est. payment
Payment breakdown
Explore the cost of this home by adjusting the details. Changes won't be saved.Climate risks
Neighborhood: 66208
Nearby schools
Schools provided by the listing agent
- Elementary: Prairie
- Middle: Indian Hills
- High: SM East
Source: Heartland MLS as distributed by MLS GRID. This data may not be complete. We recommend contacting the local school district to confirm school assignments for this home.

Similar homes
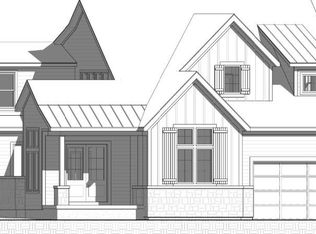
- $1,395,0005 bd5 ba3.5k sqft4620 W 70th Ter, Prairie Village, KS 66208New Construction
 MLS ID #2615382, Phil Rogler, Platinum Realty LLC. Heartland MLS as distributed by MLS GRID
 - $1,400,0005 bd5 ba3.9k sqft7805 Rosewood Dr, Prairie Village, KS 66208New Construction
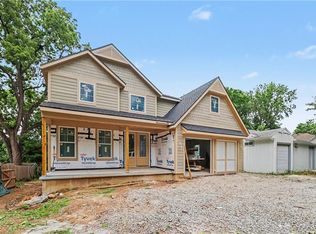 MLS ID #2628510, Lauren Anderson, ReeceNichols -The Village. Heartland MLS as distributed by MLS GRID
 - $1,195,0004 bd5 ba3k sqft4113 W 67th St, Prairie Village, KS 66208For Sale
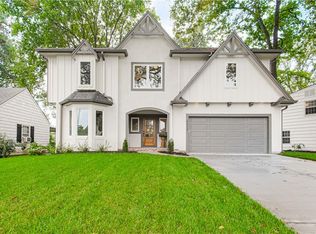 MLS ID #2644057, Julana Harper Sachs, RE/MAX Premier Realty. Heartland MLS as distributed by MLS GRID
 - $1,435,0005 bd5 ba3.8k sqft3119 W 72nd Ter, Prairie Village, KS 66208New Construction
 MLS ID #2641802, Chris George, Weichert, Realtors Welch & Co.. Heartland MLS as distributed by MLS GRID
