Beautiful new construction opportunity in Prairie Village brought to you from an experienced and sought-after local builder! Tucked on a quiet neighborhood street, you'll love the covered front porch with brick trim on this generous lot. Comfortable, open floor plan enters through double doors to a two-story statement entryway flooded with natural light. Spacious first floor office features custom millwork - you'll find beautiful paneling throughout. Oversized great room with built-ins centers around a cozy fireplace with large slider doors keeping it light and bright. Open kitchen with large island for entertaining features walk-in pantry, generous appliance package with gas range, custom cabinetry design featuring in-cabinet lighting and glass front upper cabinets. Screened-in porch offers additional entertaining and living space overlooking the serene backyard. Relaxing living both indoors and out. Powder room and functional mudroom with custom built-ins completes the main level. Second level features a beautiful primary suite with double vanities, walk-in closet, freestanding tub and easy access to the large, designated laundry room. Large secondary bedrooms feature hardwood floors and walk-in closets. Finished basement offers large and hard-to-find daylight windows and wonderful ceiling height. Built-in bar with sink and beverage fridge, fifth bedroom and full bath on this level. Finished flex space is great for optional workout room, non-conforming bedroom, office or hobby room. Generous landscaping allowance, sprinkler system and privacy fence complete the exterior. James Hardie with Andersen Windows, flat driveway and walkable to schools, parks, restaurants and shops! Estimated completion date is currently late summer/early fall 2026.
Active
$1,400,000
7805 Rosewood Dr, Prairie Village, KS 66208
5beds
3,935sqft
Single Family Residence
Built in 1954
7,959 Square Feet Lot
$-- Zestimate®
$356/sqft
$4/mo HOA
What's special
Cozy fireplaceGenerous landscaping allowanceBeautiful paneling throughoutGenerous lotPowder roomFreestanding tubPrivacy fence
- 53 days |
- 484 |
- 7 |
Zillow last checked:
Listing updated:
Listed by:
Lauren Anderson 913-226-9675,
ReeceNichols -The Village
Source: Heartland MLS as distributed by MLS GRID,MLS#: 2628510
Facts & features
Interior
Bedrooms & bathrooms
- Bedrooms: 5
- Bathrooms: 5
- Full bathrooms: 4
- 1/2 bathrooms: 1
Dining room
- Description: Kit/Dining Combo
Heating
- Forced Air
Cooling
- Electric
Appliances
- Laundry: Bedroom Level, Laundry Room
Features
- Kitchen Island, Painted Cabinets, Pantry, Vaulted Ceiling(s), Walk-In Closet(s)
- Flooring: Wood
- Windows: Thermal Windows
- Basement: Daylight,Finished,Full
- Number of fireplaces: 1
- Fireplace features: Great Room
Interior area
- Total structure area: 3,935
- Total interior livable area: 3,935 sqft
- Finished area above ground: 2,745
- Finished area below ground: 1,190
Property
Parking
- Total spaces: 2
- Parking features: Attached
- Attached garage spaces: 2
Features
- Patio & porch: Screened
- Fencing: Privacy
Lot
- Size: 7,959 Square Feet
- Features: City Limits
Details
- Parcel number: OP490000020028
Construction
Type & style
- Home type: SingleFamily
- Architectural style: Traditional
- Property subtype: Single Family Residence
Materials
- Brick/Mortar, Stone Trim
- Roof: Composition
Condition
- Under Construction
- New construction: Yes
- Year built: 1954
Details
- Builder name: Klassen Construction
Utilities & green energy
- Sewer: Public Sewer
- Water: Public
Community & HOA
Community
- Subdivision: Prairie Ridge
HOA
- Has HOA: Yes
- HOA fee: $50 annually
Location
- Region: Prairie Village
Financial & listing details
- Price per square foot: $356/sqft
- Tax assessed value: $290,700
- Annual tax amount: $3,918
- Date on market: 6/28/2026
- Listing terms: Cash,Conventional
- Ownership: Private
- Road surface type: Paved
Estimated market value
Not available
Estimated sales range
Not available
Not available
Price history
| Date | Event | Price |
|---|---|---|
| 6/29/2026 | Listed for sale | $1,400,000+600%$356/sqft |
Source:  Heartland MLS as distributed by MLS GRID #2628510 Report a problem Heartland MLS as distributed by MLS GRID #2628510 Report a problem | ||
| 11/3/2017 | Listing removed | $200,000$51/sqft |
Source: Platinum Realty LLC #2072892 Report a problem | ||
| 10/6/2017 | Listed for sale | $200,000$51/sqft |
Source: Platinum Realty LLC #2072892 Report a problem | ||
Public tax history
| Year | Property taxes | Tax assessment |
|---|---|---|
| 2025 | $3,919 +15.8% | $33,431 +17.3% |
| 2024 | $3,385 -1.9% | $28,508 0% |
| 2023 | $3,449 +7.7% | $28,509 +8.2% |
| 2022 | $3,203 | $26,346 +7.7% |
| 2021 | -- | $24,460 +10.9% |
| 2020 | $2,879 | $22,046 +5.6% |
| 2019 | -- | $20,884 +34.2% |
| 2018 | -- | $15,560 +23% |
| 2017 | $1,766 +4% | $12,650 +6.1% |
| 2016 | $1,698 +5.6% | $11,926 +4.4% |
| 2015 | $1,607 +2.5% | $11,420 +2.7% |
| 2013 | $1,568 +24.4% | $11,120 +1.5% |
| 2012 | $1,260 -24.2% | $10,959 +0.9% |
| 2010 | $1,662 +0% | $10,856 -4.9% |
| 2009 | $1,662 -0.6% | $11,419 -5% |
| 2008 | $1,671 +3.5% | $12,021 -3.1% |
| 2007 | $1,615 +21.3% | $12,409 |
| 2006 | $1,332 | $12,409 |
| 2005 | -- | $12,409 |
Find assessor info on the county website
Monthly payment
Est. payment
Payment breakdown
Explore the cost of this home by adjusting the details. Changes won't be saved.Climate risks
Neighborhood: 66208
Nearby schools
GreatSchools rating
- 8/10Briarwood Elementary SchoolGrades: PK-6Distance: 0.9 mi
- 9/10Indian Hills Middle SchoolGrades: 7-8Distance: 2 mi
- 8/10Shawnee Mission East High SchoolGrades: 9-12Distance: 0.6 mi
Schools provided by the listing agent
- Middle: Indian Hills
- High: SM East
Source: Heartland MLS as distributed by MLS GRID. This data may not be complete. We recommend contacting the local school district to confirm school assignments for this home.
- $--3 bd3 ba2.3k sqft7801 Rosewood Ln, Prairie Village, KS 66208Sold

- $382,0003 bd1 ba1.1k sqft7801 Rosewood Dr, Prairie Village, KS 66208Off Market
- $389,6004 bd2 ba1.4k sqft7809 Rosewood Dr, Prairie Village, KS 66208Off Market

- $--2 bd1 ba979 sqft7824 Juniper St, Prairie Village, KS 66208Sold
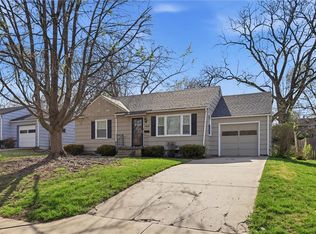
- $313,2003 bd2 ba888 sqft7733 Rosewood Dr, Prairie Village, KS 66208Off Market
- $---- bd-- ba-- sqft7828 Juniper Dr, Prairie Village, KS 66208Off Market
- $504,8003 bd2 ba1.8k sqft7817 Rosewood Dr, Prairie Village, KS 66208Off Market
- $--2 bd1 ba879 sqft7820 Juniper St, Prairie Village, KS 66208Sold
A local agent can set up tours, give advice and negotiate with sellers.
Similar homes
- $1,380,0005 bd4 ba3.4k sqft2512 Somerset Dr, Prairie Village, KS 66208New Construction
 MLS ID #2559133, Lisa Rater, Weichert, Realtors Welch & Co.. Heartland MLS as distributed by MLS GRID
 - $1,250,0004 bd5 ba3k sqft4113 W 67th St, Prairie Village, KS 66208New Construction
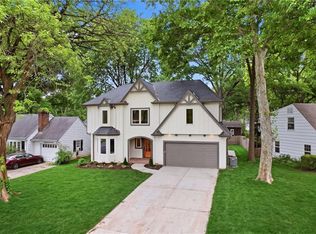 MLS ID #2614616, Kimberly Esposito, ReeceNichols - Leawood. Heartland MLS as distributed by MLS GRID
 - $1,335,0005 bd5 ba4.6k sqft10426 Alhambra St, Overland Park, KS 66207For Sale
 MLS ID #2627979, Andy Blake, Real Broker, LLC. Heartland MLS as distributed by MLS GRID
 - $760,0004 bd4 ba3k sqft9700 Wenonga Ln, Leawood, KS 66206For Sale
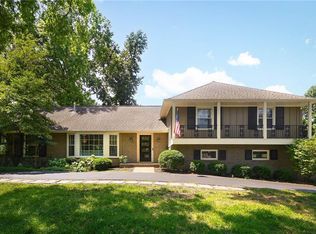 MLS ID #2636968, Leslie Stelzer, Compass Realty Group. Heartland MLS as distributed by MLS GRID
 - $775,0005 bd5 ba3.1k sqft2444 W 103rd St, Leawood, KS 66206For SaleMLS ID #2624269, Renee Haren, Quinn Real Estate Co. Heartland MLS as distributed by MLS GRID
- $749,9004 bd3 ba3.1k sqft4506 W 93rd Ter, Prairie Village, KS 66207For SaleMLS ID #2621456, Erick Almaraz, Keller Williams Realty Partners Inc.. Heartland MLS as distributed by MLS GRID
- $849,9004 bd3 ba3.4k sqft8710 Lamar Ave, Overland Park, KS 66207For SaleMLS ID #2626067, Laurie Ingram, Weichert, Realtors Welch & Co.. Heartland MLS as distributed by MLS GRID
- $1,649,9005 bd4 ba4k sqft2710 W 49th St, Westwood, KS 66205New ConstructionMLS ID #2625848, Kevin Green, Berkshire Hathaway HomeServices All-Pro Real Estate. Heartland MLS as distributed by MLS GRID
- $1,249,0005 bd6 ba4.4k sqft7447 Mize Rd, Shawnee, KS 66227For SaleMLS ID #2624128, Laura Fosha, KW Diamond Partners. Heartland MLS as distributed by MLS GRID
- $949,5005 bd4 ba3.3k sqft12855 Sagamore Rd, Leawood, KS 66209For SaleMLS ID #2632098, Pamela Baker, Weichert, Realtors Welch & Co.. Heartland MLS as distributed by MLS GRID
- $910,0005 bd5 ba4.9k sqft10140 Mackey St, Overland Park, KS 66212For SaleMLS ID #2635372, Korbyn Shirey, ReeceNichols- Leawood Town Center. Heartland MLS as distributed by MLS GRID
- $1,299,0005 bd6 ba5.8k sqft10408 W 172nd St, Overland Park, KS 66221For SaleMLS ID #2627725, Cjco Team, ReeceNichols - Leawood. Heartland MLS as distributed by MLS GRID
- $725,0004 bd3 ba2.6k sqft10505 Belinder Rd, Leawood, KS 66206For SaleMLS ID #2632042, Ted Frerking, Keller Williams Platinum Prtnr. Heartland MLS as distributed by MLS GRID
- $1,691,0005 bd4 ba4.1k sqft903 Doc Henry Rd, Greenwood, MO 64034For SaleMLS ID #2636264, HHKC TEAM, EXP Realty LLC. Heartland MLS as distributed by MLS GRID
- $850,0004 bd3 ba2.7k sqft10308 Wenonga Ln, Leawood, KS 66206For SaleMLS ID #2626443, YFA Team, Your Future Address, LLC. Heartland MLS as distributed by MLS GRID
- $1,379,0003 bd4 ba4.9k sqft11938 N Keeler St, Olathe, KS 66061New ConstructionMLS ID #2562343, David Pittman, ReeceNichols -Johnson County W. Heartland MLS as distributed by MLS GRID
- $874,5006 bd5 ba4.2k sqft2121 W 120th St, Leawood, KS 66209For SaleMLS ID #2613599, Rick Sanford, Compass Realty Group. Heartland MLS as distributed by MLS GRID
- $749,9994 bd5 ba4.1k sqft13117 El Monte St, Leawood, KS 66209For SaleMLS ID #2626597, Daniel Buckley, Atlas Real Estate LLC. Heartland MLS as distributed by MLS GRID
- $1,090,0004 bd5 ba3.5k sqft5038 Walnut St, Kansas City, MO 64112For SaleMLS ID #2621032, Reagan Lehmann, ReeceNichols - Leawood. Heartland MLS as distributed by MLS GRID
- $1,675,0005 bd5 ba5.5k sqft12444 Leavenworth Rd, Kansas City, KS 66109For SaleMLS ID #2630380, Kim Brown, ReeceNichols -Johnson County W. Heartland MLS as distributed by MLS GRID
