Beautifully Updated 4-Bed Home in the Heart of Prairie Village
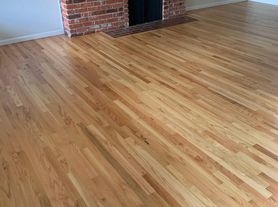
Welcome to 7809 Rosewood Dr a fully updated 4-bedroom, 2-full-bath home that blends classic character with modern comfort. Original hardwood floors have been lovingly restored and run throughout, paired with stylish butcher block countertops, brand-new windows, and a new HVAC system for year-round efficiency and peace of mind.
Inside, you'll find a finished basement complete with a wet bar the perfect space for entertaining, a game room, or a cozy retreat. Two large decks, one in front and one in back, give you plenty of room to relax outdoors, while the fully fenced backyard offers privacy and a safe space for kids and pets to play. The attached one-car garage includes an opener, and the double-wide driveway means parking is never a problem.
Location is everything here, and this home delivers. You're within walking distance of several of Prairie Village's best parks and playgrounds, including Harmon Park with its newer playground, tennis courts, and summer aquatic center and Wassmer Park, known for its zip line, community garden, and walking paths. The Shops of Prairie Village are just minutes away, offering boutique shopping, a gourmet grocery, and local favorites. Foodies will love the proximity to standout dining like BRGR Kitchen + Bar, Va Bene Italian Eatery, and Scratch Gourmet Kitchen.
With easy access to top-rated Shawnee Mission schools, parks, dining, and shopping plus a quick drive to the Country Club Plaza and downtown Kansas City this home is perfect for families, professionals, or anyone looking to enjoy everything Prairie Village has to offer.
Lease term: 12 months or longer
Available: June 25, 2026
Utilities: Tenant pays all utilities
Renters insurance: Required
Pets: Allowed (pet terms apply)
Smoking: No smoking
Occupancy limit: 2 persons per bedroom
School district: Shawnee Mission
Listed by: The Cleric Group LLC
House for rent
Accepts Zillow applicationsSpecial offer
$2,795/moFees may apply
7809 Rosewood Dr, Prairie Village, KS 66208
4beds
1,475sqft
Price may not include required fees and charges. Price shown reflects the lease term provided. Learn more|
Single family residence
Available now
Cats, dogs OK
Air conditioner, central air
In unit laundry
Attached garage parking
Central, forced air
What's special
Brand-new windowsStylish butcher block countertops
- 5 days |
- -- |
- -- |
Zillow last checked:
Listing updated:
Travel times
Facts & features
Interior
Bedrooms & bathrooms
- Bedrooms: 4
- Bathrooms: 2
- Full bathrooms: 2
Heating
- Central, Forced Air
Cooling
- Air Conditioner, Central Air
Appliances
- Included: Dishwasher, Refrigerator
- Laundry: In Unit
Features
- Bar, Wet Bar
- Flooring: Hardwood, Tile
Interior area
- Total interior livable area: 1,475 sqft
Video & virtual tour
Property
Parking
- Parking features: Attached, Driveway, Garage
- Has attached garage: Yes
- Details: Contact manager
Features
- Patio & porch: Deck, Patio
Lot
- Features: Front Yard
Details
- Additional structures: Garage(s)
- Parcel number: OP490000020027
Construction
Type & style
- Home type: SingleFamily
- Property subtype: Single Family Residence
Community & HOA
Location
- Region: Prairie Village
Financial & listing details
- Lease term: 1 Year
Price history
| Date | Event | Price |
|---|---|---|
| 8/2/2026 | Price change | $2,795-3.5%$2/sqft |
Source: Zillow Rentals Report a problem | ||
| 7/24/2026 | Price change | $2,895-3.3%$2/sqft |
Source: Zillow Rentals Report a problem | ||
| 7/13/2026 | Price change | $2,995-9.1%$2/sqft |
Source: Zillow Rentals Report a problem | ||
| 6/25/2026 | Listed for rent | $3,295$2/sqft |
Source: Zillow Rentals Report a problem | ||
Neighborhood: 66208
Nearby schools
GreatSchools rating
- 8/10Briarwood Elementary SchoolGrades: PK-6Distance: 0.9 mi
- 9/10Indian Hills Middle SchoolGrades: 7-8Distance: 2 mi
- 8/10Shawnee Mission East High SchoolGrades: 9-12Distance: 0.6 mi
Nearby apartments for rent



Similar homes for rent


- Special offer! $1,000 OFF your first months rent, when a lease is signed prior to 08/15/2026.Expires August 15, 2026