Step into this beautifully designed Mid-Century Modern Drummond home, where vaulted ceilings, custom glass artwork, expansive windows and skylights create a bright and inviting atmosphere. Natural light pours into every room, highlighting the timeless architectural details that make this home truly special. The spacious primary suite is a private retreat, featuring custom-built wardrobe closets with sensor lighting and a spa-like ensuite complete with a jetted tub, heated floors, double vanity, and a glass-enclosed shower. Designed for relaxation and entertaining, the backyard oasis boasts a spacious deck with industrial posts for supporting sunshades and string lights. Surrounded by lush landscaping, including Japanese maples, wisteria, and roses, the thoughtfully designed space blends beauty with function. Extensive outdoor lighting enhances the ambiance, while a storage shed adds convenience, making this backyard both stunning and practical. The chef’s kitchen is a standout, boasting high-end stainless steel appliances, a 5-burner Thermador gas stove, built-in Electrolux microwave and oven, sleek custom glass countertops, and a stylish glass bar with seating. A beverage bar with a wine fridge adds even more convenience to this beautifully designed space. This home is move-in ready, with newer mechanical systems and updates throughout. The oversized two-car garage offers a second automatic door that opens to the backyard, making for easy access and additional functionality. The concrete driveway is spacious and in excellent condition, providing ample parking. A versatile finished basement adds extra flexibility, perfect for a home gym, recreation space, play area, or creative studio. A convenient half-bathroom completes this lower level, offering endless possibilities. Located on a quiet residential street, this home is just minutes from parks, shopping, restaurants, and schools. Don’t miss this rare opportunity to own a Mid-Century Modern masterpiece!
Sold
Price Unknown
7801 Rosewood Ln, Prairie Village, KS 66208
3beds
2,376sqft
Single Family Residence
Built in 1954
9,968 Square Feet Lot
$696,800 Zestimate®
$--/sqft
$2,733 Estimated rent
Home value
$696,800
$648,000 - $753,000
$2,733/mo
Zestimate® history
Owner options
List your home for rent
$2,733/mo
Rent Zestimate®
Find your next renter with Zillow Rental Manager. Plus, with online applications, you can quickly screen prospective tenants – for free.
$2,733/mo
Rent Zestimate®
Refinance and save
$25/mo
Est. payment
Refinancing to a lower rate could help reduce your monthly payments and save thousands over the life of the loan.
$25/mo
Est. payment
Explore your selling options
Work with a Zillow partner agent
Leverage their expertise and Zillow's premium Showcase listings to get your home seen by more buyers.
Get startedList with your own agent
Get your home in front of millions of buyers by listing it on Zillow.
Learn how to do itSell it yourself
Take full control of how buyers see your home on Zillow by listing For Sale by Owner (FSBO).
List your homeWhat's special
Versatile finished basementHeated floorsTimeless architectural detailsCustom glass artworkBackyard oasisSpacious deckSleek custom glass countertops
Zillow last checked:
Listing updated:
Listed by:
Dana Nachum 816-520-1671,
ReeceNichols - Country Club Plaza,
Rachel Nachum 816-588-1222,
ReeceNichols - Country Club Plaza
Bought with:
Tammy Waterman, SP00048676
Crown Realty
Source: Heartland MLS as distributed by MLS GRID,MLS#: 2532008
Facts & features
Interior
Bedrooms & bathrooms
- Bedrooms: 3
- Bathrooms: 3
- Full bathrooms: 2
- 1/2 bathrooms: 1
Primary bedroom
- Level: Main
Bedroom 2
- Level: Main
Bedroom 3
- Level: Main
Heating
- Forced Air
Cooling
- Electric
Appliances
- Included: Cooktop, Dishwasher, Disposal, Microwave, Refrigerator, Built-In Oven, Gas Range, Stainless Steel Appliance(s)
- Laundry: Lower Level
Features
- Custom Cabinets
- Flooring: Tile, Wood
- Windows: Window Coverings, Skylight(s), Thermal Windows
- Basement: Finished,Partial,Walk-Up Access
- Number of fireplaces: 1
- Fireplace features: Dining Room
Interior area
- Total structure area: 2,376
- Total interior livable area: 2,376 sqft
- Finished area above ground: 1,576
- Finished area below ground: 800
Property
Parking
- Total spaces: 2
- Parking features: Attached, Garage Door Opener, Garage Faces Front
- Attached garage spaces: 2
Features
- Patio & porch: Deck
- Fencing: Wood
Lot
- Size: 9,968 Square Feet
Details
- Parcel number: OP490000220018
Construction
Type & style
- Home type: SingleFamily
- Architectural style: Contemporary
- Property subtype: Single Family Residence
Materials
- Frame, Wood Siding
- Roof: Composition
Condition
- Year built: 1954
Details
- Builder name: Drummond
Utilities & green energy
- Sewer: Public Sewer
- Water: City/Public - Verify
Community & HOA
Community
- Security: Security System
- Subdivision: Prairie Ridge
HOA
- Has HOA: Yes
- HOA fee: $25 annually
- HOA name: Prairie Ridge Homes Association
Location
- Region: Prairie Village
Financial & listing details
- Tax assessed value: $754,600
- Annual tax amount: $9,063
- Date on market: 2/28/2025
- Listing terms: Cash,Conventional
- Exclusions: Fireplace
- Ownership: Private
Price history
| Date | Event | Price |
|---|---|---|
| 4/30/2025 | Sold | -- |
Source:  Heartland MLS as distributed by MLS GRID #2532008 Report a problem Heartland MLS as distributed by MLS GRID #2532008 Report a problem | ||
| 3/13/2025 | Pending sale | $675,000$284/sqft |
Source: Heartland MLS as distributed by MLS GRID #2532008 Report a problem | ||
| 2/28/2025 | Listed for sale | $675,000-3.6%$284/sqft |
Source: Heartland MLS as distributed by MLS GRID #2532008 Report a problem | ||
| 11/20/2024 | Listing removed | $699,900$295/sqft |
Source: Heartland MLS as distributed by MLS GRID #2499695 Report a problem | ||
| 10/4/2024 | Price change | $699,900-2.8%$295/sqft |
Source: Heartland MLS as distributed by MLS GRID #2499695 Report a problem | ||
| 7/20/2024 | Listed for sale | $719,900+6.7%$303/sqft |
Source: Heartland MLS as distributed by MLS GRID #2499695 Report a problem | ||
| 5/27/2022 | Sold | -- |
Source: Heartland MLS as distributed by MLS GRID #2373033 Report a problem | ||
| 4/27/2022 | Pending sale | $675,000$284/sqft |
Source:  ReeceNichols Real Estate #2373033 Report a problem ReeceNichols Real Estate #2373033 Report a problem | ||
| 4/27/2022 | Contingent | $675,000$284/sqft |
Source: Heartland MLS as distributed by MLS GRID #2373033 Report a problem | ||
| 4/22/2022 | Listed for sale | $675,000$284/sqft |
Source: Heartland MLS as distributed by MLS GRID #2373033 Report a problem | ||
Public tax history
| Year | Property taxes | Tax assessment |
|---|---|---|
| 2025 | $9,982 +10.1% | $86,779 +11.2% |
| 2024 | $9,063 +3.6% | $78,004 +4.4% |
| 2023 | $8,745 +96.2% | $74,750 +102.6% |
| 2022 | $4,458 | $36,892 +3.3% |
| 2021 | -- | $35,730 +10.9% |
| 2020 | $4,149 | $32,212 +7.5% |
| 2019 | -- | $29,969 +5.6% |
| 2018 | -- | $28,370 +22.1% |
| 2017 | $3,116 +6% | $23,242 +8.1% |
| 2016 | $2,939 +0.8% | $21,505 -0.5% |
| 2015 | $2,915 +3% | $21,608 +3.2% |
| 2013 | $2,831 +12.6% | $20,931 -1.7% |
| 2012 | $2,514 -15.4% | $21,287 -0.3% |
| 2010 | $2,972 +2.2% | $21,345 -1.6% |
| 2009 | $2,907 +0.5% | $21,701 -3.1% |
| 2008 | $2,893 +8.4% | $22,403 +3% |
| 2007 | $2,670 +14.2% | $21,747 +1.3% |
| 2006 | $2,338 | $21,471 +1.8% |
| 2005 | -- | $21,091 |
Find assessor info on the county website
Neighborhood: 66208
Nearby homes
- $384,1003 bd1 ba1.1k sqft7801 Rosewood Dr, Prairie Village, KS 66208Off Market
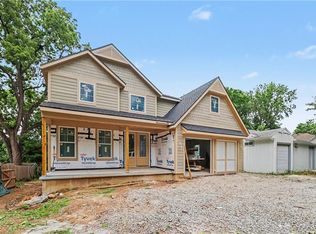
- $1,400,0005 bd5 ba3.9k sqft7805 Rosewood Dr, Prairie Village, KS 66208New Construction
- $316,7003 bd2 ba888 sqft7733 Rosewood Dr, Prairie Village, KS 66208Off Market
- $--2 bd1 ba879 sqft7820 Juniper St, Prairie Village, KS 66208Sold
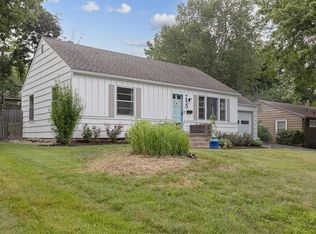
- $2,7954 bd2 ba1.4k sqft7809 Rosewood Dr, Prairie Village, KS 66208For Rent
- $349,3003 bd1 ba912 sqft7729 Rosewood Dr, Prairie Village, KS 66208Off Market
- $--2 bd1 ba979 sqft7824 Juniper St, Prairie Village, KS 66208Sold
- $321,1002 bd1 ba878 sqft7816 Juniper St, Prairie Village, KS 66208Off Market
Nearby schools
GreatSchools rating
- 8/10Briarwood Elementary SchoolGrades: PK-6Distance: 0.9 mi
- 9/10Indian Hills Middle SchoolGrades: 7-8Distance: 1.9 mi
- 8/10Shawnee Mission East High SchoolGrades: 9-12Distance: 0.6 mi
Get a cash offer in 3 minutes
Find out how much your home could sell for in as little as 3 minutes with a no-obligation cash offer.
Estimated market value
$696,800
Get a cash offer in 3 minutes
Find out how much your home could sell for in as little as 3 minutes with a no-obligation cash offer.
Estimated market value
$696,800
- Kansas
- Johnson County
- Prairie Village
- 66208
- 7801 Rosewood Ln
Nearby cities
Nearby neighborhoods
Nearby zip codes
Other Prairie Village Topics
