
The Golden Bell Expanded by Roeser Homes - This reverse 1.5 story plan has almost 4,000' sqft with 4 beds, 4.5 baths and a 4 car side entry garage in Hidden Lake Estates of Cedar Creek. This award-winning floor plan invites you inside with the vaulted entry through double doors that lead into a spacious great room with vaulted ceiling, custom limestone fireplace and built in cabinets. The gourmet kitchen features beautiful quartz countertops, oversized island, custom hood over the gas range and a generous sized prep kitchen and pantry. Mudroom with bench off garage. The primary suite features hardwood floors, trim detail, vaulted ceilings and a stunning bathroom with double vanities, freestanding tub, shower with bench seat and a walk-in closet that has washer and dryer in there for convenience. Also on the main floor is a secondary bedroom/office with vaulted ceiling and a 2nd full bath. The finished, walkout lower level showcases hardwood floors in the rec room, a second fireplace with stone and built-in shelves surround, a stunning wet bar with quartz tops on island, and a cozy built-in eating area with table. There are two additional bedrooms each with private baths and walk-in closets. There is also a half bath on this level for guests. Tons of upgrades throughout in lighting, plumbing, appliances and more. Amazing workmanship you've come to know from Roeser Homes. You'll also be able to enjoy full access to Cedar Creek's incomparable Amenity Package including 65 acre fishing and sailing lake, 3 swimming pools, 2 story clubhouse with Pickle/Racquet/basketball court, lighted tennis courts, play areas, and miles of trails.
Active
Price increase: $31.5K (8/11)
$1,838,876
25361 W 107th Ter, Olathe, KS 66061
4beds
3,998sqft
Single Family Residence
Built in ----
0.41 Acres Lot
$-- Zestimate®
$460/sqft
$187/mo HOA
What's special
Custom limestone fireplaceBuilt in cabinetsGourmet kitchenFreestanding tubBeautiful quartz countertopsTrim detailShower with bench seat
- 319 days
- 307
- 4
Zillow last checked:
Listing updated:
Listed by:
Kate Harness 913-530-5493,
Cedar Creek Realty LLC,
Carrie Hyer 913-208-4740,
Cedar Creek Realty LLC
Source: Heartland MLS as distributed by MLS GRID,MLS#: 2579257
Facts & features
Interior
Bedrooms & bathrooms
- Bedrooms: 4
- Bathrooms: 5
- Full bathrooms: 4
- 1/2 bathrooms: 1
Primary bedroom
- Features: Walk-In Closet(s)
- Level: Main
Bedroom 2
- Level: Main
Bedroom 3
- Features: Walk-In Closet(s)
- Level: Lower
Bedroom 4
- Features: Walk-In Closet(s)
- Level: Lower
Primary bathroom
- Features: Ceramic Tiles, Double Vanity, Separate Shower And Tub
- Level: Main
Bathroom 2
- Features: Shower Only
- Level: Main
Bathroom 3
- Features: Ceramic Tiles, Shower Only
- Level: Lower
Bathroom 4
- Features: Ceramic Tiles, Shower Only
- Level: Lower
Dining room
- Level: Main
Great room
- Features: Built-in Features, Fireplace
- Level: Main
Kitchen
- Features: Kitchen Island, Pantry
- Level: Main
Recreation room
- Features: Built-in Features, Fireplace
- Level: Lower
Heating
- Forced Air
Cooling
- Electric
Appliances
- Included: Cooktop, Dishwasher, Disposal, Exhaust Fan, Humidifier, Microwave, Built-In Oven
- Laundry: Laundry Room, Multiple Locations
Features
- Custom Cabinets, Kitchen Island, Pantry, Vaulted Ceiling(s), Walk-In Closet(s), Wet Bar
- Flooring: Carpet, Tile, Wood
- Basement: Basement BR,Egress Window(s),Finished,Walk-Out Access,Walk-Up Access
- Number of fireplaces: 2
- Fireplace features: Great Room, Recreation Room
Interior area
- Total structure area: 3,998
- Total interior livable area: 3,998 sqft
- Finished area above ground: 2,150
- Finished area below ground: 1,848
Property
Parking
- Total spaces: 4
- Parking features: Attached, Garage Faces Side
- Attached garage spaces: 4
Features
- Patio & porch: Deck- Covered, Covered
Lot
- Size: 0.41 Acres
- Features: Estate Lot, Sprinkler-In Ground, Many Trees
Details
- Parcel number: DP31720000 0109
Construction
Type & style
- Home type: SingleFamily
- Architectural style: Traditional
- Property subtype: Single Family Residence
Materials
- Stone Trim, Stucco
- Roof: Composition
Condition
- Under Construction
- New construction: Yes
Details
- Builder model: Golden Bell
- Builder name: Roeser
Utilities & green energy
- Sewer: Public Sewer
- Water: Public
Community & HOA
Community
- Subdivision: Cedar Creek- Hidden Lake Estates
HOA
- Has HOA: Yes
- Amenities included: Clubhouse, Exercise Room, Party Room, Pickleball Court(s), Play Area, Pool, Tennis Court(s), Trail(s)
- Services included: All Amenities
- HOA fee: $187 monthly
- HOA name: Cedar Creek
Location
- Region: Olathe
Financial & listing details
- Price per square foot: $460/sqft
- Tax assessed value: $267,230
- Annual tax amount: $22,230
- Date on market: 10/25/2025
- Listing terms: Cash,Conventional
- Ownership: Private
Estimated market value
Not available
Estimated sales range
Not available
Not available
Price history
| Date | Event | Price |
|---|---|---|
| 8/11/2026 | Price change | $1,838,876+1.7%$460/sqft |
Source:  Heartland MLS as distributed by MLS GRID #2579257 Report a problem Heartland MLS as distributed by MLS GRID #2579257 Report a problem | ||
| 7/29/2026 | Price change | $1,807,371+5.7%$452/sqft |
Source: Heartland MLS as distributed by MLS GRID #2579257 Report a problem | ||
| 6/18/2026 | Price change | $1,709,287+3%$428/sqft |
Source: Heartland MLS as distributed by MLS GRID #2579257 Report a problem | ||
| 5/15/2026 | Price change | $1,658,890+0%$415/sqft |
Source: Heartland MLS as distributed by MLS GRID #2579257 Report a problem | ||
| 4/1/2026 | Price change | $1,658,325+5.3%$415/sqft |
Source: Heartland MLS as distributed by MLS GRID #2579257 Report a problem | ||
| 10/25/2025 | Listed for sale | $1,575,275$394/sqft |
Source: Heartland MLS as distributed by MLS GRID #2579257 Report a problem | ||
Public tax history
| Year | Property taxes | Tax assessment |
|---|---|---|
| 2025 | $5,056 -9.7% | $32,068 -20% |
| 2024 | $5,599 +10.7% | $40,066 +10% |
| 2023 | $5,057 +214.8% | $36,410 +172.7% |
| 2022 | $1,606 | $13,350 |
Find assessor info on the county website
Monthly payment
Est. payment
Payment breakdown
Explore the cost of this home by adjusting the details. Changes won't be saved.Climate risks
Neighborhood: Cedar Creek
Nearby schools
Schools provided by the listing agent
- Elementary: Cedar Creek
- Middle: Mission Trail
- High: Olathe West
Source: Heartland MLS as distributed by MLS GRID. This data may not be complete. We recommend contacting the local school district to confirm school assignments for this home.

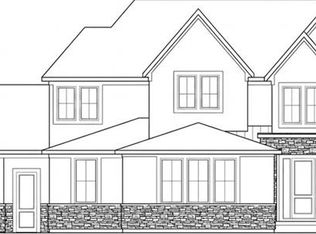
Similar homes
- $1,060,0004 bd4 ba3.5k sqft25510 W 114th Ter, Olathe, KS 66061New Construction
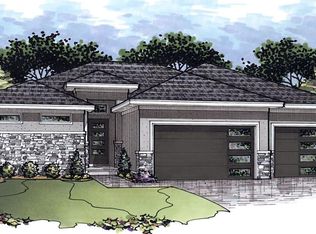 MLS ID #2616532, Kate Harness, Cedar Creek Realty LLC. Heartland MLS as distributed by MLS GRID
 - $1,229,9564 bd4 ba3.1k sqft11203 S Sunray Dr, Olathe, KS 66061New Construction
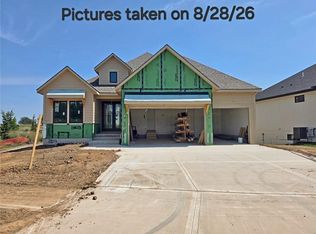 MLS ID #2621433, Jeff Sheppard, Prime Development Land Co LLC. Heartland MLS as distributed by MLS GRID
 - $1,087,0005 bd6 ba3.2k sqft25517 W 114th Ter, Olathe, KS 66061New Construction
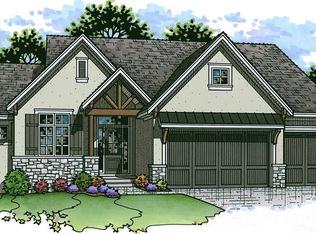 MLS ID #2632192, Kate Harness, Cedar Creek Realty LLC. Heartland MLS as distributed by MLS GRID
 - $1,379,0003 bd4 ba4.9k sqft11938 N Keeler St, Olathe, KS 66061New Construction
 MLS ID #2562343, David Pittman, ReeceNichols -Johnson County W. Heartland MLS as distributed by MLS GRID
