Introducing the Camden by Walker Custom Homes – Lot 14 in Walnut Reserve, the newest luxury community in Overland Park! Construction is under way, with an estimated completion in early 2027. This stunning 1.5-story home sits on a private ½+ acre lot backing to greenspace and a pond, and includes countless custom features. The great room boasts vaulted ceilings, wood beams, a gas fireplace, and built-in shelving. The dining area opens to the 15' x 15' lanai with a gas fireplace overlooking the pond. Designed to impress, the kitchen features a huge 10’ island, built-in stainless steel appliances including a 6’ wide refrigerator, a prep kitchen, and a pantry. The spacious primary suite includes a tray ceiling, wet room with tub, and a huge walk-in closet with built-ins connected to the laundry room. A second bedroom or office with a full bath and walk-in closet is also located on the main level. Two large bedrooms upstairs with their own bathrooms and walk in closets along with a loft. The walkout lower level provides additional living space featuring a recreation space, wet bar, fitness room, bedroom, and full bathroom. 4-car garage with a utility sink. All of this sits on a beautiful lot with views of the pond and deep treed greenspace in the Blue Valley School District, with easy highway access.
Active
$1,878,575
18516 Floyd St, Overland Park, KS 66085
5beds
4,601sqft
Single Family Residence
Built in ----
0.5 Acres Lot
$-- Zestimate®
$408/sqft
$83/mo HOA
What's special
Gas fireplaceWood beamsBuilt-in shelvingPrep kitchenWet room with tub
- 122 days
- 104
- 5
Zillow last checked:
Listing updated:
Listed by:
Debbie Fleet 913-558-8011,
Weichert, Realtors Welch & Co.,
Douglas Fleet 913-709-7623,
Weichert, Realtors Welch & Co.
Source: Heartland MLS as distributed by MLS GRID,MLS#: 2623985
Facts & features
Interior
Bedrooms & bathrooms
- Bedrooms: 5
- Bathrooms: 6
- Full bathrooms: 5
- 1/2 bathrooms: 1
Dining room
- Description: Eat-In Kitchen
Heating
- Natural Gas
Cooling
- Electric
Appliances
- Included: Dishwasher, Disposal, Exhaust Fan, Microwave, Gas Range, Stainless Steel Appliance(s)
- Laundry: Main Level
Features
- Ceiling Fan(s), Kitchen Island, Painted Cabinets, Pantry, Vaulted Ceiling(s), Walk-In Closet(s), Wet Bar
- Flooring: Carpet, Tile, Wood
- Windows: Thermal Windows
- Basement: Finished,Sump Pump,Walk-Out Access
- Number of fireplaces: 2
- Fireplace features: Great Room
Interior area
- Total structure area: 4,601
- Total interior livable area: 4,601 sqft
- Finished area above ground: 3,354
- Finished area below ground: 1,247
Property
Parking
- Total spaces: 4
- Parking features: Attached, Garage Faces Front, Garage Faces Side
- Attached garage spaces: 4
Features
- Patio & porch: Deck- Covered, Patio
- Waterfront features: Pond
Lot
- Size: 0.5 Acres
- Features: Adjoin Greenspace, Sprinkler-In Ground, Many Trees
Details
- Parcel number: 1F2514313024
Construction
Type & style
- Home type: SingleFamily
- Architectural style: Traditional
- Property subtype: Single Family Residence
Materials
- Stone & Frame, Stucco
- Roof: Composition
Condition
- Under Construction
- New construction: Yes
Details
- Builder model: Layla II
- Builder name: Walker Custom Homes
Utilities & green energy
- Sewer: Public Sewer
- Water: Public
Community & HOA
Community
- Security: Smoke Detector(s)
- Subdivision: Walnut Reserve
HOA
- Has HOA: Yes
- Amenities included: Play Area, Trail(s)
- Services included: All Amenities, Curbside Recycle, Trash
- HOA fee: $1,000 annually
- HOA name: Walnut Reserve
Location
- Region: Overland Park
Financial & listing details
- Price per square foot: $408/sqft
- Annual tax amount: $18,000
- Date on market: 6/3/2026
- Listing terms: Cash,Conventional
- Ownership: Private
- Road surface type: Paved
Estimated market value
Not available
Estimated sales range
Not available
Not available
Price history
| Date | Event | Price |
|---|---|---|
| 6/16/2026 | Price change | $1,878,575+1.3%$408/sqft |
Source:  Heartland MLS as distributed by MLS GRID #2623985 Report a problem Heartland MLS as distributed by MLS GRID #2623985 Report a problem | ||
| 6/3/2026 | Listed for sale | $1,853,575$403/sqft |
Source: Heartland MLS as distributed by MLS GRID #2623985 Report a problem | ||
Public tax history
Tax history is unavailable.
Monthly payment
Est. payment
Payment breakdown
Explore the cost of this home by adjusting the details. Changes won't be saved.Climate risks
Neighborhood: 66085
Nearby schools
Schools provided by the listing agent
- Elementary: Stilwell
- Middle: Blue Valley
- High: Blue Valley
Source: Heartland MLS as distributed by MLS GRID. This data may not be complete. We recommend contacting the local school district to confirm school assignments for this home.
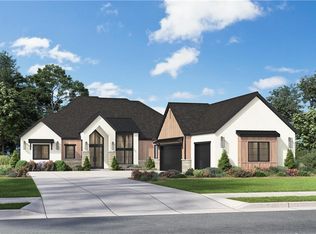
- $2,300,0004 bd6 ba5.2k sqft18508 Floyd St, Overland Park, KS 66085New Construction
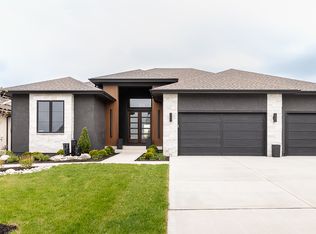
- from $1,500,0000.53 acres18504 Floyd St, Overland Park, KS 66223New Construction
- $1,483,8604 bd4 ba3.7k sqft18500 W Floyd St, Stilwell, KS 66085New Construction

- $2,175,0004 bd6 ba4.8k sqft18501 W Floyd St, Overland Park, KS 66085New Construction

Similar homes
- $2,175,0004 bd6 ba4.8k sqft18501 W Floyd St, Overland Park, KS 66085New ConstructionHeartland MLS as distributed by MLS GRID
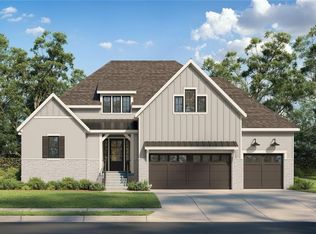
- $1,424,1005 bd6 ba4.7k sqft18405 W Floyd St, Overland Park, KS 66085New Construction
 Heartland MLS as distributed by MLS GRID
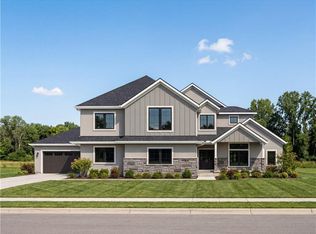
 - $1,575,0005 bd7 ba5.1k sqft18400 Floyd St, Overland Park, KS 66085New Construction
 MLS ID #2638232, Douglas Fleet, Weichert, Realtors Welch & Co.. Heartland MLS as distributed by MLS GRID
 - $2,300,0004 bd6 ba5.2k sqft18508 Floyd St, Overland Park, KS 66085New ConstructionHeartland MLS as distributed by MLS GRID
