Popular J.S. Robinson Reverse 1.5-story floor plan situated on a private, treed walkout lot and offered at an exceptionally low price in Loch Lloyd. The thoughtfully designed main level features two bedrooms plus a dedicated office, a chef’s kitchen with an oversized island, spacious eat-in area, and inviting hearth room with fireplace. Step outside to the fabulous screened-in porch with composite decking, perfectly positioned to enjoy the peaceful, wooded setting and exceptional privacy. 2nd full kitchen in expansive lower level with 2 additional bedrooms plus exercise room/craft room/bonus room and 2nd laundry. The seller has completed numerous updates, including a new front door, refreshed stucco, epoxy garage floor with built-in storage cabinets, whole-house water filtration system, updated plumbing fixtures, and more.
A rare opportunity to enjoy the Loch Lloyd lifestyle at an incredible value.
Active
Price cut: $50K (9/30)
$1,125,000
750 Suffolk Ln, Belton, MO 64012
4beds
4,937sqft
Single Family Residence
Built in 2006
0.26 Acres Lot
$1,096,300 Zestimate®
$228/sqft
$390/mo HOA
What's special
Refreshed stuccoPrivate treed walkout lotUpdated plumbing fixturesThoughtfully designed main levelSpacious eat-in area
- 38 days
- 526
- 19
Zillow last checked:
Listing updated:
Listed by:
Rebekah Schaaf 913-707-7957,
ReeceNichols - Overland Park
Source: Heartland MLS as distributed by MLS GRID,MLS#: 2639555
Facts & features
Interior
Bedrooms & bathrooms
- Bedrooms: 4
- Bathrooms: 5
- Full bathrooms: 4
- 1/2 bathrooms: 1
Dining room
- Description: Formal
Heating
- Has Heating (Unspecified Type)
Cooling
- Electric
Appliances
- Included: Cooktop, Dishwasher, Double Oven, Microwave, Gas Range
- Laundry: Main Level
Features
- Ceiling Fan(s), Custom Cabinets, Kitchen Island, Pantry, Walk-In Closet(s)
- Flooring: Ceramic Tile, Wood
- Basement: Finished,Full,Walk-Out Access
- Number of fireplaces: 2
- Fireplace features: Gas, Great Room, Recreation Room
Interior area
- Total structure area: 4,937
- Total interior livable area: 4,937 sqft
- Finished area above ground: 2,644
- Finished area below ground: 2,293
Property
Parking
- Total spaces: 3
- Parking features: Attached, Garage Faces Front
- Attached garage spaces: 3
Features
- Patio & porch: Deck- Covered, Patio, Covered, Porch
Lot
- Size: 0.26 Acres
- Features: Adjoin Greenspace, Sprinkler-In Ground, Many Trees, Wooded
Details
- Parcel number: 8000006
Construction
Type & style
- Home type: SingleFamily
- Architectural style: Traditional
- Property subtype: Single Family Residence
Materials
- Stone Trim, Stucco
- Roof: Composition
Condition
- Year built: 2006
Details
- Builder name: JS Robinson
Utilities & green energy
- Sewer: Grinder Pump
- Water: Public
Community & HOA
Community
- Security: Gated Community
- Subdivision: Loch Lloyd
HOA
- Has HOA: Yes
- Amenities included: Clubhouse, Golf Course, Party Room, Play Area, Putting Green, Pool, Tennis Court(s), Trail(s)
- Services included: Curbside Recycle, Management, Street, Trash
- HOA fee: $390 monthly
- HOA name: Loch Lloyd
Location
- Region: Belton
Financial & listing details
- Price per square foot: $228/sqft
- Tax assessed value: $678,100
- Annual tax amount: $8,241
- Date on market: 9/18/2026
- Ownership: Private
Estimated market value
$1,096,300
$1.04M - $1.15M
$4,434/mo
Price history
| Date | Event | Price |
|---|---|---|
| 9/30/2026 | Price change | $1,125,000-4.3%$228/sqft |
Source:  Heartland MLS as distributed by MLS GRID #2639555 Report a problem Heartland MLS as distributed by MLS GRID #2639555 Report a problem | ||
| 9/18/2026 | Listed for sale | $1,175,000+12%$238/sqft |
Source: Heartland MLS as distributed by MLS GRID #2639555 Report a problem | ||
| 4/25/2024 | Sold | -- |
Source: Heartland MLS as distributed by MLS GRID #2464143 Report a problem | ||
| 3/28/2024 | Pending sale | $1,049,000$212/sqft |
Source: Heartland MLS as distributed by MLS GRID #2464143 Report a problem | ||
| 2/29/2024 | Price change | $1,049,000-0.1%$212/sqft |
Source: Heartland MLS as distributed by MLS GRID #2464143 Report a problem | ||
| 1/1/2024 | Listed for sale | $1,050,000$213/sqft |
Source: Heartland MLS as distributed by MLS GRID #2464143 Report a problem | ||
| 11/6/2023 | Listing removed | -- |
Source: Heartland MLS as distributed by MLS GRID #2431426 Report a problem | ||
| 8/8/2023 | Price change | $1,050,000-4.5%$213/sqft |
Source: Heartland MLS as distributed by MLS GRID #2431426 Report a problem | ||
| 5/25/2023 | Price change | $1,100,000-7.6%$223/sqft |
Source: Heartland MLS as distributed by MLS GRID #2431426 Report a problem | ||
| 5/5/2023 | Listed for sale | $1,190,000+44.2%$241/sqft |
Source: Heartland MLS as distributed by MLS GRID #2431426 Report a problem | ||
| 1/15/2020 | Listing removed | $825,000$167/sqft |
Source: The Siscos Group Realtors #2185582 Report a problem | ||
| 8/26/2019 | Listed for sale | $825,000+19.7%$167/sqft |
Source: The Siscos Group Realtors #2185582 Report a problem | ||
| 10/5/2017 | Sold | -- |
Source: Heartland MLS as distributed by MLS GRID #2063178 Report a problem | ||
| 8/16/2017 | Price change | $689,000-1.4%$140/sqft |
Source: Keller Williams Realty Partner #2063178 Report a problem | ||
| 6/24/2017 | Price change | $699,000-3.6%$142/sqft |
Source: ReeceNichols Leawood #2042121 Report a problem | ||
| 4/22/2017 | Listed for sale | $725,000$147/sqft |
Source: ReeceNichols Leawood #2042121 Report a problem | ||
Public tax history
| Year | Property taxes | Tax assessment |
|---|---|---|
| 2025 | $8,241 +11.4% | $128,840 +12.3% |
| 2024 | $7,397 +0.3% | $114,680 |
| 2023 | $7,374 +16.2% | $114,680 +17.9% |
| 2022 | $6,346 | $97,300 |
| 2021 | $6,346 | $97,300 +1.3% |
| 2020 | -- | $96,080 |
| 2019 | -- | $96,080 +4.4% |
| 2018 | $5,981 | $92,030 |
| 2017 | $5,981 +1% | $92,030 +1.3% |
| 2016 | $5,920 | $90,850 |
| 2015 | $5,920 -0.4% | $90,850 |
| 2014 | $5,946 | $90,850 |
| 2013 | $5,946 | $90,850 +19.6% |
| 2011 | -- | $75,990 -0.9% |
| 2010 | -- | $76,670 |
| 2009 | -- | $76,670 |
Find assessor info on the county website
Monthly payment
Est. payment
Payment breakdown
Explore the cost of this home by adjusting the details. Changes won't be saved.Climate risks
Neighborhood: 64012
Nearby schools
Schools provided by the listing agent
- Elementary: Cambridge
- Middle: Belton
- High: Belton
Source: Heartland MLS as distributed by MLS GRID. This data may not be complete. We recommend contacting the local school district to confirm school assignments for this home.
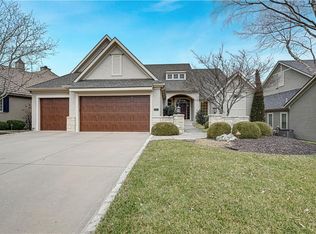

Similar homes
- $915,0003 bd3 ba4k sqft16755 S Village Dr, Belton, MO 64012For Sale
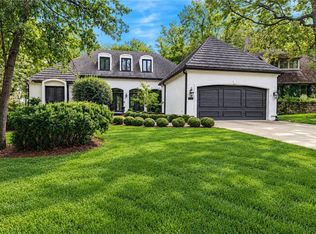 MLS ID #2644712, Kristin Malfer, Compass Realty Group. Heartland MLS as distributed by MLS GRID
 - $980,0004 bd6 ba6k sqft17317 S Wheatland Dr, Belton, MO 64012For Sale
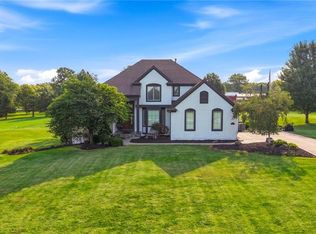 MLS ID #2622910, Joanna Rangel, Keller Williams Southland. Heartland MLS as distributed by MLS GRID
 - $1,150,0004 bd4 ba4k sqft3122 W 150th Ter, Overland Park, KS 66224For Sale
 MLS ID #2632905, Kristin Malfer, Compass Realty Group. Heartland MLS as distributed by MLS GRID
 - $999,0004 bd5 ba5.4k sqft2645 W 139th Ter, Leawood, KS 66224For Sale
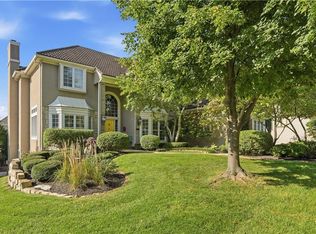 MLS ID #2638283, Dan O'Dell, Real Broker, LLC. Heartland MLS as distributed by MLS GRID
