This Beautiful Charmer is better than new, with Private Backyard Views! From the moment you walk-through the door, you'll be delighted by the welcoming feel of the entry, that gives way to the gorgeous great room with soaring beams. You'll adore the open concept allowing all to enjoy time together. The lovely kitchen offers an oversized island with quartz countertops and breakfast seating, Soft close drawers and cabinets, extra counter space, gas cooktop, built-in microwave and wall oven, and a sizable pantry with additional cabinetry. The main floor also includes the expansive primary bedroom and ensuite, boasting double vanities with quartz countertops, separate shower and freestanding tub, large walk-in closet and connected laundry room with built-ins that also opens to the hall. A 2nd bedroom, full bathroom, and mud room area finish off the main level. Upstairs offers a cozy loft area, 2 sizeable bedrooms offering walk-in closets and ensuite bathrooms. The finished basement is where the fun happens. Offering a recreation space with a projector screen and built-ins, an upgraded wet bar with beverage fridge and kegerator, a bonus space for office or fitness area with accent wall, 5th bedroom with ensuite bathroom, and storage space. The 4 car garage, 1 as a tandem (being used as a soccer pitch), is oversized, painted, openers on all doors, and has epoxy painted concrete. Enjoy your evenings on your back covered deck while taking in your private views. Located in the Blue Valley School district, close to restaurants and shopping and easy highway access. Google Fiber and AT&T Fiber available. What more could you ask for!? Schedule your showing today.
Active
$1,215,000
9367 W 170th Ter, Overland Park, KS 66085
5beds
4,020sqft
Single Family Residence
Built in 2024
0.27 Acres Lot
$-- Zestimate®
$302/sqft
$167/mo HOA
What's special
- 2 days
- 232
- 7
Zillow last checked:
Listing updated:
Listed by:
Journey Home Team 913-221-8863,
Compass Realty Group,
Emily Grove 913-963-0621,
Compass Realty Group
Source: Heartland MLS as distributed by MLS GRID,MLS#: 2645872
Facts & features
Interior
Bedrooms & bathrooms
- Bedrooms: 5
- Bathrooms: 5
- Full bathrooms: 5
Primary bedroom
- Features: Carpet, Ceiling Fan(s), Walk-In Closet(s)
- Level: First
Bedroom 2
- Features: Carpet, Ceiling Fan(s), Walk-In Closet(s)
- Level: First
Bedroom 3
- Features: Carpet, Walk-In Closet(s)
- Level: Second
Bedroom 4
- Features: Carpet, Walk-In Closet(s)
- Level: Second
Bedroom 5
- Features: Carpet, Walk-In Closet(s)
- Level: Basement
Primary bathroom
- Features: Ceramic Tiles, Double Vanity, Quartz Counter, Separate Shower And Tub
- Level: First
Bathroom 2
- Features: Ceramic Tiles, Shower Only
- Level: First
Bathroom 3
- Features: Ceramic Tiles, Shower Over Tub
- Level: Second
Bathroom 4
- Features: Ceramic Tiles, Shower Only
- Level: Second
Bathroom 5
- Features: Ceramic Tiles, Shower Only
- Level: Basement
Dining room
- Features: Wood Floor
- Level: First
Great room
- Features: Fireplace, Wood Floor
- Level: First
Kitchen
- Features: Kitchen Island, Pantry, Quartz Counter, Wood Floor
- Level: First
Laundry
- Features: Built-in Features, Ceramic Tiles
- Level: First
Loft
- Features: Carpet
- Level: Second
Recreation room
- Features: Built-in Features, Carpet
- Level: Basement
Heating
- Forced Air
Cooling
- Electric
Appliances
- Laundry: Main Level
Features
- Basement: Basement BR,Concrete,Egress Window(s),Finished,Radon Mitigation System
- Number of fireplaces: 1
- Fireplace features: Great Room
Interior area
- Total structure area: 4,020
- Total interior livable area: 4,020 sqft
- Finished area above ground: 2,784
- Finished area below ground: 1,236
Video & virtual tour
Property
Parking
- Total spaces: 4
- Parking features: Attached, Garage Faces Front, Tandem
- Attached garage spaces: 4
Features
- Patio & porch: Deck- Covered
Lot
- Size: 0.27 Acres
- Features: Sprinkler-In Ground, Many Trees
Details
- Parcel number: NP910300000053
Construction
Type & style
- Home type: SingleFamily
- Architectural style: Traditional
- Property subtype: Single Family Residence
Materials
- Stucco & Frame
- Roof: Composition
Condition
- Year built: 2024
Details
- Builder model: Newport SL 1.5
- Builder name: Wheeler Homes
Utilities & green energy
- Sewer: Public Sewer
- Water: Public
Community & HOA
Community
- Subdivision: Wilshire Hills
HOA
- Has HOA: Yes
- Amenities included: Pickleball Court(s), Play Area, Pool
- Services included: Curbside Recycle, Trash
- HOA fee: $2,004 annually
- HOA name: FirstService Residential
Location
- Region: Overland Park
Financial & listing details
- Price per square foot: $302/sqft
- Annual tax amount: $10,238
- Date on market: 10/8/2026
- Listing terms: Cash,Conventional,FHA,VA Loan
- Exclusions: See Seller's Disclosure
- Ownership: Private
Estimated market value
Not available
Estimated sales range
Not available
Not available
Price history
| Date | Event | Price |
|---|---|---|
| 10/8/2026 | Listed for sale | $1,215,000+36.5%$302/sqft |
Source:  Heartland MLS as distributed by MLS GRID #2645872 Report a problem Heartland MLS as distributed by MLS GRID #2645872 Report a problem | ||
| 5/28/2025 | Sold | -- |
Source: Heartland MLS as distributed by MLS GRID #2484819 Report a problem | ||
| 2/11/2025 | Pending sale | $889,950$221/sqft |
Source: Heartland MLS as distributed by MLS GRID #2484819 Report a problem | ||
| 11/8/2024 | Price change | $889,950+1.7%$221/sqft |
Source: Heartland MLS as distributed by MLS GRID #2484819 Report a problem | ||
| 5/29/2024 | Listed for sale | $874,950$218/sqft |
Source: Heartland MLS as distributed by MLS GRID #2484819 Report a problem | ||
Public tax history
Tax history is unavailable.
Monthly payment
Est. payment
Payment breakdown
Explore the cost of this home by adjusting the details. Changes won't be saved.Climate risks
Neighborhood: 66085
Nearby schools
Schools provided by the listing agent
- Elementary: Wolf Springs
- Middle: Aubry Bend
- High: Blue Valley Southwest
Source: Heartland MLS as distributed by MLS GRID. This data may not be complete. We recommend contacting the local school district to confirm school assignments for this home.
- $1,237,400-- bd-- ba-- sqft9363 W 170th St, Overland Park, KS 66085Off Market
- $1,091,200-- bd-- ba-- sqft9359 W 170th St, Overland Park, KS 66085Off Market
- $953,6004 bd4 ba2.8k sqft9367 W 170th St, Overland Park, KS 66085Off Market
- $1,096,9505 bd5 ba3.6k sqft9371 W 170th Ter, Overland Park, KS 66085Pending

Similar homes
- $984,9504 bd4 ba3.2k sqft9301 W 168th St, Stilwell, KS 66085New Construction
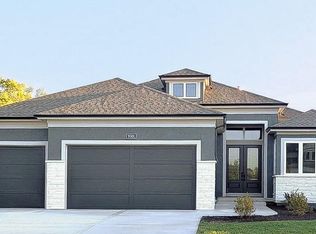 MLS ID #2468854, Steve Ashner, ReeceNichols - Overland Park. Heartland MLS as distributed by MLS GRID
 - $849,9005 bd5 ba4.2k sqft18337 Monrovia St, Overland Park, KS 66013For Sale
 MLS ID #2646528, Eddie Davis, Orenda Real Estate Services. Heartland MLS as distributed by MLS GRID
 - $1,213,5006 bd5 ba4.4k sqft16701 Parkhill St, Overland Park, KS 66221New Construction
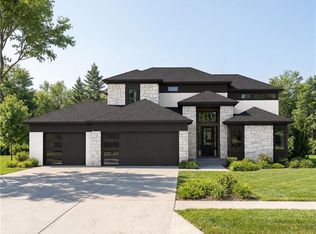 MLS ID #2613110, Alexander Koburov, Weichert, Realtors Welch & Co.. Heartland MLS as distributed by MLS GRID
 - $1,048,0005 bd4 ba3.4k sqft16932 Rosehill St, Overland Park, KS 66221New Construction
 MLS ID #2641080, Alexander Koburov, Weichert, Realtors Welch & Co.. Heartland MLS as distributed by MLS GRID
