Inspired Homes popular "OPUS II" plan, This home is available for an October move-in. This is a fabulous home that shouldn't be missed. The home features soaring ceilings in the large Great Room with a wall of windows to flood the home with natural light. The Great Room flows into the kitchen & Dining area. The gorgeous kitchen features plenty of cabinet space, quartz countertops, a huge island, & gas cooktop. Off the kitchen is a prep kitchen and a spacious pantry. Off the Dining Room step onto the covered patio. The main level features both an office and separate private guest bedroom. The Second Floor has a “catwalk” open stair railing looking over the Great Room! DELUXE master bath suite includes a shower w/ glass panels & door. and a large free standing tub. Large secondary bedrooms. Absolutely incredible floorplan that is like no other. This home also features a finished lower level with a large rec room, large linear fireplace, Large wet bar, an additional bedroom and full bath. The home has a total of 6 bedrooms, 5 baths, plus an oversized garage. This fantastic plan offers MULTIPLE options for living, work at home, or combining generations! Finished LL is perfect for hobbies, workouts, or entertaining! BUY WITH PEACE OF MIND, the convenience of new construction backed by a 2-10 Home Warranty, offering 10 year structural, 2 year mechanical, 1 year workmanship. The new Blue Valley Elementary School, Aspen Grove, located in the center of the community has just completed its second year of operation. Don't miss viewing the community amenities which includes a clubhouse with a large gathering room and kitchen, a fitness rm, and a dog spa. There is a zero entry outdoor pool plus a separate kiddie pool. The amenity package also includes a Pool house with an indoor lap pool as well as an endless pool open year round, A basketball court and playground complete the amenities.
Active
$1,001,652
18220 Monrovia St, Overland Park, KS 66013
6beds
4,509sqft
:
Get pre-qualified$6,887/mo
Single Family Residence
Built in 2026
0.26 Acres Lot
$-- Zestimate®
$222/sqft
$98/mo HOA
What's special
Large linear fireplaceZero entry outdoor poolSeparate private guest bedroomSpacious pantryLarge secondary bedroomsSeparate kiddie poolCovered patio
- 57 days |
- 106 |
- 2 |
Zillow last checked:
Listing updated:
Listed by:
Rob Lacio 913-205-8358,
ReeceNichols - Overland Park,
Kevin Lau 816-699-2882,
ReeceNichols - Overland Park
Source: Heartland MLS as distributed by MLS GRID,MLS#: 2622356
Facts & features
Interior
Bedrooms & bathrooms
- Bedrooms: 6
- Bathrooms: 5
- Full bathrooms: 5
Primary bedroom
- Features: All Carpet
- Level: Second
- Dimensions: 18 x 15
Bedroom 2
- Features: All Carpet
- Level: Second
- Dimensions: 12 x 11
Bedroom 3
- Features: All Carpet
- Level: Second
- Dimensions: 14 x 11
Bedroom 4
- Features: All Carpet
- Level: Second
- Dimensions: 14 x 11
Bedroom 5
- Features: All Carpet
- Level: Main
- Dimensions: 12 x 12
Bedroom 6
- Features: All Carpet
- Level: Lower
- Dimensions: 13 x 12
Bathroom 4
- Features: Ceramic Tiles, Shower Only
- Level: Main
Bathroom 5
- Features: Ceramic Tiles, Shower Only
- Level: Lower
Dining room
- Level: Main
- Dimensions: 14 x 12
Great room
- Features: Built-in Features, Fireplace
- Level: Main
- Dimensions: 22 x 21
Kitchen
- Features: Kitchen Island, Quartz Counter
- Level: Main
- Dimensions: 15 x 12
Office
- Level: Main
- Dimensions: 14 x 10
Recreation room
- Features: All Carpet, Fireplace, Wet Bar
- Level: Lower
- Dimensions: 34 x 18
Heating
- Forced Air, Zoned
Cooling
- Electric, Zoned
Appliances
- Included: Cooktop, Dishwasher, Disposal, Exhaust Fan, Humidifier, Microwave, Built-In Oven, Gas Range, Stainless Steel Appliance(s)
- Laundry: Laundry Room, Upper Level
Features
- Ceiling Fan(s), Custom Cabinets, Kitchen Island, Painted Cabinets, Pantry, Smart Thermostat, Walk-In Closet(s)
- Flooring: Carpet, Ceramic Tile, Wood
- Windows: Thermal Windows
- Basement: Basement BR,Egress Window(s),Finished,Radon Mitigation System,Sump Pump
- Number of fireplaces: 2
- Fireplace features: Electric, Gas, Great Room, Heat Circulator, Recreation Room
Interior area
- Total structure area: 4,509
- Total interior livable area: 4,509 sqft
- Finished area above ground: 3,351
- Finished area below ground: 1,158
Property
Parking
- Total spaces: 3
- Parking features: Attached, Garage Door Opener, Garage Faces Front
- Attached garage spaces: 3
Features
- Patio & porch: Porch
Lot
- Size: 0.26 Acres
- Features: City Lot
Details
- Parcel number: NP13450000 0069
- Other equipment: Back Flow Device
Construction
Type & style
- Home type: SingleFamily
- Architectural style: Traditional
- Property subtype: Single Family Residence
Materials
- Stone & Frame, Stucco & Frame, Wood Siding
- Roof: Composition
Condition
- Under Construction
- New construction: Yes
- Year built: 2026
Details
- Builder model: Opus II
- Builder name: Inspired Homes
Utilities & green energy
- Sewer: Public Sewer
- Water: Public
Green energy
- Energy efficient items: Thermostat, Water Heater
- Water conservation: Low-Flow Fixtures
Community & HOA
Community
- Security: Smoke Detector(s)
- Subdivision: Coventry Valley
HOA
- Has HOA: Yes
- Amenities included: Clubhouse, Exercise Room, Other, Pickleball Court(s), Play Area, Pool
- Services included: Curbside Recycle, Management, Trash
- HOA fee: $1,173 annually
- HOA name: Coventry Valley HOA
Location
- Region: Overland Park
Financial & listing details
- Price per square foot: $222/sqft
- Tax assessed value: $157,840
- Annual tax amount: $12,020
- Date on market: 5/30/2026
- Listing terms: Cash,Conventional
- Ownership: Private
- Road surface type: Paved
Estimated market value
Not available
Estimated sales range
Not available
Not available
Price history
| Date | Event | Price |
|---|---|---|
| 5/30/2026 | Listed for sale | $1,001,652$222/sqft |
Source:  Heartland MLS as distributed by MLS GRID #2622356 Report a problem Heartland MLS as distributed by MLS GRID #2622356 Report a problem | ||
Public tax history
| Year | Property taxes | Tax assessment |
|---|---|---|
| 2025 | $2,106 +442.1% | $18,941 +658.2% |
| 2024 | $388 +6.1% | $2,498 +9.8% |
| 2023 | $366 -1.2% | $2,275 |
| 2022 | $370 | $2,275 +42.9% |
| 2021 | -- | $1,592 |
| 2020 | $306 | $1,592 -15.8% |
| 2019 | -- | $1,891 |
Find assessor info on the county website
Monthly payment
Est. payment
Payment breakdown
Explore the cost of this home by adjusting the details. Changes won't be saved.Climate risks
Neighborhood: 66013
Nearby schools
GreatSchools rating
- 9/10Aspen Grove ElementaryGrades: K-5Distance: 0.2 mi
- 10/10Aubry Bend Middle SchoolGrades: 6-8Distance: 0.8 mi
- 9/10Blue Valley Southwest High SchoolGrades: 9-12Distance: 0.8 mi
Schools provided by the listing agent
- Elementary: Aspen Grove
- Middle: Wolf Springs
- High: Blue Valley Southwest
Source: Heartland MLS as distributed by MLS GRID. This data may not be complete. We recommend contacting the local school district to confirm school assignments for this home.
- $--5 bd4 ba3k sqft18224 Monrovia St, Overland Park, KS 66013Sold

- $--5 bd4 ba3k sqft18225 Oakmont St, Overland Park, KS 66013Sold
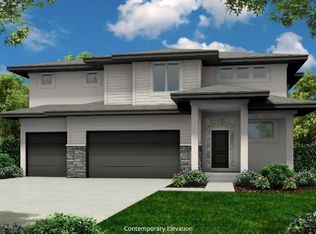
- $724,0574 bd3 ba3k sqft18221 Monrovia St, Overland Park, KS 66013Pending

- $855,5894 bd5 ba3k sqft18221 Oakmont St, Overland Park, KS 66013New Construction
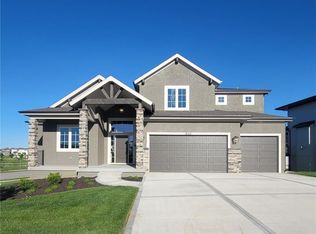
- $--6 bd5 ba4k sqft18228 Monrovia St, Overland Park, KS 66013Sold
- $--6 bd6 ba4k sqft18225 Monrovia St, Overland Park, KS 66013Sold
- $--5 bd4 ba2.7k sqft18229 Oakmont St, Overland Park, KS 66013Sold
- $832,3544 bd5 ba3k sqft18273 Century St, Overland Park, KS 66013New Construction
A local agent can set up tours, give advice and negotiate with sellers.
A local lender can help you make sure your offer is ready when you are.
Similar homes
- $855,5894 bd5 ba3k sqft18221 Oakmont St, Overland Park, KS 66013New ConstructionMLS ID #2564438, Rob Lacio, ReeceNichols - Overland Park. Heartland MLS as distributed by MLS GRID
- $832,3544 bd5 ba3k sqft18273 Century St, Overland Park, KS 66013New Construction
 MLS ID #2564500, Rob Lacio, ReeceNichols - Overland Park. Heartland MLS as distributed by MLS GRID
 - $1,102,5505 bd4 ba2.9k sqft11803 W 181st Ter, Overland Park, KS 66013New Construction
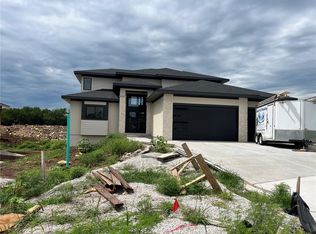 MLS ID #2583803, Rachelle Moley, Weichert, Realtors Welch & Co.. Heartland MLS as distributed by MLS GRID
 - $825,0005 bd4 ba2.9k sqft12413 W 184th St, Overland Park, KS 66013New Construction
 MLS ID #2621160, Jenni Reecht, Weichert, Realtors Welch & Co.. Heartland MLS as distributed by MLS GRID
 - $848,9504 bd4 ba2.8k sqft18429 W Long St, Overland Park, KS 66013New ConstructionMLS ID #2623771, Jenni Reecht, Weichert, Realtors Welch & Co.. Heartland MLS as distributed by MLS GRID
- $799,9505 bd4 ba2.6k sqft12506 W 184th Ter, Overland Park, KS 66013New ConstructionMLS ID #2607082, Jenni Reecht, Weichert, Realtors Welch & Co.. Heartland MLS as distributed by MLS GRID
- $1,339,9005 bd5 ba3.6k sqft18105 Cody St, Overland Park, KS 66013New ConstructionMLS ID #2616094, Alexander Koburov, Weichert, Realtors Welch & Co.. Heartland MLS as distributed by MLS GRID
- $989,0004 bd4 ba3.5k sqft10319 W 151st Ter, Overland Park, KS 66221New ConstructionMLS ID #2583625, Kim Nofsinger, Keller Williams Realty Partners Inc.. Heartland MLS as distributed by MLS GRID
- $1,349,1505 bd4 ba3.6k sqft18109 Cody St, Overland Park, KS 66013New ConstructionMLS ID #2584851, Alexander Koburov, Weichert, Realtors Welch & Co.. Heartland MLS as distributed by MLS GRID
- $839,3105 bd4 ba3.1k sqft17608 Knox St, Overland Park, KS 66221New ConstructionMLS ID #2602670, Douglas Fleet, Weichert, Realtors Welch & Co.. Heartland MLS as distributed by MLS GRID
- $1,449,0005 bd5 ba4.2k sqft11706 W 181st Ter, Overland Park, KS 66221New ConstructionMLS ID #2619962, Alexander Koburov, Weichert, Realtors Welch & Co.. Heartland MLS as distributed by MLS GRID
- $999,9505 bd4 ba4.5k sqft10229 Hemlock Dr, Overland Park, KS 66212For SaleMLS ID #2630491, Richard Berry, The Siscos Group Realtors. Heartland MLS as distributed by MLS GRID
- $619,9505 bd4 ba2.4k sqft13309 W 179th St, Overland Park, KS 66013New ConstructionMLS ID #2609147, Missy Barron, ReeceNichols - Lees Summit. Heartland MLS as distributed by MLS GRID
- $754,9154 bd3 ba3k sqft12713 W 174th St, Overland Park, KS 66221New ConstructionMLS ID #2623742, Bill Gerue, Weichert, Realtors Welch & Co.. Heartland MLS as distributed by MLS GRID
- $1,174,9505 bd5 ba3.6k sqft17008 Hayes St, Overland Park, KS 66085New ConstructionMLS ID #2524196, Steve Ashner, ReeceNichols - Overland Park. Heartland MLS as distributed by MLS GRID
- $599,9504 bd4 ba2.3k sqft13305 W 179th St, Overland Park, KS 66013New ConstructionMLS ID #2609162, Missy Barron, ReeceNichols - Lees Summit. Heartland MLS as distributed by MLS GRID
- $728,7244 bd3 ba3k sqft17412 Richards St, Overland Park, KS 66221New ConstructionHeartland MLS as distributed by MLS GRID
- $895,0005 bd4 ba3k sqft18505 Windsor St, Overland Park, KS 66085New ConstructionMLS ID #2629924, Macoubrie Zimmerman, Weichert, Realtors Welch & Co.. Heartland MLS as distributed by MLS GRID
- $1,025,9004 bd4 ba3.3k sqft15269 W 162nd St, Olathe, KS 66062New ConstructionMLS ID #2584370, Katie Fisher, Weichert, Realtors Welch & Co.. Heartland MLS as distributed by MLS GRID
- $975,9004 bd4 ba2.8k sqft517 Bentwater Dr, Raymore, MO 64083New ConstructionMLS ID #2611940, Kaleena Menzsa, ReeceNichols - Lees Summit. Heartland MLS as distributed by MLS GRID
