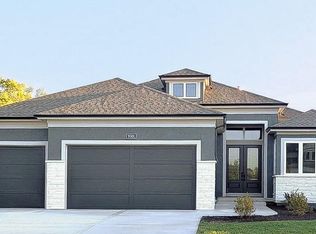
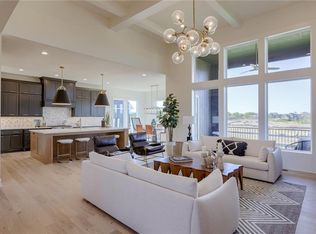
SPECIAL FINANCING AVAILABLE! 3.25% IN YEAR 1! CALL FOR DETAILS! FURNISHED MODEL FOR SALE! WHEELER'S STUNNING NEWPORT EX ON TREED LOT BACKS TO PRIVATE GREEN AREA WITH COVERED DECK . NOW COMPLETED AND READY FOR A QUICK POSSESSION. NOW FURNISHED TO SHOWCASE THE SPACIOUS FLOOR PLAN. BACKS TO PRIVATE TREED VIEW. WILSHIRE HILLS IS ASHNER DEVELOPMENT'S NEWEST BLUE VALLEY NEIGHBORHOOD. BEAUTIFUL WINDING ENTRY LEADS TO SECLUDED, WOODED CUL DE SACS. AMENITIES WITH POOL, SLIDE, KIDS POOL, PLAY AREA AND PICKLEBALL COURT. THE NEWPORT EX FEATURES A 2 STORY ENTRY AND GREAT ROOM, DINING/KITCHEN, MASTER SUITE, LAUNDRY, 5TH BEDROOM/DEN AND BATH ON 1ST. LOFT, 3 SPACIOUS BEDROOMS AND 3 PRIVATE BATHS ON 2ND.
Active
$1,174,950
17008 Hayes St, Overland Park, KS 66085
5beds
3,608sqft
:
Get pre-qualified$7,582/mo
Single Family Residence
Built in ----
10,656 Square Feet Lot
$-- Zestimate®
$326/sqft
$167/mo HOA
What's special
Treed lotCovered deckMaster suiteGreat roomSpacious floor planBeautiful winding entry
- 573 days |
- 443 |
- 16 |
Zillow last checked:
Listing updated:
Listed by:
Steve Ashner 913-269-6573,
ReeceNichols - Overland Park
Source: Heartland MLS as distributed by MLS GRID,MLS#: 2524196
Facts & features
Interior
Bedrooms & bathrooms
- Bedrooms: 5
- Bathrooms: 5
- Full bathrooms: 4
- 1/2 bathrooms: 1
Primary bedroom
- Level: First
Bedroom 2
- Level: Second
Bedroom 3
- Level: Second
Bedroom 4
- Level: Second
Primary bathroom
- Level: First
Bathroom 2
- Level: Second
Bathroom 3
- Level: Second
Bathroom 4
- Level: Second
Den
- Level: First
Dining room
- Level: First
Great room
- Level: First
Half bath
- Level: First
Kitchen
- Level: First
Laundry
- Level: First
Loft
- Level: Second
Heating
- Forced Air
Cooling
- Electric
Appliances
- Laundry: Main Level
Features
- Basement: Daylight
- Number of fireplaces: 1
- Fireplace features: Great Room
Interior area
- Total structure area: 3,608
- Total interior livable area: 3,608 sqft
- Finished area above ground: 3,608
- Finished area below ground: 0
Property
Parking
- Total spaces: 3
- Parking features: Attached
- Attached garage spaces: 3
Lot
- Size: 10,656 Square Feet
- Features: Adjoin Greenspace
Details
- Parcel number: NP910300000068
Construction
Type & style
- Home type: SingleFamily
- Architectural style: Traditional
- Property subtype: Single Family Residence
Materials
- Stucco & Frame
- Roof: Composition
Condition
- Under Construction
- New construction: Yes
Details
- Builder model: NEWPORT EX
- Builder name: Wheeler
Utilities & green energy
- Sewer: Public Sewer
- Water: Public
Community & HOA
Community
- Subdivision: Wilshire Hills
HOA
- Has HOA: No
- Amenities included: Pickleball Court(s), Play Area, Pool
- Services included: All Amenities, Curbside Recycle, Trash
- HOA fee: $2,000 annually
Location
- Region: Overland Park
Financial & listing details
- Price per square foot: $326/sqft
- Tax assessed value: $155,320
- Annual tax amount: $13,127
- Date on market: 12/27/2024
- Listing terms: Cash,Conventional,FHA,VA Loan
- Ownership: Private
Estimated market value
Not available
Estimated sales range
Not available
Not available
Price history
| Date | Event | Price |
|---|---|---|
| 9/9/2025 | Price change | $1,174,950+4.9%$326/sqft |
Source:  Heartland MLS as distributed by MLS GRID #2524196 Report a problem Heartland MLS as distributed by MLS GRID #2524196 Report a problem | ||
| 3/13/2025 | Price change | $1,119,950+1.8%$310/sqft |
Source: Heartland MLS as distributed by MLS GRID #2524196 Report a problem | ||
| 12/27/2024 | Listed for sale | $1,099,950$305/sqft |
Source: Heartland MLS as distributed by MLS GRID #2524196 Report a problem | ||
Public tax history
| Year | Property taxes | Tax assessment |
|---|---|---|
| 2025 | $2,074 -0.3% | $18,638 |
| 2024 | $2,080 +8.9% | $18,638 +9.9% |
| 2023 | $1,910 | $16,952 |
Find assessor info on the county website
Monthly payment
Est. payment
Payment breakdown
Explore the cost of this home by adjusting the details. Changes won't be saved.Climate risks
Neighborhood: 66085
Nearby schools
GreatSchools rating
- 8/10Wolf Springs Elementary SchoolGrades: PK-5Distance: 0.9 mi
- 10/10Aubry Bend Middle SchoolGrades: 6-8Distance: 2.2 mi
- 9/10Blue Valley Southwest High SchoolGrades: 9-12Distance: 1.9 mi
Schools provided by the listing agent
- Elementary: Wolf Springs
- Middle: Aubry Bend
- High: Blue Valley Southwest
Source: Heartland MLS as distributed by MLS GRID. This data may not be complete. We recommend contacting the local school district to confirm school assignments for this home.
- $1,009,500-- bd-- ba-- sqft17004 Hayes St, Overland Park, KS 66085Off Market
- $1,067,700-- bd-- ba-- sqft17012 Hayes St, Overland Park, KS 66085Off Market
- $1,033,900-- bd-- ba-- sqft17024 Hayes St, Overland Park, KS 66085Off Market
- $1,088,300-- bd-- ba-- sqft9370 W 170th St, Overland Park, KS 66085Off Market
- $996,100-- bd-- ba-- sqft17005 Hayes St, Overland Park, KS 66085Off Market
- $--4 bd3 ba2.4k sqft9319 W 168th Ter, Overland Park, KS 66085Sold
- $--4 bd3 ba2.4k sqft17001 Hayes St, Overland Park, KS 66085Sold
- $--4 bd4 ba2.7k sqft16924 Hayes St, Stilwell, KS 66085Sold
A local agent can set up tours, give advice and negotiate with sellers.
Similar homes
- $984,9504 bd4 ba3.2k sqft9301 W 168th St, Stilwell, KS 66085New Construction
 MLS ID #2468854, Steve Ashner, ReeceNichols - Overland Park. Heartland MLS as distributed by MLS GRID
 - $952,4025 bd6 ba3.7k sqft2424 W 177th St, Overland Park, KS 66085New Construction
 MLS ID #2609263, Sundance Team, Rodrock & Associates Realtors. Heartland MLS as distributed by MLS GRID
 - $1,249,0007 bd8 ba4.5k sqft12300 W 168th St, Overland Park, KS 66221For Sale
 MLS ID #2623333, Derrick Darling, Keller Williams Realty Partners Inc.. Heartland MLS as distributed by MLS GRID
 - $975,0004 bd5 ba3.8k sqft10909 W 172nd St, Overland Park, KS 66221For Sale
 MLS ID #2616928, Veronica Jaster, ReeceNichols - Country Club Plaza. Heartland MLS as distributed by MLS GRID
 - $1,196,9504 bd5 ba4.1k sqft17404 Bluejacket St, Overland Park, KS 66221New ConstructionMLS ID #2591107, Michele Davis, Weichert, Realtors Welch & Co.. Heartland MLS as distributed by MLS GRID
- $839,3105 bd4 ba3.1k sqft17608 Knox St, Overland Park, KS 66221New ConstructionMLS ID #2602670, Douglas Fleet, Weichert, Realtors Welch & Co.. Heartland MLS as distributed by MLS GRID
- $895,0005 bd4 ba3k sqft18505 Windsor St, Overland Park, KS 66085New ConstructionMLS ID #2629924, Macoubrie Zimmerman, Weichert, Realtors Welch & Co.. Heartland MLS as distributed by MLS GRID
- $963,7454 bd4 ba2.8k sqft17700 Knox St, Overland Park, KS 66221New ConstructionMLS ID #2589647, Douglas Fleet, Weichert, Realtors Welch & Co.. Heartland MLS as distributed by MLS GRID
- $1,055,5005 bd5 ba4.4k sqft14798 S Parkhill St, Olathe, KS 66061For SaleMLS ID #2623506, Alex Thome, ReeceNichols - Leawood. Heartland MLS as distributed by MLS GRID
- $999,0005 bd5 ba4.6k sqft12302 W 139th Ter, Overland Park, KS 66221For SaleMLS ID #2627439, Sharon G. Aubuchon, RE/MAX Premier Realty. Heartland MLS as distributed by MLS GRID
- $1,102,5505 bd4 ba2.9k sqft11803 W 181st Ter, Overland Park, KS 66013New ConstructionMLS ID #2583803, Rachelle Moley, Weichert, Realtors Welch & Co.. Heartland MLS as distributed by MLS GRID
- $623,2314 bd4 ba2.2k sqft17809 Rainbow Blvd, Overland Park, KS 66085New ConstructionMLS ID #2626047, Sundance Team, Rodrock & Associates Realtors. Heartland MLS as distributed by MLS GRID
- $623,8524 bd4 ba2.2k sqft2404 W 177th St, Overland Park, KS 66085New ConstructionMLS ID #2626037, Sundance Team, Rodrock & Associates Realtors. Heartland MLS as distributed by MLS GRID
- $598,9104 bd4 ba2.2k sqft17644 High St, Overland Park, KS 66085New ConstructionMLS ID #2607435, Sundance Team, Rodrock & Associates Realtors. Heartland MLS as distributed by MLS GRID
- $1,349,1505 bd4 ba3.6k sqft18109 Cody St, Overland Park, KS 66013New ConstructionMLS ID #2584851, Alexander Koburov, Weichert, Realtors Welch & Co.. Heartland MLS as distributed by MLS GRID
- $744,9505 bd4 ba2.7k sqft18501 Pawnee Ln, Stilwell, KS 66085New ConstructionMLS ID #2597459, Macoubrie Zimmerman, Weichert, Realtors Welch & Co.. Heartland MLS as distributed by MLS GRID
- $886,3075 bd4 ba3k sqft12411 W 182nd Ct, Overland Park, KS 66013New ConstructionMLS ID #2475482, Rob Lacio, ReeceNichols - Overland Park. Heartland MLS as distributed by MLS GRID
- $935,7805 bd5 ba3.6k sqft12501 W 184th St, Overland Park, KS 66013New ConstructionMLS ID #2619483, Jenni Reecht, Weichert, Realtors Welch & Co.. Heartland MLS as distributed by MLS GRID
- $769,8454 bd3 ba2.6k sqft18509 Windsor St, Overland Park, KS 66085New ConstructionMLS ID #2623777, Macoubrie Zimmerman, Weichert, Realtors Welch & Co.. Heartland MLS as distributed by MLS GRID
- $777,9954 bd3 ba2.6k sqft18617 Mohawk Ln, Overland Park, KS 66085New ConstructionMLS ID #2615919, Macoubrie Zimmerman, Weichert, Realtors Welch & Co.. Heartland MLS as distributed by MLS GRID
