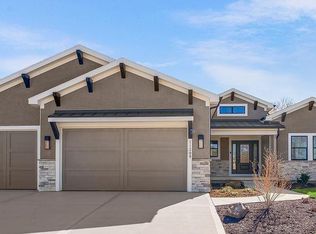
Discover “The Rebecca” on Lot 324 by New Mark Homes — a striking Reverse 1.5 Story, READY TO MOVE-IN SOON, tucked into a serene northeast-facing cul-de-sac in Terrybrook Farms. This newer, thoughtfully designed plan blends luxury, comfort, and convenience on a generous lot—one of the community’s final opportunities.
Step into a light-filled main level where an elegant Great Room is anchored by a stunning two-story stone linear fireplace. The spacious Primary Suite feels like a private retreat, complete with a beautifully appointed ensuite. A second main-level bedroom, quietly tucked behind the kitchen with its own full bath, is perfect for guests or a home office.
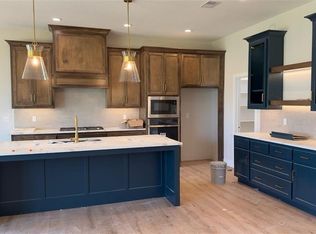
The designer kitchen is a showstopper—custom cabinetry, Calcutta countertops, and a full premium appliance package. The expansive prep pantry includes a second sink and dishwasher, giving you the perfect space for entertaining and effortless organization. Granite or quartz surfaces elevate every kitchen, bath, and even the laundry room.
Head downstairs to a welcoming lower level featuring a wet bar, large rec room, two additional bedrooms, and two full baths—ideal for game nights, movie nights, and extended stays.
With completion set for late spring 2026, buyers still have the rare chance to personalize finishes and make this home uniquely theirs. And living in Terrybrook Farms means enjoying unmatched amenities: a resort-style pool, cabanas, clubhouse, fitness room, playground, and sport court.
Don’t miss this final chance to live in one of the most coveted neighborhoods in the area—your dream home awaits.
Active
Price increase: $4K (6/16)
$1,196,950
17404 Bluejacket St, Overland Park, KS 66221
4beds
4,122sqft
Single Family Residence
Built in 2025
0.38 Acres Lot
$-- Zestimate®
$290/sqft
$117/mo HOA
What's special
Resort-style poolFull premium appliance packageGenerous lotCalcutta countertopsSerene northeast-facing cul-de-sacBeautifully appointed ensuiteSpacious primary suite
- 225 days |
- 277 |
- 8 |
Zillow last checked:
Listing updated:
Listed by:
Michele Davis 913-449-3593,
Weichert, Realtors Welch & Co.,
Natalie Freeman 913-608-1435,
Weichert, Realtors Welch & Co.
Source: Heartland MLS as distributed by MLS GRID,MLS#: 2591107
Loading...
Facts & features
Interior
Bedrooms & bathrooms
- Bedrooms: 4
- Bathrooms: 5
- Full bathrooms: 4
- 1/2 bathrooms: 1
Primary bedroom
- Level: Main
- Dimensions: 14 x 17
Bedroom 2
- Features: Wood Floor
- Level: Main
Bedroom 3
- Features: Carpet
- Level: Lower
Bedroom 4
- Features: Carpet
- Level: Lower
Primary bathroom
- Features: Ceramic Tiles, Double Vanity, Solid Surface Counter
- Level: Main
Bathroom 2
- Features: Granite Counters
- Level: Main
Bathroom 3
- Features: Ceramic Tiles, Shower Only
- Level: Lower
Bathroom 4
- Features: Ceramic Tiles, Shower Only
- Level: Lower
Dining room
- Features: Wood Floor
- Level: Main
Great room
- Features: Wood Floor
- Level: Main
- Dimensions: 19 x 18
Kitchen
- Features: Kitchen Island, Parquet, Quartz Counter, Wood Floor
- Level: Main
Recreation room
- Features: Luxury Vinyl
- Level: Lower
Heating
- Forced Air
Cooling
- Electric
Appliances
- Included: Dishwasher, Humidifier, Refrigerator, Stainless Steel Appliance(s)
- Laundry: Laundry Room, Main Level
Features
- Custom Cabinets, Kitchen Island, Pantry, Smart Thermostat, Vaulted Ceiling(s), Walk-In Closet(s)
- Flooring: Carpet, Tile, Wood
- Windows: Thermal Windows
- Basement: Basement BR,Daylight,Finished,Full,Sump Pump
- Number of fireplaces: 2
- Fireplace features: Gas, Great Room, Other
Interior area
- Total structure area: 4,122
- Total interior livable area: 4,122 sqft
- Finished area above ground: 2,440
- Finished area below ground: 1,682
Property
Parking
- Total spaces: 3
- Parking features: Attached, Garage Faces Front, Garage Faces Side
- Attached garage spaces: 3
Features
- Exterior features: Sat Dish Allowed
Lot
- Size: 0.38 Acres
- Features: Cul-De-Sac
Details
- Parcel number: NP84890000 0324
- Other equipment: Back Flow Device
Construction
Type & style
- Home type: SingleFamily
- Architectural style: Contemporary,Traditional
- Property subtype: Single Family Residence
Materials
- Stone Trim, Stucco & Frame
- Roof: Composition
Condition
- Under Construction
- New construction: Yes
- Year built: 2025
Details
- Builder model: Rebecca
- Builder name: New Mark Homes
Utilities & green energy
- Sewer: Public Sewer
- Water: Public
Green energy
- Energy efficient items: Doors, Windows
Community & HOA
Community
- Security: Smoke Detector(s)
- Subdivision: Terrybrook Farms
HOA
- Has HOA: Yes
- Amenities included: Clubhouse, Exercise Room, Party Room, Play Area, Pool, Trail(s)
- Services included: All Amenities, Curbside Recycle, Trash
- HOA fee: $1,400 annually
- HOA name: First Service Residential
Location
- Region: Overland Park
Financial & listing details
- Price per square foot: $290/sqft
- Tax assessed value: $204,970
- Annual tax amount: $17,725
- Date on market: 12/5/2025
- Listing terms: Cash,Conventional
- Ownership: Private
- Road surface type: Paved
Estimated market value
Not available
Estimated sales range
Not available
Not available
Price history
| Date | Event | Price |
|---|---|---|
| 6/16/2026 | Price change | $1,196,950+0.3%$290/sqft |
Source:  Heartland MLS as distributed by MLS GRID #2591107 Report a problem Heartland MLS as distributed by MLS GRID #2591107 Report a problem | ||
| 12/5/2025 | Listed for sale | $1,192,950$289/sqft |
Source: Heartland MLS as distributed by MLS GRID #2591107 Report a problem | ||
Public tax history
| Year | Property taxes | Tax assessment |
|---|---|---|
| 2025 | $2,697 -0.3% | $24,596 |
| 2024 | $2,704 +9% | $24,596 +9.9% |
| 2023 | $2,481 +81% | $22,376 +92.8% |
| 2022 | $1,371 | $11,608 |
| 2021 | -- | $11,608 |
Find assessor info on the county website
Monthly payment
Est. payment
Payment breakdown
Explore the cost of this home by adjusting the details. Changes won't be saved.Climate risks
Neighborhood: 66221
Nearby schools
GreatSchools rating
- 8/10Wolf Springs Elementary SchoolGrades: PK-5Distance: 1.1 mi
- 10/10Aubry Bend Middle SchoolGrades: 6-8Distance: 1 mi
- 9/10Blue Valley Southwest High SchoolGrades: 9-12Distance: 0.7 mi
Schools provided by the listing agent
- Elementary: Wolf Springs
- Middle: Aubry Bend
- High: Blue Valley Southwest
Source: Heartland MLS as distributed by MLS GRID. This data may not be complete. We recommend contacting the local school district to confirm school assignments for this home.
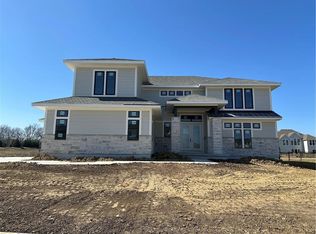
- $--6 bd6 ba5.8k sqft17400 Bluejacket St, Overland Park, KS 66221Sold
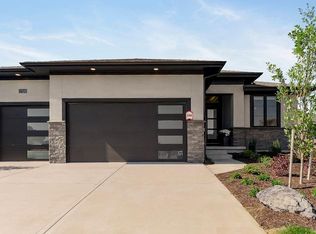
- $--4 bd4 ba3.3k sqft17409 Nieman Rd, Overland Park, KS 66221Sold
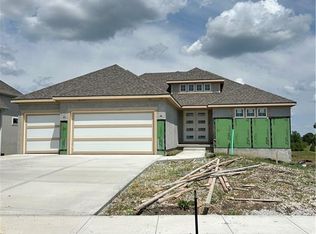
- $--4 bd3 ba3k sqft17405 Nieman Rd, Overland Park, KS 66221Sold
- $--5 bd7 ba5.1k sqft17405 Bluejacket St, Overland Park, KS 66221Sold

- $1,477,2005 bd6 ba5.6k sqft17401 Bluejacket St, Overland Park, KS 66221Off Market
- $--4 bd6 ba6.3k sqft17320 Bluejacket St, Overland Park, KS 66221Sold
- $718,4005 bd2 ba2k sqft10910 W 175th St, Overland Park, KS 66221Off Market
- $--4 bd4 ba3.2k sqft17325 Nieman Rd, Overland Park, KS 66221Sold
A local agent can set up tours, give advice and negotiate with sellers.
A local lender can help you make sure your offer is ready when you are.
Similar homes
- $1,550,0004 bd6 ba4k sqft10603 W 173rd Ter, Overland Park, KS 66221New Construction
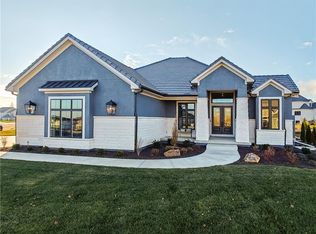 MLS ID #2486299, Michele Davis, Weichert, Realtors Welch & Co.. Heartland MLS as distributed by MLS GRID
 - $742,9504 bd3 ba3k sqft17429 Gillette St, Overland Park, KS 66221New Construction
 MLS ID #2629487, Bill Gerue, Weichert, Realtors Welch & Co.. Heartland MLS as distributed by MLS GRID
 - $754,9154 bd3 ba3k sqft12713 W 174th St, Overland Park, KS 66221New Construction
 MLS ID #2623742, Bill Gerue, Weichert, Realtors Welch & Co.. Heartland MLS as distributed by MLS GRID
 - $749,9004 bd3 ba2.9k sqft11209 W 173rd St, Overland Park, KS 66221New Construction
 MLS ID #2559131, Michele Davis, Weichert, Realtors Welch & Co.. Heartland MLS as distributed by MLS GRID
 - $737,0204 bd3 ba2.7k sqft17312 Oakshire St, Overland Park, KS 66221New ConstructionMLS ID #2526408, Natalie Freeman, Weichert, Realtors Welch & Co.. Heartland MLS as distributed by MLS GRID
- $891,7184 bd3 ba3.4k sqft17401 Parkhill St, Overland Park, KS 66221New ConstructionHeartland MLS as distributed by MLS GRID
- $728,7244 bd3 ba3k sqft17412 Richards St, Overland Park, KS 66221New ConstructionHeartland MLS as distributed by MLS GRID
- $875,0004 bd5 ba3.2k sqft12818 W 172nd Ter, Overland Park, KS 66221New ConstructionMLS ID #2616212, Bill Gerue, Weichert, Realtors Welch & Co.. Heartland MLS as distributed by MLS GRID
- $998,9364 bd4 ba3.3k sqft12207 W 184th Ter, Overland Park, KS 66013New ConstructionMLS ID #2613781, Jenni Reecht, Weichert, Realtors Welch & Co.. Heartland MLS as distributed by MLS GRID
- $1,349,1505 bd4 ba3.6k sqft18109 Cody St, Overland Park, KS 66013New ConstructionMLS ID #2584851, Alexander Koburov, Weichert, Realtors Welch & Co.. Heartland MLS as distributed by MLS GRID
- $1,102,5505 bd4 ba2.9k sqft11803 W 181st Ter, Overland Park, KS 66013New ConstructionMLS ID #2583803, Rachelle Moley, Weichert, Realtors Welch & Co.. Heartland MLS as distributed by MLS GRID
- $1,464,9004 bd6 ba4.5k sqft18101 Cody St, Bucyrus, KS 66013New ConstructionMLS ID #2617775, Alexander Koburov, Weichert, Realtors Welch & Co.. Heartland MLS as distributed by MLS GRID
- $1,341,7704 bd5 ba4.2k sqft2805 W 175th Pl, Overland Park, KS 66085New ConstructionHeartland MLS as distributed by MLS GRID
- $935,7805 bd5 ba3.6k sqft12501 W 184th St, Overland Park, KS 66013New ConstructionMLS ID #2619483, Jenni Reecht, Weichert, Realtors Welch & Co.. Heartland MLS as distributed by MLS GRID
- $1,282,5407 bd7 ba5k sqft12311 W 183rd St, Overland Park, KS 66013New ConstructionMLS ID #2575629, Jenni Reecht, Weichert, Realtors Welch & Co.. Heartland MLS as distributed by MLS GRID
- $851,9484 bd4 ba3.2k sqft16729 S Woodstone Dr, Olathe, KS 66062New ConstructionMLS ID #2625168, Andrea Sullivan, Rodrock & Associates Realtors. Heartland MLS as distributed by MLS GRID
- $948,9004 bd4 ba3.3k sqft12407 W 183rd Ter, Overland Park, KS 66013New ConstructionMLS ID #2544470, Jenni Reecht, Weichert, Realtors Welch & Co.. Heartland MLS as distributed by MLS GRID
- $988,7004 bd4 ba3.6k sqft9926 Brockway St, Lenexa, KS 66220New ConstructionMLS ID #2630906, Kelsey Patterson, Weichert, Realtors Welch & Co.. Heartland MLS as distributed by MLS GRID
- $929,9004 bd3 ba3.1k sqft12315 W 183rd Ter, Overland Park, KS 66013New ConstructionMLS ID #2531148, Cary Kauffman, Weichert, Realtors Welch & Co.. Heartland MLS as distributed by MLS GRID
- $1,199,9985 bd4 ba3.4k sqft27205 W 100th Ter, Olathe, KS 66061For SaleMLS ID #2611860, Carrie Hyer, Cedar Creek Realty LLC. Heartland MLS as distributed by MLS GRID
