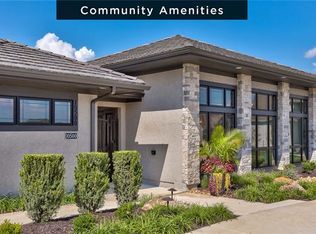
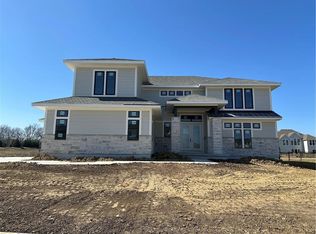
Home is under early stages of construction. Still time to make selections! Promoting open-living spaces, the Cheyenne provides an abundance of natural light and blends the indoor and outdoor living spaces, which includes a covered lanai. Approaching the front porch entry, you’re drawn into a vaulted foyer that sets the tone for the rest of the stunning home, including an office/den, great room with a stone or tile fireplace and a gourmet-equipped kitchen with spacious storage, a walk-in combination prep-pantry, an oversized island and a family dining room. The main-level primary suite is a private and soothing retreat, featuring a spa-like bath with a free-standing tub, an adjacent walk-in closet boasting loads of storage and the convenience of a laundry room. The second level has a loft designed for a study/play area and three bedrooms, each with a private bath and ample walk-in closet space. The lower level is a blank space ready for finishes—imagine a fifth bedroom with a bath and walk-in closet, a bar and recreation room, with plenty of behind-the-scenes storage. Pictures are of previous model home. Some options are upgrades as seen. Taxes and room sizes are estimated.
Sold
Price Unknown
17320 Bluejacket St, Overland Park, KS 66221
4beds
6,361sqft
Single Family Residence
Built in ----
0.53 Acres Lot
$1,724,000 Zestimate®
$--/sqft
$7,580 Estimated rent
Home value
$1,724,000
$1.62M - $1.86M
$7,580/mo
Zestimate® history
Owner options
List your home for rent
$7,580/mo
Rent Zestimate®
Find your next renter with Zillow Rental Manager. Plus, with online applications, you can quickly screen prospective tenants – for free.
$7,580/mo
Rent Zestimate®
Refinance and save
$1,200/mo
Est. payment
Refinancing to a lower rate could help reduce your monthly payments and save thousands over the life of the loan.
$1,200/mo
Est. payment
Explore your selling options
Work with a Zillow partner agent
Leverage their expertise and Zillow's premium Showcase listings to get your home seen by more buyers.
Get startedList with your own agent
Get your home in front of millions of buyers by listing it on Zillow.
Learn how to do itSell it yourself
Take full control of how buyers see your home on Zillow by listing For Sale by Owner (FSBO).
List your homeWhat's special
Recreation roomOutdoor living spacesWalk-in closetFree-standing tubSpacious storageGreat roomPrivate bath
Zillow last checked:
Listing updated:
Listing Provided by:
Michele Davis 913-449-3593,
Weichert, Realtors Welch & Com,
Jennifer Rich 913-306-0285,
Weichert, Realtors Welch & Com
Bought with:
Louise Mankameyer, SP00230575
Weichert, Realtors Welch & Com
Source: Heartland MLS as distributed by MLS GRID,MLS#: 2403286
Facts & features
Interior
Bedrooms & bathrooms
- Bedrooms: 4
- Bathrooms: 6
- Full bathrooms: 5
- 1/2 bathrooms: 1
Primary bedroom
- Level: First
Bedroom 2
- Level: Second
Bedroom 3
- Level: Second
Bedroom 4
- Level: Second
Great room
- Level: First
Gym
- Level: Lower
Other
- Level: Lower
Hearth room
- Level: First
Kitchen
- Level: First
Laundry
- Level: First
Loft
- Level: Second
Office
- Level: First
Heating
- Forced Air
Cooling
- Electric
Appliances
- Included: Cooktop, Dishwasher, Disposal, Exhaust Fan, Humidifier, Microwave
- Laundry: Laundry Room, Main Level
Features
- Ceiling Fan(s), Custom Cabinets, Kitchen Island, Pantry, Smart Thermostat, Stained Cabinets, Vaulted Ceiling(s), Walk-In Closet(s)
- Flooring: Carpet, Tile, Wood
- Basement: Full,Unfinished,Sump Pump
- Number of fireplaces: 2
- Fireplace features: Gas, Great Room, Hearth Room, Fireplace Screen
Interior area
- Total structure area: 6,361
- Total interior livable area: 6,361 sqft
- Finished area above ground: 4,261
- Finished area below ground: 2,100
Property
Parking
- Total spaces: 4
- Parking features: Garage Faces Front, Garage Faces Side
- Garage spaces: 4
Features
- Patio & porch: Screened
Lot
- Size: 0.53 Acres
- Features: Cul-De-Sac, Estate Lot, Level
Details
- Parcel number: NP848900000326
Construction
Type & style
- Home type: SingleFamily
- Architectural style: Traditional
- Property subtype: Single Family Residence
Materials
- Stone Veneer, Stucco & Frame
- Roof: Composition
Condition
- Under Construction
- New construction: Yes
Details
- Builder model: Cheyenne
- Builder name: Rodrock Homes
Utilities & green energy
- Sewer: Public Sewer
- Water: Public
Community & neighborhood
Security
- Security features: Smoke Detector(s)
Location
- Region: Overland Park
- Subdivision: Terrybrook Farms
HOA & financial
HOA
- Has HOA: Yes
- HOA fee: $1,200 annually
- Amenities included: Clubhouse, Exercise Room, Party Room, Play Area, Pool
- Services included: Curbside Recycle, Trash
- Association name: Terrybrook Farms HOA
Other
Other facts
- Listing terms: Cash,Conventional
- Ownership: Private
Price history
| Date | Event | Price |
|---|---|---|
| 8/8/2023 | Sold | -- |
Source:  Heartland MLS as distributed by MLS GRID #2403286 Report a problem Heartland MLS as distributed by MLS GRID #2403286 Report a problem | ||
| 2/6/2023 | Pending sale | $1,220,337$192/sqft |
Source: Heartland MLS as distributed by MLS GRID #2403286 Report a problem | ||
| 11/1/2022 | Price change | $1,220,337+0.1%$192/sqft |
Source: Heartland MLS as distributed by MLS GRID #2403286 Report a problem | ||
| 9/10/2022 | Listed for sale | $1,219,267$192/sqft |
Source: Heartland MLS as distributed by MLS GRID #2403286 Report a problem | ||
Public tax history
| Year | Property taxes | Tax assessment |
|---|---|---|
| 2025 | $18,839 +4.2% | $181,550 +4.5% |
| 2024 | $18,082 +266.5% | $173,799 +263.5% |
| 2023 | $4,934 +150.2% | $47,810 +159.8% |
| 2022 | $1,972 | $18,403 +42.9% |
| 2021 | -- | $12,882 |
Find assessor info on the county website
Neighborhood: 66221

Nearby schools
GreatSchools rating
- 7/10Wolf Springs Elementary SchoolGrades: PK-5Distance: 1.1 mi
- 9/10Aubry Bend Middle SchoolGrades: 6-8Distance: 1 mi
- 9/10Blue Valley Southwest High SchoolGrades: 9-12Distance: 0.7 mi
Schools provided by the listing agent
- Elementary: Wolf Springs
- Middle: Aubry Bend
- High: Blue Valley Southwest
Source: Heartland MLS as distributed by MLS GRID. This data may not be complete. We recommend contacting the local school district to confirm school assignments for this home.
Get a cash offer in 3 minutes
Find out how much your home could sell for in as little as 3 minutes with a no-obligation cash offer.
Estimated market value
$1,724,000
Get a cash offer in 3 minutes
Find out how much your home could sell for in as little as 3 minutes with a no-obligation cash offer.
Estimated market value
$1,724,000
- Kansas
- Johnson County
- Overland Park
- 66221
- 17320 Bluejacket St
Nearby cities
Nearby neighborhoods
Nearby zip codes
Other Overland Park Topics
