Where timeless European architecture meets today's most advanced luxury living.
Positioned on the largest homesite in The Sanctuary, this custom-built Starr Home is a rare blend of timeless architecture, exceptional craftsmanship, and cutting-edge technology. Situated on a private one-acre cul-de-sac estate lot, this Modern European reverse 1.5-story was thoughtfully designed for both luxurious everyday living and unforgettable entertaining.
A custom iron arched entry, old-world stone, soaring rooflines, and impeccable landscaping create an unforgettable first impression. Inside, over 5,000 square feet features four bedrooms, four full baths, and two half baths, showcasing European white oak flooring, dramatic archways, custom millwork, vaulted ceilings, designer lighting, and stunning stone accents throughout.
The chef's kitchen is anchored by Wolf and Sub-Zero appliances, a striking quartzite waterfall island, custom cabinetry, and an impressive scullery with dedicated prep space. The private primary suite offers exposed beams, a floor-to-ceiling stone feature wall, spa-inspired bath with digital shower controls, and an oversized custom walk-in closet.
The walkout lower level features 11-foot ceilings, a soundproof theater and Hi-Fi listening room with Atmos surround sound, fitness studio, private guest suite with its own laundry station, and generous entertaining space.
Outdoor living rivals the interior with a covered lanai, spectacular sunken courtyard featuring a linear fire feature and 10-foot water wall, custom outdoor kitchen, wood-burning fire pit, and a backyard already prepped for your future pool.
A Crestron Home automation system seamlessly controls lighting, shades, whole-home audio, security, cameras, and Wi-Fi. Every detail reflects an uncompromising commitment to quality, design, and innovation—creating a truly one-of-a-kind luxury estate unlike anything else on the market.
Coming soon 09/17
$2,850,000
12007 W 173rd Ter, Overland Park, KS 66221
4beds
5,071sqft
:
Get pre-qualified$18,998/mo
Single Family Residence
Built in 2024
1.02 Acres Lot
$-- Zestimate®
$562/sqft
$125/mo HOA
What's special
- --
- on Zillow |
- 415
- views |
- 12
- saves |
Zillow last checked:
Listing updated:
Listed by:
Brent Draper 913-777-8888,
Trident Real Estate,
Danny Watts 816-304-3771,
Trident Real Estate
Source: Heartland MLS as distributed by MLS GRID,MLS#: 2635301
Facts & features
Interior
Bedrooms & bathrooms
- Bedrooms: 4
- Bathrooms: 6
- Full bathrooms: 4
- 1/2 bathrooms: 2
Heating
- Forced Air
Cooling
- Electric
Appliances
- Laundry: Main Level
Features
- Basement: Concrete,Full
- Number of fireplaces: 1
- Fireplace features: Great Room
Interior area
- Total structure area: 5,071
- Total interior livable area: 5,071 sqft
- Finished area above ground: 2,624
- Finished area below ground: 2,447
Property
Parking
- Total spaces: 3
- Parking features: Attached
- Attached garage spaces: 3
Lot
- Size: 1.02 Acres
Details
- Parcel number: NP47320000 0072
Construction
Type & style
- Home type: SingleFamily
- Architectural style: Traditional
- Property subtype: Single Family Residence
Materials
- Stucco & Frame
- Roof: Composition
Condition
- Year built: 2024
Details
- Builder model: Custom
- Builder name: Starr Homes
Utilities & green energy
- Sewer: Public Sewer
- Water: Public
Community & HOA
Community
- Subdivision: Sanctuary
HOA
- Has HOA: Yes
- Services included: All Amenities, Curbside Recycle, Trash
- HOA fee: $1,500 annually
Location
- Region: Overland Park
Financial & listing details
- Price per square foot: $562/sqft
- Annual tax amount: $39,900
- Date on market: 8/7/2026
- Listing terms: Cash,Conventional
- Ownership: Private
Estimated market value
Not available
Estimated sales range
Not available
Not available
Price history
| Date | Event | Price |
|---|---|---|
| 8/1/2024 | Sold | -- |
Source:  Heartland MLS as distributed by MLS GRID #2501502 Report a problem Heartland MLS as distributed by MLS GRID #2501502 Report a problem | ||
| 7/26/2024 | Pending sale | $1,931,058$381/sqft |
Source: Heartland MLS as distributed by MLS GRID #2501502 Report a problem | ||
| 7/26/2024 | Listed for sale | $1,931,058$381/sqft |
Source: Heartland MLS as distributed by MLS GRID #2501502 Report a problem | ||
Public tax history
Tax history is unavailable.
Monthly payment
Est. payment
Payment breakdown
Explore the cost of this home by adjusting the details. Changes won't be saved.Climate risks
Neighborhood: 66221
Nearby schools
GreatSchools rating
- 8/10Wolf Springs Elementary SchoolGrades: PK-5Distance: 1.1 mi
- 10/10Aubry Bend Middle SchoolGrades: 6-8Distance: 1 mi
- 9/10Blue Valley Southwest High SchoolGrades: 9-12Distance: 0.7 mi
Schools provided by the listing agent
- Elementary: Aspen Grove
- Middle: Aubry Bend
- High: Blue Valley Southwest
Source: Heartland MLS as distributed by MLS GRID. This data may not be complete. We recommend contacting the local school district to confirm school assignments for this home.
- $--5 bd7 ba8.4k sqft17224 Monrovia St, Overland Park, KS 66221Sold
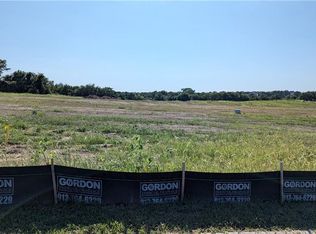
- $1,122,500-- bd-- ba-- sqft10906 W 173rd Ter, Overland Park, KS 66221Off Market
- $922,9004 bd4 ba3.2k sqft11158 W 173rd Ter, Overland Park, KS 66221Off Market
- $--5 bd7 ba5.5k sqft10806 W 173rd Ter, Overland Park, KS 66221Sold

- $1,131,300-- bd-- ba-- sqft10910 W 173rd Ter, Overland Park, KS 66221Off Market
- $--5 bd5 ba4k sqft12102 W 173rd Ter, Overland Park, KS 66221Sold
- $--4 bd3 ba3k sqft17321 Nieman Rd, Overland Park, KS 66221Sold
- $1,722,6004 bd6 ba6.3k sqft17320 Bluejacket St, Overland Park, KS 66221Off Market
A local agent can set up tours, give advice and negotiate with sellers.
A local lender can help you make sure your offer is ready when you are.
Similar homes
- $1,439,0005 bd6 ba4.8k sqft9714 W 176th Ter, Overland Park, KS 66221New Construction
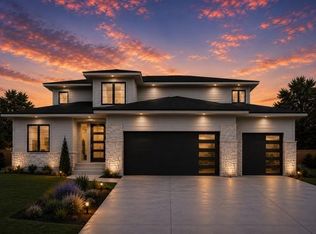 MLS ID #2635404, Douglas Fleet, Weichert, Realtors Welch & Co.. Heartland MLS as distributed by MLS GRID
 - $2,150,0004 bd5 ba3.9k sqft17329 Larsen St, Overland Park, KS 66221For Sale
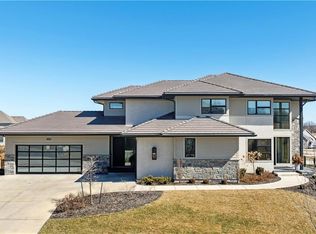 MLS ID #2609579, Cjco Team, ReeceNichols - Leawood. Heartland MLS as distributed by MLS GRID
 - $1,999,9004 bd5 ba5.5k sqft11201 W 169th St, Overland Park, KS 66221For Sale
 MLS ID #2605984, Rachelle Moley, Weichert, Realtors Welch & Co.. Heartland MLS as distributed by MLS GRID
 - $1,895,0004 bd5 ba4.6k sqft17325 Larsen St, Overland Park, KS 66221New Construction
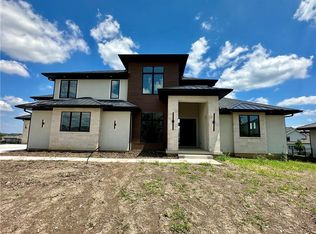 MLS ID #2576004, Natalie Freeman, Weichert, Realtors Welch & Co.. Heartland MLS as distributed by MLS GRID
 - $1,550,0004 bd6 ba4k sqft10603 W 173rd Ter, Overland Park, KS 66221New ConstructionMLS ID #2486299, Michele Davis, Weichert, Realtors Welch & Co.. Heartland MLS as distributed by MLS GRID
- $1,995,0006 bd7 ba4.4k sqft12202 W 165th St, Overland Park, KS 66221New ConstructionMLS ID #2617183, Dennis Patterson, Prime Development Land Co LLC. Heartland MLS as distributed by MLS GRID
- $1,525,0005 bd7 ba6.3k sqft17309 Stearns St, Overland Park, KS 66221For SaleMLS ID #2627893, Lisa Fitzpatrick, ReeceNichols - Overland Park. Heartland MLS as distributed by MLS GRID
- $1,665,0004 bd6 ba6.2k sqft12605 W 160th St, Overland Park, KS 66221For SaleMLS ID #2632864, Judy Shearman, BHG Kansas City Homes. Heartland MLS as distributed by MLS GRID
- $2,150,0005 bd6 ba6.8k sqft16208 Lucille St, Overland Park, KS 66221For SaleMLS ID #2613583, Cjco Team, ReeceNichols - Leawood. Heartland MLS as distributed by MLS GRID
- $1,546,5085 bd7 ba5.4k sqft9706 W 175th Ter, Overland Park, KS 66221New ConstructionMLS ID #2621391, Debbie Fleet, Weichert, Realtors Welch & Co.. Heartland MLS as distributed by MLS GRID
- $2,750,0004 bd6 ba6.1k sqft100 Dunhill Ct, Belton, MO 64012For SaleMLS ID #2631282, Denise Sanker, ReeceNichols - Lees Summit. Heartland MLS as distributed by MLS GRID
- $1,600,0006 bd8 ba7.2k sqft14105 Stearns St, Overland Park, KS 66221For SaleMLS ID #2634832, Dan Lynch, Lynch Real Estate. Heartland MLS as distributed by MLS GRID
- $2,499,0004 bd5 ba5.7k sqft11250 W 191st St, Spring Hill, KS 66083For SaleMLS ID #2601573, Kimberly Generally, Compass Realty Group. Heartland MLS as distributed by MLS GRID
- $2,300,0004 bd6 ba5.2k sqft18508 Floyd St, Overland Park, KS 66085New ConstructionHeartland MLS as distributed by MLS GRID
- $1,750,0006 bd7 ba6k sqft11705 W 170th St, Overland Park, KS 66221For SaleMLS ID #2629224, Bryan Huff, Keller Williams Realty Partners Inc.. Heartland MLS as distributed by MLS GRID
- $1,699,0005 bd6 ba6.7k sqft15925 King St, Overland Park, KS 66221For SaleMLS ID #2626193, Robin Embry, Keller Williams Realty Partners Inc.. Heartland MLS as distributed by MLS GRID
- $2,015,3454 bd6 ba5.4k sqft11721 W 181st St, Overland Park, KS 66013New ConstructionMLS ID #2631186, Rachelle Moley, Weichert, Realtors Welch & Co.. Heartland MLS as distributed by MLS GRID
- $1,800,0005 bd6 ba6.9k sqft12715 W 160th Ter, Overland Park, KS 66221For SaleMLS ID #2625503, Liz Jaeger, ReeceNichols - Leawood. Heartland MLS as distributed by MLS GRID
- $2,795,0005 bd8 ba7.1k sqft13908 Howe Dr, Leawood, KS 66224For SaleMLS ID #2632858, Jim Gamble, KW KANSAS CITY METRO. Heartland MLS as distributed by MLS GRID
- $1,449,0005 bd5 ba4.2k sqft11706 W 181st Ter, Overland Park, KS 66221New ConstructionMLS ID #2619962, Alexander Koburov, Weichert, Realtors Welch & Co.. Heartland MLS as distributed by MLS GRID
