Lot 184, Introducing The Grand LaBelle II is almost complete by BCI Bowen, estimated completion 30 days – A Masterpiece in The Estates of Terrybrook Farms! Experience elevated living in this exceptional 1.5-story Estate home, perfectly situated in one of Johnson County’s most prestigious communities, The Estates of Terrybrook Farms. The Grand LaBelle II offers refined architectural details, soaring ceilings, and designer finishes throughout its expansive, light-filled layout.
The main level impresses with a dramatic two-story great room featuring floor-to-ceiling windows, seamlessly blending indoor elegance with natural light and scenic views. The gourmet kitchen is a chef’s dream, showcasing high-end appliances, a stunning oversized island, a walk-through prep pantry, and an adjoining dining area—ideal for intimate gatherings or grand entertaining. Step outside to the covered lanai with a fireplace and ceiling fan, extending your living space in total comfort.
The luxurious main floor primary suite is a true retreat, offering a private sitting area with fireplace, spa-inspired bath with a walk-through shower, and a showstopping enormous closet with direct access to the main level laundry room. A stately home office at the front of the home provides privacy and sophistication.
The upper level features an expansive bonus living area, billiards room, game room, second laundry room, and three spacious secondary bedrooms—all with private en suite baths and generous walk-in closets, ensuring the highest level of comfort and privacy.
Additional highlights include a custom mudroom with boot bench, designer lighting and finishes throughout, and impeccable craftsmanship at every turn. This is more than a home—it’s a statement of style, space, and sophistication.
Active
$1,895,000
17325 Larsen St, Overland Park, KS 66221
4beds
4,673sqft
:
Get pre-qualified$11,828/mo
Single Family Residence
Built in 2025
0.43 Acres Lot
$-- Zestimate®
$406/sqft
$113/mo HOA
What's special
Adjoining dining areaRefined architectural detailsWalk-through prep pantryBilliards roomDesigner finishes throughoutGourmet kitchenHigh-end appliances
- 309 days |
- 259 |
- 7 |
Zillow last checked:
Listing updated:
Listed by:
Natalie Freeman 913-608-1435,
Weichert, Realtors Welch & Co.,
Michele Davis 913-449-3593,
Weichert, Realtors Welch & Co.
Source: Heartland MLS as distributed by MLS GRID,MLS#: 2576004
Facts & features
Interior
Bedrooms & bathrooms
- Bedrooms: 4
- Bathrooms: 5
- Full bathrooms: 4
- 1/2 bathrooms: 1
Primary bedroom
- Level: Main
Heating
- Forced Air
Cooling
- Electric
Appliances
- Included: Cooktop, Dishwasher, Exhaust Fan, Humidifier, Microwave
- Laundry: Multiple Locations
Features
- Ceiling Fan(s), Custom Cabinets, Kitchen Island, Painted Cabinets, Stained Cabinets, Vaulted Ceiling(s), Walk-In Closet(s)
- Flooring: Carpet, Other, Tile, Wood
- Basement: Daylight,Interior Entry,Unfinished,Walk-Out Access,Walk-Up Access
- Number of fireplaces: 4
- Fireplace features: Family Room, Gas, Other
Interior area
- Total structure area: 4,673
- Total interior livable area: 4,673 sqft
- Finished area above ground: 4,596
- Finished area below ground: 77
Property
Parking
- Total spaces: 4
- Parking features: Attached, Garage Faces Front, Garage Faces Side
- Attached garage spaces: 4
Lot
- Size: 0.43 Acres
- Features: Estate Lot
Details
- Parcel number: NP848800000184
Construction
Type & style
- Home type: SingleFamily
- Architectural style: Contemporary
- Property subtype: Single Family Residence
Materials
- Stone Trim, Stucco & Frame
- Roof: Composition
Condition
- Under Construction
- New construction: Yes
- Year built: 2025
Details
- Builder model: Grand LaBelle II
- Builder name: BCI-Bowen
Utilities & green energy
- Sewer: Public Sewer
- Water: Public
Community & HOA
Community
- Subdivision: Terrybrook Farms
HOA
- Has HOA: Yes
- Amenities included: Clubhouse, Exercise Room, Other, Party Room, Play Area, Pool, Trail(s)
- Services included: All Amenities, Curbside Recycle, Management, Trash
- HOA fee: $1,350 annually
- HOA name: First Services Residential
Location
- Region: Overland Park
Financial & listing details
- Price per square foot: $406/sqft
- Tax assessed value: $212,360
- Annual tax amount: $28,575
- Date on market: 10/1/2025
- Listing terms: Cash,Conventional
- Ownership: Private
- Road surface type: Paved
Estimated market value
Not available
Estimated sales range
Not available
Not available
Price history
| Date | Event | Price |
|---|---|---|
| 10/1/2025 | Listed for sale | $1,895,000$406/sqft |
Source:  Heartland MLS as distributed by MLS GRID #2576004 Report a problem Heartland MLS as distributed by MLS GRID #2576004 Report a problem | ||
Public tax history
| Year | Property taxes | Tax assessment |
|---|---|---|
| 2025 | $2,789 -0.3% | $25,483 |
| 2024 | $2,797 +9% | $25,483 +9.9% |
| 2023 | $2,566 +62.8% | $23,185 +71.3% |
| 2022 | $1,577 | $13,531 |
| 2021 | -- | $13,531 |
| 2020 | $1,653 | $13,531 +20% |
| 2019 | -- | $11,275 +19.3% |
| 2018 | -- | $9,450 |
Find assessor info on the county website
Monthly payment
Est. payment
Payment breakdown
Explore the cost of this home by adjusting the details. Changes won't be saved.Climate risks
Neighborhood: 66221
Nearby schools
GreatSchools rating
- 8/10Wolf Springs Elementary SchoolGrades: PK-5Distance: 0.9 mi
- 10/10Aubry Bend Middle SchoolGrades: 6-8Distance: 1.3 mi
- 9/10Blue Valley Southwest High SchoolGrades: 9-12Distance: 0.9 mi
Schools provided by the listing agent
- Elementary: Wolf Springs
- Middle: Aubry Bend
- High: Blue Valley Southwest
Source: Heartland MLS as distributed by MLS GRID. This data may not be complete. We recommend contacting the local school district to confirm school assignments for this home.
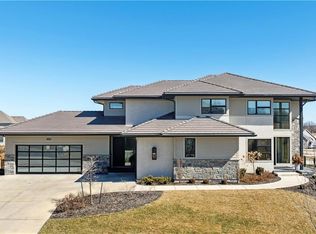
- $2,150,0004 bd5 ba3.9k sqft17329 Larsen St, Overland Park, KS 66221For Sale

- $--5 bd5 ba3.9k sqft17321 Larsen St, Overland Park, KS 66221Sold
- $1,415,3005 bd4 ba4.8k sqft17324 Larsen St, Overland Park, KS 66221Off Market
- $1,110,3004 bd4 ba4k sqft17333 Stearns St, Overland Park, KS 66221Off Market
- $1,550,0004 bd6 ba4k sqft10603 W 173rd Ter, Overland Park, KS 66221New Construction
- $950,1004 bd5 ba3.1k sqft10504 W 174th St, Overland Park, KS 66221Off Market
- $1,282,3004 bd5 ba4.2k sqft17328 Larsen St, Overland Park, KS 66221Off Market
- $1,040,200-- bd-- ba-- sqft17309 Melrose St, Overland Park, KS 66221Off Market
A local agent can set up tours, give advice and negotiate with sellers.
A local lender can help you make sure your offer is ready when you are.
Similar homes
- $1,550,0004 bd6 ba4k sqft10603 W 173rd Ter, Overland Park, KS 66221New Construction
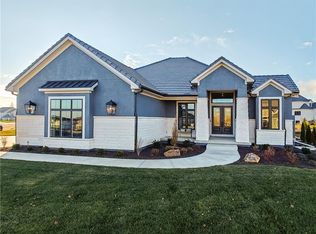 MLS ID #2486299, Michele Davis, Weichert, Realtors Welch & Co.. Heartland MLS as distributed by MLS GRID
 - $1,999,9004 bd5 ba5.5k sqft11201 W 169th St, Overland Park, KS 66221For Sale
 MLS ID #2605984, Rachelle Moley, Weichert, Realtors Welch & Co.. Heartland MLS as distributed by MLS GRID
 - $1,525,0005 bd7 ba6.3k sqft17309 Stearns St, Overland Park, KS 66221For Sale
 MLS ID #2627893, Lisa Fitzpatrick, ReeceNichols - Overland Park. Heartland MLS as distributed by MLS GRID
 - $1,325,0006 bd5 ba5.3k sqft10309 W 173rd St, Overland Park, KS 66221For Sale
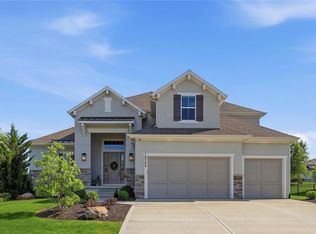 MLS ID #2629803, Erin Christensen, ReeceNichols - Overland Park. Heartland MLS as distributed by MLS GRID
 - $2,015,3454 bd6 ba5.4k sqft11721 W 181st St, Overland Park, KS 66013New ConstructionMLS ID #2631186, Rachelle Moley, Weichert, Realtors Welch & Co.. Heartland MLS as distributed by MLS GRID
- $1,299,0005 bd6 ba5.8k sqft10408 W 172nd St, Overland Park, KS 66221For SaleMLS ID #2627725, Cjco Team, ReeceNichols - Leawood. Heartland MLS as distributed by MLS GRID
- $962,5006 bd5 ba4.4k sqft10702 W 171st Ter, Overland Park, KS 66221For SaleMLS ID #2619688, Rick Binkley, Compass Realty Group. Heartland MLS as distributed by MLS GRID
- $1,750,0006 bd7 ba6k sqft11705 W 170th St, Overland Park, KS 66221For SaleMLS ID #2629224, Bryan Huff, Keller Williams Realty Partners Inc.. Heartland MLS as distributed by MLS GRID
- $1,254,9005 bd5 ba3.6k sqft17600 Knox St, Overland Park, KS 66221New ConstructionMLS ID #2608308, Douglas Fleet, Weichert, Realtors Welch & Co.. Heartland MLS as distributed by MLS GRID
- $1,675,0004 bd5 ba4.3k sqft10114 W 152nd Ter, Overland Park, KS 66223For SaleMLS ID #2616553, Quoc Nguyen, Platinum Realty LLC. Heartland MLS as distributed by MLS GRID
- $1,700,0007 bd8 ba6.7k sqft12300 W 169th St, Overland Park, KS 66221For SaleMLS ID #2616244, Kelsi Lamendola, Brokers Group. Heartland MLS as distributed by MLS GRID
- $1,470,0005 bd5 ba3.8k sqft17028 Parkhill St, Overland Park, KS 66221For SaleMLS ID #2623197, Ugo Agbaji, United Real Estate Kansas City. Heartland MLS as distributed by MLS GRID
- $1,249,0007 bd8 ba4.5k sqft12300 W 168th St, Overland Park, KS 66221For SaleMLS ID #2623333, Derrick Darling, Keller Williams Realty Partners Inc.. Heartland MLS as distributed by MLS GRID
- $1,449,0005 bd5 ba4.2k sqft11706 W 181st Ter, Overland Park, KS 66221New ConstructionMLS ID #2619962, Alexander Koburov, Weichert, Realtors Welch & Co.. Heartland MLS as distributed by MLS GRID
- $963,7454 bd4 ba2.8k sqft17700 Knox St, Overland Park, KS 66221New ConstructionMLS ID #2589647, Douglas Fleet, Weichert, Realtors Welch & Co.. Heartland MLS as distributed by MLS GRID
- $1,213,5006 bd5 ba4.4k sqft16701 Parkhill St, Overland Park, KS 66221New ConstructionMLS ID #2613110, Alexander Koburov, Weichert, Realtors Welch & Co.. Heartland MLS as distributed by MLS GRID
- $1,499,5005 bd6 ba4.6k sqft17012 Rosehill St, Overland Park, KS 66221New ConstructionMLS ID #2568469, Alexander Koburov, Weichert, Realtors Welch & Co.. Heartland MLS as distributed by MLS GRID
- $1,050,0005 bd4 ba3k sqft17305 Earnshaw St, Overland Park, KS 66221New ConstructionMLS ID #2620451, Sanctuary Team, BHG Kansas City Homes. Heartland MLS as distributed by MLS GRID
- $1,290,0005 bd4 ba3.2k sqft10675 W 142nd Ter, Overland Park, KS 66221For SaleMLS ID #2634401, Shaleen Grabill, Coldwell Banker Distinctive Pr. Heartland MLS as distributed by MLS GRID
- $1,334,9005 bd5 ba3.6k sqft9719 W 176th Ter, Overland Park, KS 66013New ConstructionMLS ID #2574859, Debbie Fleet, Weichert, Realtors Welch & Co.. Heartland MLS as distributed by MLS GRID
