Stunning, brand new Expanded Hailey by Rodrock Homes in The Estates of Terrybrook Farms is ready for immediate possession! This gorgeous home draws you in as soon as you walk through the door with its appealing floor plan and thoughtful design choices. The great room has a stone fireplace and overlooks a covered lanai and east-facing fenced back yard. The kitchen is a show-stopper with double island, quartz countertops, soft-close drawers, butler's pantry plus a full 2nd kitchen & pantry. There's a private home office with French doors on the main level as well as a bedroom with private bath which is perfect for guest quarters or multi-generational lifestyle.
Upstairs you'll find a luxurious owner's suite with French doors and a gorgeous bath with all the amenities you'd expect in a luxury home - dual shower heads, freestanding tub, dual vanities, and a huge closet which flows through to the laundry room. Three large secondary bedrooms have walk-in closets and private baths. The lower level is finished with a huge rec/game room, a 6th full bath, a 17x14 room with egress window that is ready to become BR6, and lots of raw storage.
Every aspect of this home has been upgraded - landscaping, fixtures, countertops, appliances, toilets, and more. You'll feel the difference throughout. The hallways and staircases are extra wide, the garage is climate-controlled and has epoxy coating on the floor. There's a large drop zone / mud room off the garage with cabinets, coat hooks, boot boxes. Tucked away at the end of a culdesac with a flat driveway and level backyard, this home is truly the total package! Enjoy everything that Terrybrook Farms has to offer including zero-entry pool with waterslide and waterfall, clubhouse, fitness room, sports court, playground, and walking trail, plus easy access to top-rated Blue Valley Schools including the new Wolf Springs Elementary! Excellent access to 69 highway too - your dream home awaits!
Sold
Price Unknown
17405 Bluejacket St, Overland Park, KS 66221
5beds
5,117sqft
Single Family Residence
Built in 2024
0.36 Acres Lot
$1,260,700 Zestimate®
$--/sqft
$6,685 Estimated rent
Home value
$1,260,700
$1.17M - $1.36M
$6,685/mo
Zestimate® history
Owner options
List your home for rent
$6,685/mo
Rent Zestimate®
Find your next renter with Zillow Rental Manager. Plus, with online applications, you can quickly screen prospective tenants – for free.
$6,685/mo
Rent Zestimate®
Refinance and save
$1,300/mo
Est. payment
Refinancing to a lower rate could help reduce your monthly payments and save thousands over the life of the loan.
$1,300/mo
Est. payment
Explore your selling options
Work with a Zillow partner agent
Leverage their expertise and Zillow's premium Showcase listings to get your home seen by more buyers.
Get startedList with your own agent
Get your home in front of millions of buyers by listing it on Zillow.
Learn how to do itSell it yourself
Take full control of how buyers see your home on Zillow by listing For Sale by Owner (FSBO).
List your homeWhat's special
French doorsDual vanitiesWalk-in closetsCovered lanaiQuartz countertopsPrivate bathsFreestanding tub
Zillow last checked:
Listing updated:
Listed by:
The Butler Group 913-685-2326,
Keller Williams Realty Partners Inc.,
Jennifer Butler 913-730-7253,
Keller Williams Realty Partners Inc.
Bought with:
Cyndi Reid, SP00050335
ReeceNichols- Leawood Town Center
Source: Heartland MLS as distributed by MLS GRID,MLS#: 2520965
Facts & features
Interior
Bedrooms & bathrooms
- Bedrooms: 5
- Bathrooms: 7
- Full bathrooms: 6
- 1/2 bathrooms: 1
Primary bedroom
- Features: Carpet
- Level: Second
- Dimensions: 20 x 16
Bedroom 2
- Features: Carpet, Walk-In Closet(s)
- Level: Second
- Dimensions: 13 x 12
Bedroom 3
- Features: Carpet, Walk-In Closet(s)
- Level: Second
- Dimensions: 13 x 12
Bedroom 4
- Features: Carpet, Walk-In Closet(s)
- Level: Second
- Dimensions: 15 x 13
Bedroom 5
- Features: Carpet, Walk-In Closet(s)
- Level: First
- Dimensions: 12 x 12
Primary bathroom
- Features: Ceramic Tiles, Double Vanity, Quartz Counter, Separate Shower And Tub
- Level: Second
- Dimensions: 20 x 15
Bathroom 5
- Features: Ceramic Tiles, Shower Only
- Level: First
- Dimensions: 9 x 5
Dining room
- Level: First
Family room
- Features: Carpet
- Level: Lower
- Dimensions: 21 x 31
Other
- Features: Ceramic Tiles, Shower Only
- Level: Lower
- Dimensions: 12 x 7
Great room
- Features: Fireplace
- Level: First
- Dimensions: 18 x 16
Half bath
- Level: First
- Dimensions: 6 x 6
Kitchen
- Features: Kitchen Island, Pantry, Quartz Counter
- Level: First
- Dimensions: 14 x 16
Kitchen 2nd
- Features: Built-in Features, Pantry, Quartz Counter
- Level: First
- Dimensions: 13 x 9
Laundry
- Features: Built-in Features, Ceramic Tiles
- Level: Second
- Dimensions: 14 x 7
Office
- Level: First
- Dimensions: 12 x 13
Heating
- Natural Gas, Zoned
Cooling
- Electric, Zoned
Appliances
- Included: Cooktop, Dishwasher, Disposal, Double Oven, Exhaust Fan, Humidifier, Microwave, Built-In Oven, Built-In Electric Oven, Gas Range, Stainless Steel Appliance(s), Under Cabinet Appliance(s), Water Purifier, Water Softener
- Laundry: Bedroom Level, Sink
Features
- Ceiling Fan(s), Kitchen Island, Painted Cabinets, Pantry, In-Law Floorplan, Stained Cabinets, Walk-In Closet(s)
- Flooring: Carpet, Tile, Wood
- Windows: Thermal Windows
- Basement: Concrete,Egress Window(s),Finished,Full,Interior Entry
- Number of fireplaces: 1
- Fireplace features: Gas Starter, Great Room
Interior area
- Total structure area: 5,117
- Total interior livable area: 5,117 sqft
- Finished area above ground: 4,289
- Finished area below ground: 828
Property
Parking
- Total spaces: 3
- Parking features: Attached, Built-In, Garage Door Opener, Garage Faces Side
- Attached garage spaces: 3
Features
- Patio & porch: Covered, Porch
- Fencing: Metal
Lot
- Size: 0.36 Acres
- Dimensions: 101 x 150
- Features: Cul-De-Sac, Estate Lot, Level
Details
- Parcel number: NP848900000323
- Other equipment: Back Flow Device
Construction
Type & style
- Home type: SingleFamily
- Architectural style: Traditional
- Property subtype: Single Family Residence
Materials
- Lap Siding, Stone Trim
- Roof: Composition
Condition
- New Construction
- New construction: Yes
- Year built: 2024
Details
- Builder model: The Hailey expanded
- Builder name: Rodrock
Utilities & green energy
- Sewer: Public Sewer
- Water: Public
Community & HOA
Community
- Subdivision: Terrybrook Farms
HOA
- Has HOA: Yes
- Amenities included: Clubhouse, Exercise Room, Other, Play Area, Pool, Trail(s)
- Services included: All Amenities, Management
- HOA fee: $1,300 annually
- HOA name: Terrybrook Farms HOA
Location
- Region: Overland Park
Financial & listing details
- Tax assessed value: $1,223,600
- Annual tax amount: $8,634
- Date on market: 11/22/2024
- Listing terms: Cash,Conventional
- Ownership: Private
Price history
| Date | Event | Price |
|---|---|---|
| 4/23/2025 | Sold | -- |
Source:  Heartland MLS as distributed by MLS GRID #2520965 Report a problem Heartland MLS as distributed by MLS GRID #2520965 Report a problem | ||
| 3/12/2025 | Pending sale | $1,225,000$239/sqft |
Source: Heartland MLS as distributed by MLS GRID #2520965 Report a problem | ||
| 2/16/2025 | Contingent | $1,225,000$239/sqft |
Source: Heartland MLS as distributed by MLS GRID #2520965 Report a problem | ||
| 2/14/2025 | Price change | $1,225,000-2%$239/sqft |
Source: Heartland MLS as distributed by MLS GRID #2520965 Report a problem | ||
| 11/22/2024 | Listed for sale | $1,250,000+0%$244/sqft |
Source: Heartland MLS as distributed by MLS GRID #2520965 Report a problem | ||
| 11/1/2024 | Listing removed | $1,249,900$244/sqft |
Source:  ReeceNichols Real Estate #2496472 Report a problem ReeceNichols Real Estate #2496472 Report a problem | ||
| 8/15/2024 | Price change | $1,249,900-1.6%$244/sqft |
Source: Heartland MLS as distributed by MLS GRID #2496472 Report a problem | ||
| 7/10/2024 | Listed for sale | $1,270,000+11.2%$248/sqft |
Source: Heartland MLS as distributed by MLS GRID #2496472 Report a problem | ||
| 6/6/2024 | Sold | -- |
Source: Heartland MLS as distributed by MLS GRID #2437943 Report a problem | ||
| 2/10/2024 | Pending sale | $1,142,164$223/sqft |
Source: Heartland MLS as distributed by MLS GRID #2437943 Report a problem | ||
| 1/5/2024 | Price change | $1,142,164+0.4%$223/sqft |
Source: Heartland MLS as distributed by MLS GRID #2437943 Report a problem | ||
| 12/19/2023 | Price change | $1,137,912-0.1%$222/sqft |
Source: Heartland MLS as distributed by MLS GRID #2437943 Report a problem | ||
| 10/3/2023 | Price change | $1,138,867+0%$223/sqft |
Source: Heartland MLS as distributed by MLS GRID #2437943 Report a problem | ||
| 9/6/2023 | Price change | $1,138,3620%$222/sqft |
Source: Heartland MLS as distributed by MLS GRID #2437943 Report a problem | ||
| 6/2/2023 | Listed for sale | $1,138,917$223/sqft |
Source: Heartland MLS as distributed by MLS GRID #2437943 Report a problem | ||
Public tax history
| Year | Property taxes | Tax assessment |
|---|---|---|
| 2025 | $14,572 +68.8% | $140,714 +68.2% |
| 2024 | $8,634 +272.9% | $83,645 +280.1% |
| 2023 | $2,316 +71.5% | $22,007 +92.8% |
| 2022 | $1,350 | $11,417 |
| 2021 | -- | $11,417 |
Find assessor info on the county website
Neighborhood: 66221
Nearby homes
- $1,477,2005 bd6 ba5.6k sqft17401 Bluejacket St, Overland Park, KS 66221Off Market

- $--5 bd5 ba4.2k sqft17321 Bluejacket St, Overland Park, KS 66221Sold
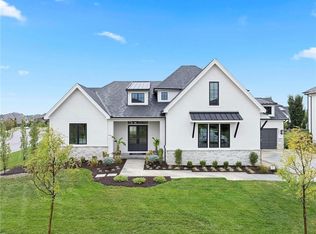
- $--6 bd6 ba5.8k sqft17400 Bluejacket St, Overland Park, KS 66221Sold
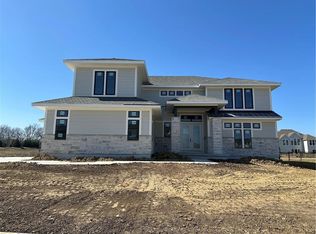
- $1,196,9504 bd5 ba4.1k sqft17404 Bluejacket St, Overland Park, KS 66221New Construction

- $1,517,5004 bd5 ba4.3k sqft17324 Ballentine St, Overland Park, KS 66221Off Market
- $744,4005 bd2 ba2k sqft10910 W 175th St, Overland Park, KS 66221Off Market
- $--5 bd5 ba4k sqft17328 Ballentine St, Overland Park, KS 66221Sold
- $--5 bd7 ba6.7k sqft10803 W 173rd Ter, Overland Park, KS 66221Sold
Nearby schools
GreatSchools rating
- 8/10Wolf Springs Elementary SchoolGrades: PK-5Distance: 1.1 mi
- 10/10Aubry Bend Middle SchoolGrades: 6-8Distance: 1.1 mi
- 9/10Blue Valley Southwest High SchoolGrades: 9-12Distance: 0.7 mi
Schools provided by the listing agent
- Elementary: Wolf Springs
- Middle: Aubry Bend
- High: Blue Valley Southwest
Source: Heartland MLS as distributed by MLS GRID. This data may not be complete. We recommend contacting the local school district to confirm school assignments for this home.
Get a cash offer in 3 minutes
Find out how much your home could sell for in as little as 3 minutes with a no-obligation cash offer.
Estimated market value
$1,260,700
Get a cash offer in 3 minutes
Find out how much your home could sell for in as little as 3 minutes with a no-obligation cash offer.
Estimated market value
$1,260,700
- Kansas
- Johnson County
- Overland Park
- 66221
- 17405 Bluejacket St
Nearby cities
Nearby neighborhoods
Nearby zip codes
Other Overland Park Topics
