Just a few weeks from completion! Classic architecture meets thoughtful, custom design in this new Renew Design Build home in Prairie Village. A welcoming front porch, side-entry garage, and beamed ceilings bring character to the traditional two-story design. The main level offers a flexible study or guest bedroom, a kitchen with both a walk-in pantry and butler’s pantry, and a screened porch with fireplace for relaxed evenings at home. Plenty of room to spread out and with November completion anticipated, this home can be yours in time for the holidays! Walk to neighborhood parks, shops, and restaurants. Looking for a new home with character, thoughtful design, and room to live well? Make this one yours.
Active
$1,574,950
4628 W 72nd Ter, Prairie Village, KS 66208
6beds
3,792sqft
Single Family Residence
Built in 2026
7,508 Square Feet Lot
$-- Zestimate®
$415/sqft
$2/mo HOA
What's special
Screened porch with fireplaceSide-entry garageWelcoming front porchBeamed ceilings
- 29 days
- 1,530
- 48
Likely to sell faster than
Zillow last checked:
Listing updated:
Listed by:
Randi Pereira 913-424-6282,
KW KANSAS CITY METRO
Source: Heartland MLS as distributed by MLS GRID,MLS#: 2647452
Facts & features
Interior
Bedrooms & bathrooms
- Bedrooms: 6
- Bathrooms: 6
- Full bathrooms: 5
- 1/2 bathrooms: 1
Primary bedroom
- Features: Walk-In Closet(s)
- Level: Second
Bedroom 2
- Level: Second
Bedroom 3
- Level: Second
Bedroom 4
- Level: Second
Bedroom 5
- Level: Lower
Primary bathroom
- Features: Separate Shower And Tub
- Level: Second
Bathroom 2
- Features: Shower Over Tub
- Level: Second
Bathroom 3
- Features: Shower Only
- Level: Second
Bathroom 4
- Features: Shower Only
- Level: Second
Dining room
- Level: First
Family room
- Level: Lower
Great room
- Features: Fireplace
- Level: First
Half bath
- Level: First
Kitchen
- Features: Kitchen Island, Pantry
- Level: First
Loft
- Level: Second
Office
- Level: First
Heating
- Natural Gas
Cooling
- Electric
Appliances
- Included: Dishwasher, Disposal, Microwave, Refrigerator
- Laundry: Bedroom Level
Features
- Basement: Finished
- Number of fireplaces: 2
- Fireplace features: Great Room, Outside
Interior area
- Total structure area: 3,792
- Total interior livable area: 3,792 sqft
- Finished area above ground: 3,052
- Finished area below ground: 740
Property
Parking
- Total spaces: 2
- Parking features: Attached
- Attached garage spaces: 2
Features
- Patio & porch: Screened
Lot
- Size: 7,508 Square Feet
- Features: City Lot, Level, Many Trees
Details
- Parcel number: OP55000020 0027
Construction
Type & style
- Home type: SingleFamily
- Architectural style: Traditional
- Property subtype: Single Family Residence
Materials
- Frame
- Roof: Composition
Condition
- Under Construction
- New construction: Yes
- Year built: 2026
Details
- Builder name: Renew & Design Build
Utilities & green energy
- Sewer: Public Sewer
- Water: Public
Community & HOA
Community
- Subdivision: Prairie Village
HOA
- Has HOA: Yes
- HOA fee: $20 annually
Location
- Region: Prairie Village
Financial & listing details
- Price per square foot: $415/sqft
- Tax assessed value: $406,400
- Annual tax amount: $5,431
- Date on market: 10/15/2026
- Listing terms: Cash,Conventional,FHA,VA Loan
- Ownership: Investor
Estimated market value
Not available
Estimated sales range
Not available
Not available
Price history
| Date | Event | Price |
|---|---|---|
| 10/15/2026 | Listed for sale | $1,574,950+325.7%$415/sqft |
Source:  Heartland MLS as distributed by MLS GRID #2647452 Report a problem | ||
| 6/16/2025 | Sold | -- |
Source: Heartland MLS as distributed by MLS GRID #2547505 Report a problem | ||
| 5/4/2025 | Pending sale | $370,000$98/sqft |
Source: Heartland MLS as distributed by MLS GRID #2547505 Report a problem | ||
| 5/4/2025 | Listed for sale | $370,000+100%$98/sqft |
Source: Heartland MLS as distributed by MLS GRID #2547505 Report a problem | ||
| 11/12/2022 | Price change | $1,900-2.3%$1/sqft |
Source: Zillow Rental Manager Report a problem | ||
| 11/6/2022 | Listed for rent | $1,945+3.2%$1/sqft |
Source: Zillow Rental Manager Report a problem | ||
| 4/8/2022 | Listing removed | -- |
Source: Zillow Rental Manager Report a problem | ||
| 4/4/2022 | Listed for rent | $1,885+11.2% |
Source: Zillow Rental Manager Report a problem | ||
| 4/23/2020 | Listing removed | $1,695 |
Source: Zillow Rental Network Report a problem | ||
| 3/23/2020 | Price change | $1,695-3.1% |
Source: Zillow Rental Network Report a problem | ||
| 3/10/2020 | Listed for rent | $1,750 |
Source: Zillow Rental Network Report a problem | ||
| 6/20/2014 | Sold | -- |
Source: Agent Provided Report a problem | ||
| 8/10/2012 | Sold | -- |
Source: Agent Provided Report a problem | ||
| 4/12/2012 | Listed for sale | $185,000$49/sqft |
Source: Key Partners LLC #1774105 Report a problem | ||
Public tax history
| Year | Property taxes | Tax assessment |
|---|---|---|
| 2025 | $5,431 +12.4% | $46,736 +13.7% |
| 2024 | $4,830 +0.8% | $41,112 +2.2% |
| 2023 | $4,792 +7.4% | $40,239 +7.7% |
| 2022 | $4,463 | $37,364 +14.3% |
| 2021 | -- | $32,683 +0.4% |
| 2020 | $4,150 | $32,556 +10.9% |
| 2019 | -- | $29,359 +3.3% |
| 2018 | -- | $28,417 +2.2% |
| 2017 | $3,633 +4.7% | $27,807 +6.5% |
| 2016 | $3,470 +3.4% | $26,116 +2.3% |
| 2015 | $3,357 +19.1% | $25,530 +19% |
| 2013 | $2,819 +43.1% | $21,448 +26.9% |
| 2012 | $1,970 -15.6% | $16,905 +3.5% |
| 2010 | $2,333 +3.9% | $16,330 |
| 2009 | $2,247 +1.4% | $16,330 -2.3% |
| 2008 | $2,215 +5.4% | $16,715 +0% |
| 2007 | $2,101 +16.9% | $16,709 +0.7% |
| 2006 | $1,796 | $16,595 +2.2% |
| 2005 | -- | $16,238 |
Find assessor info on the county website
Monthly payment
Est. payment
Payment breakdown
Explore the cost of this home by adjusting the details. Changes won't be saved.Climate risks
Neighborhood: 66208
Nearby schools
Schools provided by the listing agent
- Elementary: Prairie
- Middle: Indian Hills
- High: SM East
Source: Heartland MLS as distributed by MLS GRID. This data may not be complete. We recommend contacting the local school district to confirm school assignments for this home.
- $392,4003 bd2 ba1k sqft4622 W 72nd Ter, Prairie Village, KS 66208Off Market
- $407,6003 bd1 ba1.3k sqft4632 W 72nd Ter, Prairie Village, KS 66208Off Market
- $368,7003 bd1 ba1.1k sqft4614 W 72nd Ter, Prairie Village, KS 66208Off Market

- $477,6004 bd2 ba1.4k sqft4529 W 72nd St, Prairie Village, KS 66208Off Market
Similar homes
- $1,598,5005 bd6 ba4k sqft5114 W 72nd Ter, Prairie Village, KS 66208New Construction
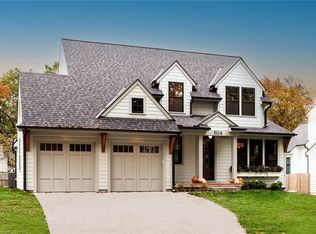 MLS ID #2650642, Randi Pereira, KW KANSAS CITY METRO. Heartland MLS as distributed by MLS GRID
- $1,550,0005 bd5 ba3.9k sqft7405 Ash St, Prairie Village, KS 66208New Construction
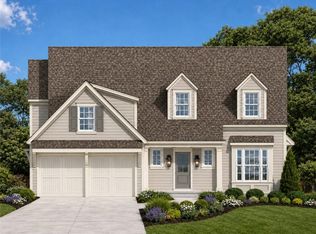 MLS ID #2650288, Taylor Made Team, KW KANSAS CITY METRO. Heartland MLS as distributed by MLS GRID
- $1,719,8005 bd6 ba4.1k sqft4217 W 74th St, Prairie Village, KS 66208New Construction
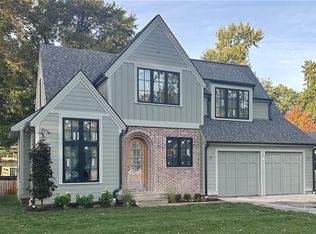 MLS ID #2635647, Randi Pereira, KW KANSAS CITY METRO. Heartland MLS as distributed by MLS GRID
- $1,475,0005 bd6 ba4.1k sqft7942 Reinhardt Ln, Prairie Village, KS 66208For Sale
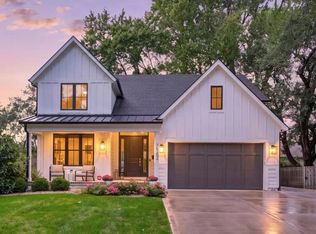 MLS ID #2626400, Brenda Youness, Weichert, Realtors Welch & Co.. Heartland MLS as distributed by MLS GRID
