Skip main navigation
Active
  • $639,000

    9416 Wenonga Rd, Leawood, KS 66206

    3beds
    1,834sqft
    : 
    $4,116/mo
    Get pre-qualified
    Single Family Residence
    Built in 1959
    0.33 Acres Lot
    $-- Zestimate®
    $348/sqft
    $-- HOA

    What's special

    Picturesque tree-lined streetGranite countertopsExpansive lotManicured lawnBeautifully remodeled kitchenSleek stainless steel appliancesVaulted ceilings
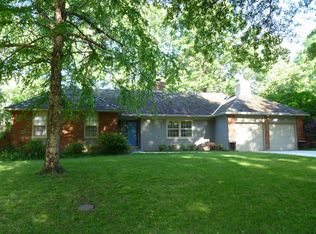
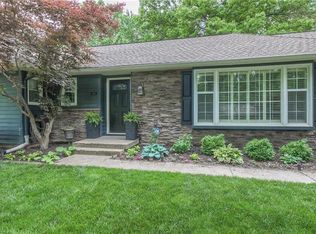
    Nestled on a picturesque, tree-lined street in historical Old Leawood, this beautiful 3-bedroom, 2.5-bath home perfectly blends classic character with contemporary design. Located within the Shawnee Mission School District, this impeccably maintained property offers an unparalleled suburban lifestyle. Vaulted ceilings and expansive windows flood the open-concept living areas, gourmet kitchen, and primary suite with abundant natural light. The beautifully remodeled kitchen serves as the heart of the home, showcasing custom cabinetry, granite countertops, and sleek stainless steel appliances designed for both daily living and effortless entertaining. The main level flows seamlessly to the outdoors, where an expansive lot features mature landscaping, creating a peaceful, park-like paradise for nature lovers. True pride of ownership is evident throughout the property, from the manicured lawn to the clean, versatile lower level. The partially finished basement includes a half bath and a bonus room perfect for hobbies, a gym, or a man cave, while offering ample opportunity to be fully converted into extra living space. Perfectly positioned for convenience, the home boasts undeniable Old Leawood charm combined with modern functionality. Residents will enjoy incredible walkability to neighborhood favorites, including the Ranch Mart Shopping Center and Billie's Grocery. Surrounded by top-rated schools and beautiful local parks, this exceptional property delivers the absolute best of Kansas City living.
    24 days
    |
    1,667
    |
    82
    |

    Zillow last checked:

    Listing updated:

    Listed by:

    Lee Ann Yartz 913-526-6724,

    BHG Kansas City Homes,

    Ron Yartz 913-486-4238,

    BHG Kansas City Homes

    Source: Heartland MLS as distributed by MLS GRID,MLS#: 2629787MLS Logo

      Facts & features

      Interior

      Bedrooms & bathrooms
      • Bedrooms: 3
      • Bathrooms: 3
      • Full bathrooms: 2
      • 1/2 bathrooms: 1
      Primary bedroom
      • Features: Ceiling Fan(s), Walk-In Closet(s)
      • Level: First
      • Dimensions: 13 x 11
      Bedroom 2
      • Features: Ceramic Tiles
      • Level: First
      • Dimensions: 10 x 11
      Bedroom 3
      • Features: Ceiling Fan(s), Walk-In Closet(s)
      • Level: First
      • Dimensions: 13 x 10
      Primary bathroom
      • Features: Ceramic Tiles, Shower Only
      • Level: First
      Bathroom 1
      • Features: Ceramic Tiles, Shower Over Tub
      • Level: First
      Dining room
      • Level: First
      • Dimensions: 12 x 8
      Family room
      • Features: Ceiling Fan(s), Fireplace
      • Level: First
      • Dimensions: 18 x 12
      Half bath
      • Features: All Carpet
      • Level: Basement
      Kitchen
      • Features: Ceramic Tiles, Granite Counters
      • Level: First
      • Dimensions: 18 x 12
      Living room
      • Level: First
      • Dimensions: 8 x 11
      Office
      • Level: Basement
      • Dimensions: 11 x 16
      Heating
      • Forced Air
      Cooling
      • Electric
      Appliances
      • Included: Dishwasher, Disposal, Microwave, Built-In Oven
      • Laundry: In Hall
      Features
      • Cedar Closet, Ceiling Fan(s)
      • Windows: Storm Window(s) - Partial
      • Basement: Concrete,Interior Entry
      • Number of fireplaces: 1
      • Fireplace features: Family Room, Fireplace Screen
      Interior area
      • Total structure area: 1,834
      • Total interior livable area: 1,834 sqft
      • Finished area above ground: 1,534
      • Finished area below ground: 300

      Property

      Parking
      • Total spaces: 2
      • Parking features: Attached, Garage Door Opener
      • Attached garage spaces: 2
      Features
      • Patio & porch: Deck
      Lot
      • Size: 0.33 Acres
      • Dimensions: 100 x 142
      • Features: City Lot, Level
      Details
      • Parcel number: Hp24000000 1351

      Construction

      Type & style
      • Home type: SingleFamily
      • Architectural style: Traditional
      • Property subtype: Single Family Residence
      Materials
      • Brick/Mortar
      • Roof: Composition
      Condition
      • Year built: 1959

      Utilities & green energy

      • Sewer: Public Sewer
      • Water: Public

      Community & HOA

      Community
      • Security: Smoke Detector(s)
      • Subdivision: Leawood
      HOA
      • Has HOA: No
      • Services included: Trash
      Location
      • Region: Leawood

      Financial & listing details

      • Price per square foot: $348/sqft
      • Tax assessed value: $515,500
      • Annual tax amount: $6,224
      • Date on market: 7/17/2026
      • Listing terms: Cash,Conventional,VA Loan
      • Ownership: Private

        Estimated market value

        Not available

        Estimated sales range

        Not available

        Not available

        Price history

        DateEventPrice
        8/7/2026Listed for sale$639,000$348/sqft
        Source: Heartland MLS as distributed by MLS GRID #2629787 Report a problem
        7/18/2026Pending sale$639,000$348/sqft
        Source: Heartland MLS as distributed by MLS GRID #2629787 Report a problem
        7/17/2026Listed for sale$639,000$348/sqft
        Source: Heartland MLS as distributed by MLS GRID #2629787 Report a problem

        Public tax history

        YearProperty taxesTax assessment
        2025$6,224 +4.7%$59,283 +5.3%
        2024$5,943 +1.6%$56,316 +2.6%
        2023$5,850 +21%$54,901 +20.6%
        2022$4,835 $45,541 +2.2%
        2021-- $44,563 +7.7%
        2020$4,656 $41,388 +4.2%
        2019-- $39,733 +3.8%
        2018-- $38,261 +13.8%
        2017$3,838 -0.9%$33,614 +0.4%
        2016$3,872 +4.2%$33,476 +3.3%
        2015$3,717 +6%$32,407 +5.9%
        2013$3,508 +6.2%$30,590
        2012$3,303 -4.3%$30,590 +0.7%
        2010$3,453 -1.5%$30,383 -3.3%
        2009$3,507 -1.7%$31,406 -1.2%
        2008$3,568 +3.3%$31,785 +2.6%
        2007$3,455 +9.3%$30,981 +6.1%
        2006$3,159 $29,198 +2.1%
        2005-- $28,600
        Find assessor info on the county website

        Monthly payment

        Est. payment

        Payment breakdown

        Explore the cost of this home by adjusting the details. Changes won't be saved.
        All calculations are estimates and provided by Zillow, Inc. for informational purposes only. Actual amounts may vary.
        HOA fees may include property taxes on listings classified as Co-Ops. Contact the listing agent and/or owner for fee details.
        Mortgage interest rates are dependent on a number of factors, including credit score, down payment, and repayment length. Interest rate data provided by Zillow Group Marketplace, Inc. as of 1/1/1970 from various mortgage lenders with which we have lead or other similar arrangements; the Estimated Payment is an average of those rates.
        See how much you could borrow to make a competitive offer.

        Climate risks

        Neighborhood: 66206

        Getting around

        59 / 100
        Somewhat Walkable
        35 / 100
        Somewhat Bikeable

        Nearby schools

        GreatSchools rating
        Schools provided by the listing agent
        • Elementary: Corinth
        • Middle: Indian Hills
        • High: SM East

        Source: Heartland MLS as distributed by MLS GRID. This data may not be complete. We recommend contacting the local school district to confirm school assignments for this home.

        A local agent can set up tours, give advice and negotiate with sellers.

        Browse local experts

        Similar homes