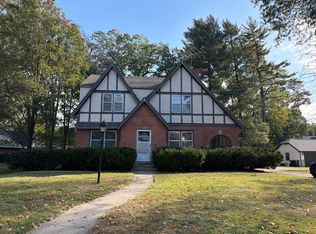
**GEM ON LAMAR!** Beautifully renovated home with an open floor plan! Features custom cabinets, Brazilian marble countertops, tile flooring, stainless steel appliances, recessed lighting and hardwood floors. Updates include new windows, interior and exterior doors, fresh paint, furnace, A/C and hot water tank. The lower level has a large family room, remodeled half bath, stackable laundry area and a partially finished bonus room perfect for a man cave or extra living space. Both the hall and master bathrooms have been completely remodeled with ceramic tile floors and walls. This home has a lot to offer and is move in ready. Come take a look!
Coming soon 11/06
$525,000
8431 Lamar Ave, Overland Park, KS 66207
3beds
1,666sqft
Single Family Residence
Built in 1957
10,499 Square Feet Lot
$-- Zestimate®
$315/sqft
$-- HOA
What's special
- --
- on Zillow
- 154
- views
- 17
- saves
Zillow last checked:
Listed by:
Robert Matthews 913-999-4245,
ReeceNichols - Leawood
Source: Heartland MLS as distributed by MLS GRID,MLS#: 2649591
Facts & features
Interior
Bedrooms & bathrooms
- Bedrooms: 3
- Bathrooms: 3
- Full bathrooms: 2
- 1/2 bathrooms: 1
Primary bedroom
- Features: Ceiling Fan(s)
- Level: Second
Bedroom 2
- Level: Second
Bedroom 3
- Level: Second
Primary bathroom
- Level: First
Primary bathroom
- Features: Ceramic Tiles, Separate Shower And Tub
- Level: Second
Bathroom 1
- Features: Ceramic Tiles, Shower Over Tub
- Level: Second
Dining room
- Level: First
Family room
- Level: Lower
Kitchen
- Features: Ceramic Tiles, Granite Counters
- Level: First
Heating
- Forced Air
Cooling
- Central Gas
Appliances
- Included: Dishwasher
- Laundry: Laundry Closet
Features
- Ceiling Fan(s), Custom Cabinets
- Basement: Finished
- Number of fireplaces: 1
- Fireplace features: Living Room
Interior area
- Total structure area: 1,666
- Total interior livable area: 1,666 sqft
- Finished area above ground: 1,416
- Finished area below ground: 250
Property
Parking
- Total spaces: 2
- Parking features: Attached, Garage Door Opener
- Attached garage spaces: 2
Features
- Fencing: Partial
Lot
- Size: 10,499 Square Feet
Details
- Parcel number: NP04400001 0014
Construction
Type & style
- Home type: SingleFamily
- Architectural style: A-Frame
- Property subtype: Single Family Residence
Materials
- Board & Batten Siding
- Roof: Composition
Condition
- Year built: 1957
Utilities & green energy
- Sewer: Public Sewer
- Water: Public
Community & HOA
Community
- Subdivision: Beverly Hills
HOA
- Has HOA: No
Location
- Region: Overland Park
Financial & listing details
- Price per square foot: $315/sqft
- Tax assessed value: $376,800
- Annual tax amount: $4,155
- Date on market: 11/6/2026
- Listing terms: Cash,Conventional,FHA,VA Loan
- Ownership: Investor
Estimated market value
Not available
Estimated sales range
Not available
Not available
Price history
| Date | Event | Price |
|---|---|---|
| 1/22/2017 | Sold | -- |
Source: Agent Provided Report a problem | ||
| 11/9/2016 | Price change | $239,900-7.7%$144/sqft |
Source: United Real Estate Kansas City #2011994 Report a problem | ||
| 11/1/2016 | Price change | $259,900-3.7%$156/sqft |
Source: United Real Estate Kansas City #2011994 Report a problem | ||
| 10/19/2016 | Price change | $269,900-3.6%$162/sqft |
Source: United Real Estate Kansas City #2011994 Report a problem | ||
| 10/12/2016 | Price change | $279,900-3.4%$168/sqft |
Source: United Real Estate Kansas City #2011994 Report a problem | ||
| 9/21/2016 | Price change | $289,900-3.3%$174/sqft |
Source: United Real Estate Kansas City #2011994 Report a problem | ||
| 9/12/2016 | Listed for sale | $299,900+125.7%$180/sqft |
Source: United Real Estate Kansas City #2011994 Report a problem | ||
| 6/28/2016 | Sold | -- |
Source:  Heartland MLS as distributed by MLS GRID #1993306 Report a problem | ||
| 6/23/2016 | Pending sale | $132,900$80/sqft |
Source: Realty Executives #1993306 Report a problem | ||
| 5/23/2016 | Listed for sale | $132,900$80/sqft |
Source: Realty Executives #1993306 Report a problem | ||
| 2/4/2016 | Sold | -- |
Source: Public Record Report a problem | ||
Public tax history
| Year | Property taxes | Tax assessment |
|---|---|---|
| 2025 | $4,155 +1.6% | $43,332 +2.2% |
| 2024 | $4,091 +2.7% | $42,389 +4.2% |
| 2023 | $3,984 +7.8% | $40,687 +7% |
| 2022 | $3,695 | $38,008 +15.6% |
| 2021 | -- | $32,867 +7% |
| 2020 | $3,134 | $30,728 -0.5% |
| 2019 | -- | $30,889 +8.3% |
| 2018 | -- | $28,520 +7.5% |
| 2017 | $2,759 +60.7% | $26,531 +62.8% |
| 2016 | $1,717 +6.5% | $16,296 +4.2% |
| 2015 | $1,612 +3% | $15,640 +1.9% |
| 2013 | $1,565 -4.5% | $15,353 -2.8% |
| 2012 | $1,639 -2.5% | $15,801 -8.8% |
| 2010 | $1,681 +0.7% | $17,319 -1.2% |
| 2009 | $1,669 -5.1% | $17,538 |
| 2008 | $1,758 +2.4% | $17,538 +1% |
| 2007 | $1,717 +7.7% | $17,365 |
| 2006 | $1,594 | $17,365 |
| 2005 | -- | $17,365 |
Find assessor info on the county website
Monthly payment
Est. payment
Payment breakdown
Explore the cost of this home by adjusting the details. Changes won't be saved.Climate risks
Neighborhood: Beverly Estates
Nearby schools
Schools provided by the listing agent
- Elementary: Briarwood
- Middle: Indian Woods
- High: SM South
Source: Heartland MLS as distributed by MLS GRID. This data may not be complete. We recommend contacting the local school district to confirm school assignments for this home.



Similar homes
- $499,0003 bd2 ba1.7k sqft6100 W 88th St, Overland Park, KS 66207For Sale
 MLS ID #2648628, Lindsay Vogt, West Village Realty. Heartland MLS as distributed by MLS GRID
- $475,0004 bd3 ba1.7k sqft8317 Beverly Dr, Overland Park, KS 66207For Sale
 MLS ID #2643044, Kristen Schotte, ReeceNichols -The Village. Heartland MLS as distributed by MLS GRID
- $469,0003 bd2 ba1.3k sqft6601 W 79th St, Overland Park, KS 66204For Sale
 MLS ID #2648535, Kenrick Thompson, United Real Estate Kansas City. Heartland MLS as distributed by MLS GRID
- $499,0003 bd3 ba1.8k sqft7319 Jarboe St, Kansas City, MO 64114For Sale By Owner