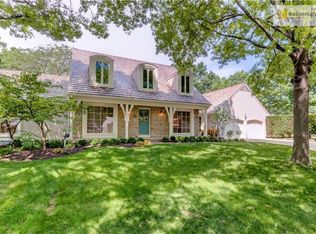
Beautifully reimagined with an emphasis on timeless design and effortless living, this exceptional Corinth Downs villa offers a rare blend of sophistication, comfort, and convenience. Thoughtfully renovated throughout, the home features rich hardwood floors spanning both the main and upper levels, creating a seamless sense of warmth and continuity. A spacious main-level primary suite provides the ease of one-level living, while beautifully appointed interiors strike the perfect balance between refined elegance and everyday comfort. Beyond the interiors, an expansive patio opens to lush green space, offering a peaceful, private setting for outdoor entertaining, al fresco dining, or quiet mornings surrounded by nature. Ideally situated just steps from the boutiques, restaurants, and neighborhood favorites of Corinth Square, this remarkable villa combines the freedom of low-maintenance living with the space and graciousness of a traditional home. An uncommon opportunity to enjoy beautifully updated living in one of Prairie Village’s most coveted communities.
Active
$1,200,000
7904 Bristol Ct, Prairie Village, KS 66208
4beds
2,947sqft
Single Family Residence
Built in 1977
5,454 Square Feet Lot
$-- Zestimate®
$407/sqft
$700/mo HOA
What's special
Peaceful private settingTimeless designBeautifully updated livingExpansive patioAl fresco diningSpacious main-level primary suiteOutdoor entertaining
- 2 days
- 573
- 23
Likely to sell faster than
Zillow last checked:
Listing updated:
Listed by:
Andrew Bash 816-868-5888,
Sage Sotheby's International Realty,
Katherine Lee 913-530-1847,
Sage Sotheby's International Realty
Source: Heartland MLS as distributed by MLS GRID,MLS#: 2648191
Facts & features
Interior
Bedrooms & bathrooms
- Bedrooms: 4
- Bathrooms: 3
- Full bathrooms: 3
Primary bedroom
- Features: All Carpet, Walk-In Closet(s)
- Level: First
- Area: 294 Square Feet
- Dimensions: 21 x 14
Bedroom 2
- Level: First
- Area: 195 Square Feet
- Dimensions: 15 x 13
Bedroom 3
- Features: All Carpet
- Level: Second
- Area: 252 Square Feet
- Dimensions: 18 x 14
Bedroom 4
- Features: All Carpet
- Level: Second
- Area: 294 Square Feet
- Dimensions: 21 x 14
Primary bathroom
- Features: Ceramic Tiles, Double Vanity, Shower Only
- Level: First
- Area: 80 Square Feet
- Dimensions: 10 x 8
Bathroom 2
- Features: Shower Over Tub
- Level: First
- Area: 66 Square Feet
- Dimensions: 11 x 6
Bathroom 3
- Features: Double Vanity, Shower Over Tub
- Level: Second
- Area: 96 Square Feet
- Dimensions: 12 x 8
Dining room
- Level: First
- Area: 156 Square Feet
- Dimensions: 13 x 12
Great room
- Features: Built-in Features, Fireplace
- Level: First
- Area: 360 Square Feet
- Dimensions: 24 x 15
Kitchen
- Features: Kitchen Island, Pantry
- Level: First
- Area: 234 Square Feet
- Dimensions: 18 x 13
Laundry
- Level: First
Heating
- Forced Air, Zoned
Cooling
- Electric, Zoned
Appliances
- Included: Dishwasher, Disposal, Exhaust Fan, Humidifier, Free-Standing Electric Oven, Gas Range, Stainless Steel Appliance(s)
- Laundry: In Basement, Main Level
Features
- Kitchen Island, Pantry, Vaulted Ceiling(s), Walk-In Closet(s)
- Windows: Thermal Windows
- Basement: Concrete
- Number of fireplaces: 1
- Fireplace features: Gas Starter, Great Room, Wood Burning
Interior area
- Total structure area: 2,947
- Total interior livable area: 2,947 sqft
- Finished area above ground: 2,947
- Finished area below ground: 0
Property
Parking
- Total spaces: 2
- Parking features: Attached, Garage Door Opener, Garage Faces Side
- Attached garage spaces: 2
Features
- Patio & porch: Patio, Porch
Lot
- Size: 5,454 Square Feet
- Features: Other, Sprinkler-In Ground
Details
- Parcel number: OP04300004 0011
Construction
Type & style
- Home type: SingleFamily
- Architectural style: Traditional
- Property subtype: Single Family Residence
Materials
- Stone Trim, Stucco
- Roof: Shake
Condition
- Year built: 1977
Utilities & green energy
- Sewer: Public Sewer
- Water: Public
Community & HOA
Community
- Security: Security System, Smoke Detector(s)
- Subdivision: Corinth Downs
HOA
- Has HOA: Yes
- Services included: Curbside Recycle, Maintenance Grounds, Snow Removal, Trash
- HOA fee: $700 monthly
Location
- Region: Prairie Village
Financial & listing details
- Price per square foot: $407/sqft
- Tax assessed value: $870,500
- Annual tax amount: $11,229
- Date on market: 10/23/2026
- Listing terms: Cash,Conventional,VA Loan
- Ownership: Private
- Road surface type: Paved
Estimated market value
Not available
Estimated sales range
Not available
Not available
Price history
| Date | Event | Price |
|---|---|---|
| 10/23/2026 | Listed for sale | $1,200,000$407/sqft |
Source:  Heartland MLS as distributed by MLS GRID #2648191 Report a problem Heartland MLS as distributed by MLS GRID #2648191 Report a problem | ||
| 7/20/2026 | Sold | -- |
Source: Heartland MLS as distributed by MLS GRID #2618526 Report a problem | ||
| 5/31/2026 | Pending sale | $1,200,000$407/sqft |
Source: Heartland MLS as distributed by MLS GRID #2618526 Report a problem | ||
| 5/28/2026 | Listed for sale | $1,200,000+44.6%$407/sqft |
Source: Heartland MLS as distributed by MLS GRID #2618526 Report a problem | ||
| 5/2/2017 | Sold | -- |
Source: Agent Provided Report a problem | ||
| 1/18/2017 | Listing removed | $830,000$282/sqft |
Source: RE/MAX State Line #2024406 Report a problem | ||
| 1/6/2017 | Pending sale | $830,000$282/sqft |
Source: RE/MAX State Line #2024406 Report a problem | ||
| 12/30/2016 | Listed for sale | $830,000+110.1%$282/sqft |
Source: RE/MAX State Line #2024406 Report a problem | ||
| 4/8/2009 | Listing removed | $395,000$134/sqft |
Source: Listhub #1503142 Report a problem | ||
| 3/18/2009 | Price change | $395,000-7.1%$134/sqft |
Source: Listhub #1503142 Report a problem | ||
| 3/10/2009 | Listed for sale | $425,000$144/sqft |
Source: Listhub #1503142 Report a problem | ||
Public tax history
| Year | Property taxes | Tax assessment |
|---|---|---|
| 2025 | $11,229 -0.7% | $100,108 +0.1% |
| 2024 | $11,311 +3.4% | $99,981 +3.8% |
| 2023 | $10,943 +10.5% | $96,301 +10.3% |
| 2022 | $9,906 | $87,285 +10.9% |
| 2021 | -- | $78,741 +0.1% |
| 2020 | $9,488 | $78,672 +3.5% |
| 2019 | -- | $76,027 -15.2% |
| 2018 | -- | $89,631 +16.4% |
| 2017 | $9,499 +38.9% | $77,004 +41.4% |
| 2016 | $6,838 +2% | $54,464 +1.3% |
| 2015 | $6,702 +3.3% | $53,740 +1.5% |
| 2013 | $6,485 +5.1% | $52,946 +6.3% |
| 2012 | $6,173 -0.8% | $49,818 -4.5% |
| 2010 | $6,223 +9.7% | $52,141 +11% |
| 2009 | $5,673 -6.3% | $46,978 -9.4% |
| 2008 | $6,056 +5.4% | $51,851 +3% |
| 2007 | $5,745 +7.1% | $50,347 +3.3% |
| 2006 | $5,366 | $48,749 +2.7% |
| 2005 | -- | $47,461 |
Find assessor info on the county website
Monthly payment
Est. payment
Payment breakdown
Explore the cost of this home by adjusting the details. Changes won't be saved.Climate risks
Neighborhood: 66208
Nearby schools
Schools provided by the listing agent
- Elementary: Corinth
- Middle: Indian Hills
- High: SM East
Source: Heartland MLS as distributed by MLS GRID. This data may not be complete. We recommend contacting the local school district to confirm school assignments for this home.
- $1,009,9004 bd3 ba2.3k sqft7902 Bristol Ct, Prairie Village, KS 66208Off Market
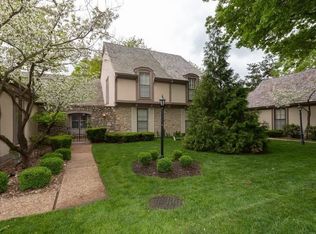
- $623,2003 bd3 ba2.5k sqft7906 Bristol Ct, Prairie Village, KS 66208Off Market
- $677,1003 bd3 ba2.7k sqft7917 Bristol Ct, Prairie Village, KS 66208Off Market
- $579,9002 bd2 ba1.8k sqft7905 Bristol Ct, Prairie Village, KS 66208Off Market
Similar homes
- $1,249,5003 bd3 ba3.5k sqft3512 W 71st St, Prairie Village, KS 66208For Sale
 MLS ID #2640084, Lisa Schoofs, RE/MAX Premier Realty. Heartland MLS as distributed by MLS GRID
 - $1,149,0005 bd4 ba3k sqft2905 W 73rd St, Prairie Village, KS 66208For Sale
 MLS ID #2637235, Paige Moroney, Coldwell Banker Regan Realtors. Heartland MLS as distributed by MLS GRID
 - $915,0004 bd3 ba3.4k sqft5200 W 81st St, Prairie Village, KS 66208For Sale
 MLS ID #2645818, Rick Sanford, Compass Realty Group. Heartland MLS as distributed by MLS GRID
 - $1,395,0005 bd5 ba4.1k sqft2518 Tomahawk Rd, Mission Hills, KS 66208For Sale
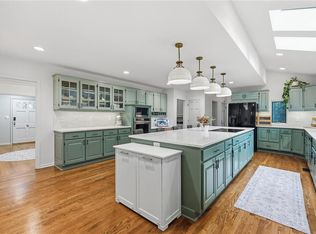 MLS ID #2644121, Lisa Simmermon, Hills Real Estate. Heartland MLS as distributed by MLS GRID
