Skip main navigation
Sold
Street View
  • Price Unknown

    1222 W Gregory Blvd, Kansas City, MO 64113

    3beds
    2,209sqft
    Single Family Residence
    Built in 1950
    8,187 Square Feet Lot
    $592,500 Zestimate®
    $--/sqft
    $2,875 Estimated rent

    Home value

    $592,500

    $551,000 - $640,000

    $2,875/mo

    Zestimate® history
    Loading
    Loading...

    Owner options

    List your home for rent

    $2,875/mo

    Rent Zestimate®

    Find your next renter with Zillow Rental Manager. Plus, with online applications, you can quickly screen prospective tenants – for free.

    Learn more

    $2,875/mo

    Rent Zestimate®

    Refinance and save

    $137/mo

    Est. payment

    Refinancing to a lower rate could help reduce your monthly payments and save thousands over the life of the loan.

    See today's rates

    $137/mo

    Est. payment

    Explore your selling options

    Work with a Zillow partner agent

    Leverage their expertise and Zillow's premium Showcase listings to get your home seen by more buyers.

    Get started

    List with your own agent

    Get your home in front of millions of buyers by listing it on Zillow.

    Learn how to do it

    Sell it yourself

    Take full control of how buyers see your home on Zillow by listing For Sale by Owner (FSBO).

    List your home

    What's special

    New linerSalt waterTimeless tudor charmModern touchesOpen floor planClassic eleganceGas range
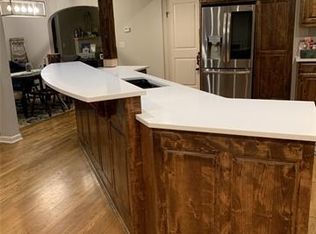
    A home like this truly does not come around every day! With an open floor plan, a two-car attached garage, AND an in-ground pool, this residence exudes timeless Tudor charm with modern touches; all being mere steps away from the historic Ward Parkway. This home has been meticulously maintained, with modern windows, HVAC, and roof. The yard has been the seller's pride and joy, with lush flower beds in the front yard, as well as surrounding the perimeter of the pool. The designer kitchen boasts a gas range, double oven, and other high-end appliances. The primary bedroom contains custom closets and a peaceful martini deck overlooking the back yard. The pool has received a new liner and a conversion to salt water in the summer of 2023. Enjoy a seamless blend of classic elegance and modern comforts in this exceptional home!

    Zillow last checked:

    Listing updated:

    Listed by:

    Clinton Herrmann 785-424-0252,

    KW KANSAS CITY METRO

    Bought with:

    Jill Paschal, SP00054121

    Compass Realty Group

    Source: Heartland MLS as distributed by MLS GRID,MLS#: 2472007MLS Logo

    Facts & features

    Interior

    Bedrooms & bathrooms
    • Bedrooms: 3
    • Bathrooms: 2
    • Full bathrooms: 1
    • 1/2 bathrooms: 1
    Bedroom 1
    • Features: All Carpet, All Drapes/Curtains, Walk-In Closet(s)
    • Level: Second
    Bedroom 2
    • Features: All Drapes/Curtains, Walk-In Closet(s)
    • Level: Second
    Bedroom 3
    • Features: All Drapes/Curtains
    • Level: Second
    Bathroom 1
    • Level: Second
    Half bath
    • Features: Ceramic Tiles
    • Level: First
    Heating
    • Forced Air
    Cooling
    • Electric
    Appliances
    • Included: Dishwasher, Disposal, Dryer, Microwave, Gas Range, Washer
    • Laundry: Lower Level
    Features
    • Ceiling Fan(s), Custom Cabinets, Kitchen Island, Painted Cabinets
    • Flooring: Carpet, Luxury Vinyl, Wood
    • Basement: Stone/Rock
    • Number of fireplaces: 2
    • Fireplace features: Family Room, Living Room, Wood Burning
    Interior area
    • Total structure area: 2,209
    • Total interior livable area: 2,209 sqft
    • Finished area above ground: 2,209

    Property

    Parking
    • Total spaces: 2
    • Parking features: Attached, Garage Door Opener, Garage Faces Front
    • Attached garage spaces: 2
    Features
    • Patio & porch: Patio
    • Has private pool: Yes
    • Pool features: In Ground
    • Fencing: Privacy,Wood
    Lot
    • Size: 8,187 Square Feet
    • Features: City Lot, Level
    Details
    • Additional structures: Gazebo, Shed(s)
    • Parcel number: 47420092800000000

    Construction

    Type & style
    • Home type: SingleFamily
    • Architectural style: Tudor
    • Property subtype: Single Family Residence
    Materials
    • Brick/Mortar, Wood Siding
    • Roof: Composition
    Condition
    • Year built: 1950

    Utilities & green energy

    • Sewer: Public Sewer
    • Water: Public

    Community & HOA

    Community
    • Security: Smart Door Lock
    • Subdivision: Romanelli West
    HOA
    • Has HOA: Yes
    • HOA fee: $137 annually
    • HOA name: Romanelli West Homes Association
    Location
    • Region: Kansas City

    Financial & listing details

    • Tax assessed value: $474,770
    • Annual tax amount: $6,135
    • Date on market: 3/28/2024
    • Ownership: Private

    Price history

    DateEventPrice
    5/29/2024Sold--
    Source: Heartland MLS as distributed by MLS GRID #2472007 Report a problem
    3/31/2024Pending sale$550,000$249/sqft
    Source: Heartland MLS as distributed by MLS GRID #2472007 Report a problem
    3/28/2024Listed for sale$550,000+46.7%$249/sqft
    Source: Heartland MLS as distributed by MLS GRID #2472007 Report a problem
    6/8/2015Sold--
    Source: Heartland MLS as distributed by MLS GRID #45001_1932926 Report a problem
    4/16/2015Listed for sale$375,000$170/sqft
    Source: John Moffitt & Associates #1932926 Report a problem
    4/12/2007Sold--
    Source: Agent Provided Report a problem

    Public tax history

    YearProperty taxesTax assessment
    2025$7,567 +22.2%$90,206 +15%
    2024$6,193 +1%$78,471
    2023$6,135 +9.3%$78,471 +15%
    2022$5,611 +0.3%$68,210
    2021$5,592 +12.6%$68,210 +14%
    2020$4,967 +2.1%$59,830
    2019$4,863 $59,830 +13.2%
    2018$4,863 +10.9%$52,857
    2017$4,385 +6.5%$52,857 +2.6%
    2016$4,116 +1.4%$51,533 +2%
    2014$4,060 +4.8%$50,523
    2013$3,873 +0.5%$50,523 +7.8%
    2012$3,855 +0.1%$46,877
    2011$3,851 +0.8%$46,877
    2010$3,819 -3.5%$46,877
    2009$3,959 +0.5%$46,877 -4%
    2008$3,941 +38.7%$48,830
    2007$2,841 +0%$48,830 +40.2%
    2006$2,840 +16.7%$34,821
    2005$2,434 +0.1%$34,821 +15%
    2004$2,432 +14.3%$30,279
    2003$2,128 +0.3%$30,279 +15%
    2002$2,122 +11.7%$26,329
    2001$1,900 $26,329
    Find assessor info on the county website

    Neighborhood: Romanelli West

    Nearby schools

    GreatSchools rating
    Get a cash offer in 3 minutes
    Find out how much your home could sell for in as little as 3 minutes with a no-obligation cash offer.
    Estimated market value
    $592,500
    Get a cash offer in 3 minutes
    Find out how much your home could sell for in as little as 3 minutes with a no-obligation cash offer.
    Estimated market value
    $592,500