Skip main navigation
Sold
  • Price Unknown

    1207 W 70th Ter, Kansas City, MO 64113

    4beds
    2,556sqft
    Single Family Residence
    Built in 1951
    9,895 Square Feet Lot
    $662,200 Zestimate®
    $--/sqft
    $3,263 Estimated rent

    Home value

    $662,200

    $589,000 - $742,000

    $3,263/mo

    Zestimate® history
    Loading
    Loading...

    Owner options

    List your home for rent

    $3,263/mo

    Rent Zestimate®

    Find your next renter with Zillow Rental Manager. Plus, with online applications, you can quickly screen prospective tenants – for free.

    Learn more

    $3,263/mo

    Rent Zestimate®

    Refinance and save

    $150/mo

    Est. payment

    Refinancing to a lower rate could help reduce your monthly payments and save thousands over the life of the loan.

    See today's rates

    $150/mo

    Est. payment

    Explore your selling options

    Work with a Zillow partner agent

    Leverage their expertise and Zillow's premium Showcase listings to get your home seen by more buyers.

    Get started

    List with your own agent

    Get your home in front of millions of buyers by listing it on Zillow.

    Learn how to do it

    Sell it yourself

    Take full control of how buyers see your home on Zillow by listing For Sale by Owner (FSBO).

    List your home

    What's special

    Inviting stone fireplaceFinished attic spaceAttic and basement refinishHuge brick patioLush backyardGranite countertopsAmple storage
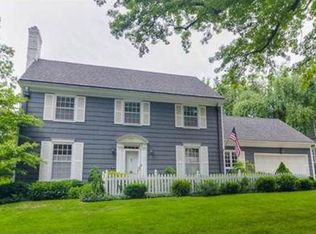
    Welcome to this timeless two-story Brookside home that perfectly blends classic character with modern updates! Recent upgrades include new windows and garage doors, fresh exterior paint, an attic and basement refinish plus beautiful bathroom renovations. As you step inside, the sun-drenched living room impresses with an inviting stone fireplace, enviable built-ins and an open flow into the formal dining room. The spacious kitchen boasts granite countertops and overlooks the large family room with bar top seating and a drop-zone, making it a great spot for casual living and a secondary dining area. From the family room, step out to a lush backyard complete with a huge brick patio, perfect for outdoor entertaining, grilling, or cozy nights by the fire. Also on the main floor, you'll find a convenient home office and a half bath with trendy tile flooring. Upstairs offers two generously-sized secondary bedrooms plus a connecting room—ideal as a nursery, playroom, or additional office—that share a fully updated and modern bathroom. The oversized primary suite features a private bath with sophisticated marble tile, as well as a rare walk-in closet with access to a finished attic space. You'll appreciate the two laundry hook-ups, one on the bedroom level and another in the basement! Unlike many Brookside homes, the basement here is clean and bright with epoxy flooring and ample storage. With 10/10 curb appeal, a large two-car garage, and a location just minutes from the shops and restaurants on 63rd Street, Brookside Boulevard, and the Waldo area — the coveted Brookside lifestyle can be yours!

    Zillow last checked:

    Listing updated:

    Listing Provided by:

    Jeremy Applebaum 913-961-1234,

    Real Broker, LLC

    Bought with:

    Chad Green, 2017037443

    Real Broker, LLC

    Source: Heartland MLS as distributed by MLS GRID,MLS#: 2535369MLS Logo

    Facts & features

    Interior

    Bedrooms & bathrooms
    • Bedrooms: 4
    • Bathrooms: 3
    • Full bathrooms: 2
    • 1/2 bathrooms: 1
    Primary bedroom
    • Features: Ceiling Fan(s), Walk-In Closet(s)
    • Level: Second
    • Dimensions: 17 x 11
    Bedroom 1
    • Features: Ceiling Fan(s)
    • Level: Second
    • Dimensions: 14 x 11
    Bedroom 2
    • Level: Second
    • Dimensions: 9 x 13
    Bedroom 3
    • Level: Second
    • Dimensions: 11 x 13
    Primary bathroom
    • Features: Marble, Shower Only
    • Level: Second
    • Dimensions: 11 x 7
    Bathroom 1
    • Features: Marble, Shower Over Tub
    • Level: Second
    • Dimensions: 5 x 7
    Basement
    • Level: Basement
    • Dimensions: 22 x 35
    Dining room
    • Level: Main
    • Dimensions: 11 x 14
    Family room
    • Level: Main
    • Dimensions: 16 x 33
    Half bath
    • Level: Main
    • Dimensions: 2 x 4
    Kitchen
    • Features: Ceramic Tiles, Granite Counters, Wet Bar
    • Level: Main
    • Dimensions: 10 x 20
    Living room
    • Features: Built-in Features, Fireplace
    • Level: Main
    • Dimensions: 13 x 20
    Office
    • Level: Main
    • Dimensions: 10 x 10
    Heating
    • Forced Air
    Cooling
    • Electric
    Appliances
    • Laundry: Bedroom Level, Upper Level
    Features
    • Basement: Full
    • Number of fireplaces: 1
    • Fireplace features: Great Room
    Interior area
    • Total structure area: 2,556
    • Total interior livable area: 2,556 sqft
    • Finished area above ground: 2,556
    • Finished area below ground: 0

    Property

    Parking
    • Total spaces: 2
    • Parking features: Attached
    • Attached garage spaces: 2
    Features
    • Fencing: Wood
    Lot
    • Size: 9,895 sqft
    Details
    • Parcel number: 47420090400000000

    Construction

    Type & style
    • Home type: SingleFamily
    • Architectural style: Traditional
    • Property subtype: Single Family Residence
    Materials
    • Brick/Mortar
    • Roof: Composition
    Condition
    • Year built: 1951

    Utilities & green energy

    • Sewer: Public Sewer
    • Water: Public

    Community & neighborhood

    Location
    • Region: Kansas City
    • Subdivision: Romanelli West

    HOA & financial

    HOA
    • Has HOA: No
    • HOA fee: $150 annually

    Other

    Other facts
    • Listing terms: Cash,Conventional,FHA,VA Loan
    • Ownership: Private

    Price history

    DateEventPrice
    5/15/2025Sold--
    Source: Heartland MLS as distributed by MLS GRID #2535369 Report a problem
    4/25/2025Pending sale$650,000$254/sqft
    Source: Heartland MLS as distributed by MLS GRID #2535369 Report a problem
    4/11/2025Contingent$650,000$254/sqft
    Source: Heartland MLS as distributed by MLS GRID #2535369 Report a problem
    4/8/2025Price change$650,000-5.8%$254/sqft
    Source: Heartland MLS as distributed by MLS GRID #2535369 Report a problem
    4/3/2025Listed for sale$690,000+76.9%$270/sqft
    Source: Heartland MLS as distributed by MLS GRID #2535369 Report a problem
    12/2/2015Sold--
    Source: Heartland MLS as distributed by MLS GRID #1961763 Report a problem
    8/15/2015Listing removed$389,950$153/sqft
    Source: ReeceNichols Southgate #1940991 Report a problem
    7/25/2015Price change$389,950-2.5%$153/sqft
    Source: ReeceNichols Southgate #1940991 Report a problem
    6/23/2015Price change$399,950-3.6%$156/sqft
    Source: ReeceNichols Southgate #1940991 Report a problem
    5/29/2015Listed for sale$415,000$162/sqft
    Source: ReeceNichols Southgate #1940991 Report a problem
    10/21/2014Sold--
    Source: Agent Provided Report a problem

    Public tax history

    YearProperty taxesTax assessment
    2025$9,256 +22.2%$110,343 +15%
    2024$7,573 +1%$95,950
    2023$7,501 +6.2%$95,950 +11.7%
    2022$7,064 +0.3%$85,880
    2021$7,040 +12.6%$85,880 +14.1%
    2020$6,251 +2.1%$75,298
    2019$6,121 $75,298 +25%
    2018$6,121 +22.5%$60,221
    2017$4,996 +6.2%$60,221 +2.3%
    2016$4,702 +1.4%$58,866 +2%
    2014$4,638 +7%$57,713
    2013$4,333 +0.5%$57,713 +10.1%
    2012$4,314 +0.1%$52,440
    2011$4,309 +0.8%$52,440
    2010$4,273 -3.5%$52,440
    2009$4,430 +0.5%$52,440 -4%
    2008$4,409 -0.5%$54,625
    2007$4,432 +0%$54,625 0%
    2006$4,431 +16.7%$54,626
    2005$3,797 +0.1%$54,626 +15%
    2004$3,794 +14.3%$47,500
    2003$3,320 +0.3%$47,500 +15%
    2002$3,311 +11.7%$41,306
    2001$2,964 $41,306

    Find assessor info on the county website

    Neighborhood: Romanelli West

    Nearby schools

    GreatSchools rating
    Get a cash offer in 3 minutes
    Find out how much your home could sell for in as little as 3 minutes with a no-obligation cash offer.
    Estimated market value
    $662,200
    Get a cash offer in 3 minutes
    Find out how much your home could sell for in as little as 3 minutes with a no-obligation cash offer.
    Estimated market value
    $662,200