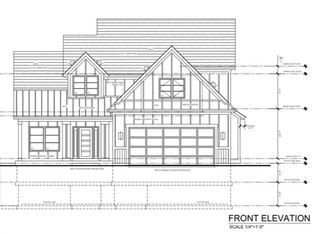
New construction in an established Mission neighborhood, offering an impressive combination of open living spaces, thoughtful finishes, and the convenience of main-level living. This beautifully designed 1.5-story home features 6 bedrooms, 4.5 baths, and 3,644 finished square feet. Hardwood floors flow throughout the light-filled main living areas, where expansive windows, tall ceilings, and a sleek fireplace with floating wood mantel create an inviting gathering space. The open layout connects the living room, dining area, and impressive kitchen, featuring custom cabinetry, quartz countertops, a generous island with seating, tiled backsplash, under-cabinet lighting, pantry, and stainless steel appliances including a gas cooktop and built-in oven. The spacious main-level primary suite features a tray ceiling, abundant natural light, and a beautifully appointed bath with dual quartz vanities and an oversized glass-enclosed shower showcasing distinctive tile, rainfall showerhead, handheld fixture, and built-in seating. An expansive walk-in closet offers extensive built-in organization and convenient laundry connections. A second main-level bedroom and dedicated office provide flexibility for guests or working from home. Upstairs, three additional bedrooms offer comfortable accommodations, including a generously sized room with a distinctive vaulted ceiling. The finished lower level expands the living space with a spacious recreation room, wet bar with cabinetry and open shelving, full bathroom, and versatile bonus room ideal for a home gym, hobbies, or additional living space. Outside, enjoy a fenced backyard, patio, and porch. Complete with an attached two-car garage and a location within the Shawnee Mission School District, this exceptional home combines the benefits of new construction with the character and convenience of the established Mission Hill Acres neighborhood.
Coming soon 10/30
$1,119,000
6031 Outlook St, Mission, KS 66202
6beds
3,644sqft
Single Family Residence
Built in 2026
8,385 Square Feet Lot
$-- Zestimate®
$307/sqft
$-- HOA
What's special
- --
- on Zillow
- 43
- views
- 1
- save
Zillow last checked:
Listed by:
Dan O'Dell 913-226-3399,
Real Broker, LLC,
Ross Payne 913-515-3779,
Real Broker, LLC
Source: Heartland MLS as distributed by MLS GRID,MLS#: 2647405
Facts & features
Interior
Bedrooms & bathrooms
- Bedrooms: 6
- Bathrooms: 5
- Full bathrooms: 4
- 1/2 bathrooms: 1
Primary bedroom
- Features: Ceiling Fan(s), Walk-In Closet(s)
- Level: Main
- Area: 306 Square Feet
- Dimensions: 18 x 17
Bedroom 1
- Features: Ceiling Fan(s)
- Level: Main
- Area: 130 Square Feet
- Dimensions: 13 x 10
Bedroom 2
- Features: Carpet, Ceiling Fan(s)
- Level: Upper
- Area: 176 Square Feet
- Dimensions: 11 x 16
Bedroom 3
- Features: Carpet, Ceiling Fan(s)
- Level: Upper
- Area: 168 Square Feet
- Dimensions: 12 x 14
Bedroom 4
- Features: Carpet, Ceiling Fan(s), Walk-In Closet(s)
- Level: Upper
- Area: 216 Square Feet
- Dimensions: 12 x 18
Bedroom 5
- Features: Carpet, Ceiling Fan(s)
- Level: Lower
- Area: 165 Square Feet
- Dimensions: 11 x 15
Primary bathroom
- Features: Ceramic Tiles, Double Vanity, Quartz Counter, Shower Only
- Level: Main
- Area: 154 Square Feet
- Dimensions: 14 x 11
Bathroom 2
- Features: Ceramic Tiles, Shower Over Tub
- Level: Upper
- Area: 81 Square Feet
- Dimensions: 9 x 9
Bathroom 3
- Features: Ceramic Tiles, Quartz Counter, Shower Only
- Level: Upper
- Area: 50 Square Feet
- Dimensions: 10 x 5
Bathroom 4
- Features: Ceramic Tiles, Quartz Counter, Shower Only
- Level: Lower
- Area: 55 Square Feet
- Dimensions: 11 x 5
Basement
- Features: Built-in Features, Carpet, Luxury Vinyl, Wet Bar
- Level: Lower
- Area: 651 Square Feet
- Dimensions: 21 x 31
Half bath
- Features: Ceramic Tiles, Quartz Counter
- Level: Main
- Area: 30 Square Feet
- Dimensions: 6 x 5
Kitchen
- Features: Pantry, Quartz Counter
- Level: Main
- Area: 256 Square Feet
- Dimensions: 16 x 16
Living room
- Features: Ceiling Fan(s), Fireplace
- Level: Main
- Area: 460 Square Feet
- Dimensions: 20 x 23
Heating
- Has Heating (Unspecified Type)
Cooling
- Electric
Appliances
- Included: Cooktop, Dishwasher, Disposal, Microwave, Refrigerator, Built-In Oven, Stainless Steel Appliance(s)
- Laundry: Laundry Room, Multiple Locations
Features
- Ceiling Fan(s), Custom Cabinets, Kitchen Island, Painted Cabinets, Pantry, Walk-In Closet(s), Wet Bar
- Flooring: Carpet, Luxury Vinyl, Tile, Wood
- Basement: Basement BR,Finished
- Number of fireplaces: 1
- Fireplace features: Family Room, Living Room
Interior area
- Total structure area: 3,644
- Total interior livable area: 3,644 sqft
- Finished area above ground: 2,825
- Finished area below ground: 819
Property
Parking
- Total spaces: 2
- Parking features: Attached, Garage Faces Front
- Attached garage spaces: 2
Features
- Patio & porch: Patio, Porch
- Fencing: Wood
Lot
- Size: 8,385 Square Feet
- Features: City Limits
Details
- Parcel number: 999999
Construction
Type & style
- Home type: SingleFamily
- Architectural style: Traditional
- Property subtype: Single Family Residence
Materials
- Frame
- Roof: Composition
Condition
- New Construction
- New construction: Yes
- Year built: 2026
Details
- Builder model: Tenley
- Builder name: Joseph Elder
Utilities & green energy
- Sewer: Public Sewer
- Water: Public
Community & HOA
Community
- Subdivision: Mission Hill Ac
HOA
- Has HOA: No
Location
- Region: Mission
Financial & listing details
- Price per square foot: $307/sqft
- Annual tax amount: $1,640
- Date on market: 10/30/2026
- Listing terms: Cash,Conventional,FHA
- Ownership: Investor
- Road surface type: Paved
Estimated market value
Not available
Estimated sales range
Not available
Not available
Price history
Price history is unavailable.
Public tax history
Tax history is unavailable.
Monthly payment
Est. payment
Payment breakdown
Explore the cost of this home by adjusting the details. Changes won't be saved.Climate risks
Neighborhood: 66202
Nearby schools
Schools provided by the listing agent
- Elementary: Rushton
- Middle: Hocker Grove
- High: SM North
Source: Heartland MLS as distributed by MLS GRID. This data may not be complete. We recommend contacting the local school district to confirm school assignments for this home.
Similar homes
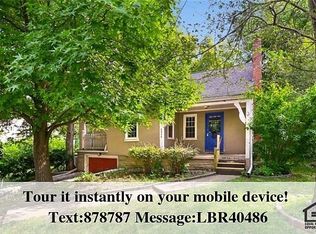
- $999,9905 bd5 ba3.6k sqft5917 W 61st Ter, Mission, KS 66202For Sale
 MLS ID #2640771, Erin Slocum, RE/MAX Elite, REALTORS. Heartland MLS as distributed by MLS GRID
 - $1,195,0004 bd4 ba3.3k sqft5506 W 82nd Pl, Prairie Village, KS 66208For Sale
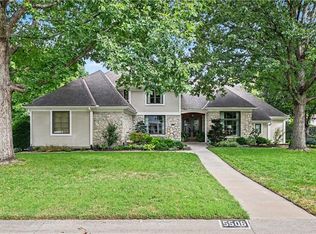 MLS ID #2643362, Brooke Miller, ReeceNichols - Country Club Plaza. Heartland MLS as distributed by MLS GRID
 - $925,0004 bd5 ba3k sqft4965 Somerset Dr, Prairie Village, KS 66207For Sale
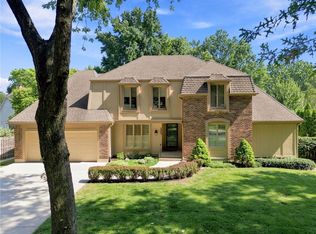 MLS ID #2636699, Taylor Made Team, KW KANSAS CITY METRO. Heartland MLS as distributed by MLS GRID
 - $825,0003 bd4 ba2.8k sqft4124 Brookridge Dr, Fairway, KS 66205For Sale
 MLS ID #2646949, Cindy Nielsen, ReeceNichols -Johnson County W. Heartland MLS as distributed by MLS GRID
