Start your Spring off right with this new Koenig B+R Cape Cod in a perfect PV location. Say “Hello” to needed amenities like the full-size two-car garage, double vanities in the primary bath, a large kitchen island, and fully finished lower level — yet still keeping all the charm of the classic PV Cape Cod home. Located within walking distance of McCrum Park, a relaxing stroll to the Village shops, local schools, and a quick drive to the PV Pool, this upcoming residence by Koenig Building + Restoration showcases first-class craftsmanship and purposeful design throughout. Just shy of 4000 sq ft of finished space, this expansive two-story home offers a dream kitchen with all the room and storage a home chef loves. The kitchen the opens to a large great room with an informal dining, and a 36” gas fireplace to anchor the space. Just steps from the great room you enter a screened-in porch overlooking the backyard, the perfect spot to spend the warmer Spring days. Off the foyer as you enter the home, a flex room is on your left which could be used as a formal dining space or den/home office. Unload from your day in the mud hall after pulling into an oversized 2-car garage. Moving to the second floor, which includes a primary suite with a roomy walk-in closet and ensuite bath oasis. Three additional bedrooms complete this level, all with access to an attached full bath and bedroom level laundry. A fifth bedroom with a full egress in the lower level is the perfect guest room, and a full bath one door down. Movie/Game nights are fun in the family room while entertaining guests from the convenient wet bar. So much storage space in this home with the suspended 2-car garage. With so many thoughtful details already in place, all you need to do is move in and start enjoying this home to the fullest!
Coming soon 10/14
$1,575,000
5006 W 70th Ter, Prairie Village, KS 66208
5beds
3,821sqft
Single Family Residence
Built in 2026
8,590 Square Feet Lot
$-- Zestimate®
$412/sqft
$-- HOA
What's special
- --
- on Zillow
- 57
- views
- 0
- saves
Zillow last checked:
Listed by:
Taylor Made Team 913-825-7540,
KW KANSAS CITY METRO,
Leah Taylor 913-568-2622,
KW KANSAS CITY METRO
Source: Heartland MLS as distributed by MLS GRID,MLS#: 2646651
Facts & features
Interior
Bedrooms & bathrooms
- Bedrooms: 5
- Bathrooms: 5
- Full bathrooms: 4
- 1/2 bathrooms: 1
Primary bedroom
- Features: Carpet, Ceiling Fan(s), Walk-In Closet(s)
- Level: Second
- Dimensions: 14.8 x 13.8
Bedroom 2
- Features: Carpet, Ceiling Fan(s), Walk-In Closet(s)
- Level: Second
- Dimensions: 15.2 x 12
Bedroom 3
- Features: Carpet, Ceiling Fan(s), Walk-In Closet(s)
- Level: Second
- Dimensions: 13.8 x 11.8
Bedroom 4
- Features: Carpet, Ceiling Fan(s)
- Level: Second
- Dimensions: 11.1 x 15.6
Bedroom 5
- Features: Carpet, Ceiling Fan(s), Walk-In Closet(s)
- Level: Basement
- Dimensions: 14.4 x 13.9
Primary bathroom
- Features: Double Vanity, Separate Shower And Tub
- Level: Second
- Dimensions: 12.6 x 9.8
Bathroom 2
- Features: Ceramic Tiles, Shower Only
- Level: Second
Bathroom 3
- Features: Ceramic Tiles, Double Vanity, Shower Over Tub
- Level: Second
Bathroom 4
- Features: Ceramic Tiles, Shower Only
- Level: Basement
Dining room
- Level: First
- Dimensions: 15 x 12.4
Family room
- Features: Carpet, Wet Bar
- Level: Basement
- Dimensions: 22.7 x 17.3
Great room
- Features: Fireplace
- Level: First
- Dimensions: 23.1 x 17.4
Kitchen
- Features: Kitchen Island, Pantry, Quartz Counter
- Level: First
- Dimensions: 24.2 x 10.2
Heating
- Forced Air
Cooling
- Electric
Appliances
- Included: Cooktop, Dishwasher, Double Oven, Exhaust Fan, Microwave, Refrigerator, Stainless Steel Appliance(s)
- Laundry: Upper Level
Features
- Ceiling Fan(s), Custom Cabinets, Kitchen Island, Pantry, Smart Thermostat, Walk-In Closet(s), Wet Bar
- Flooring: Carpet, Tile, Wood
- Basement: Egress Window(s),Finished,Full
- Number of fireplaces: 1
- Fireplace features: Great Room
Interior area
- Total structure area: 3,821
- Total interior livable area: 3,821 sqft
- Finished area above ground: 2,866
- Finished area below ground: 955
Property
Parking
- Total spaces: 2
- Parking features: Attached
- Attached garage spaces: 2
Lot
- Size: 8,590 Square Feet
- Features: City Lot, Level, Sprinkler-In Ground
Details
- Parcel number: OP550000540021
Construction
Type & style
- Home type: SingleFamily
- Architectural style: Cape Cod,Traditional
- Property subtype: Single Family Residence
Materials
- Concrete
- Roof: Composition
Condition
- Under Construction
- New construction: Yes
- Year built: 2026
Details
- Builder name: Koenig B+R
Utilities & green energy
- Sewer: Public Sewer
- Water: Public
Community & HOA
Community
- Subdivision: Prairie Village
HOA
- Has HOA: No
Location
- Region: Prairie Village
Financial & listing details
- Price per square foot: $412/sqft
- Tax assessed value: $442,100
- Annual tax amount: $5,873
- Date on market: 10/13/2026
- Listing terms: Cash,Conventional
- Ownership: Private
Estimated market value
Not available
Estimated sales range
Not available
Not available
Price history
| Date | Event | Price |
|---|---|---|
| 1/25/2012 | Listing removed | $1,500 |
Source: vFlyer Rentals Report a problem | ||
| 11/22/2011 | Listed for rent | $1,500 |
Source: vFlyer Rentals Report a problem | ||
| 10/16/2011 | Listing removed | $189,950$50/sqft |
Source: Visual Tour #1698864 Report a problem | ||
| 2/24/2011 | Listed for sale | $189,950$50/sqft |
Source: Visual Tour #1698864 Report a problem | ||
| 12/9/2010 | Sold | -- |
Source: Agent Provided Report a problem | ||
| 11/4/2010 | Pending sale | $189,950$50/sqft |
Source: Reece and Nichols Realtors #1698864 Report a problem | ||
| 10/16/2010 | Listed for sale | $189,950$50/sqft |
Source: Reece and Nichols Realtors #1698864 Report a problem | ||
Public tax history
| Year | Property taxes | Tax assessment |
|---|---|---|
| 2025 | $5,873 +9.4% | $50,841 +10.5% |
| 2024 | $5,367 +2.5% | $46,023 +3.8% |
| 2023 | $5,237 +12.2% | $44,344 +12.6% |
| 2022 | $4,669 | $39,365 +3.9% |
| 2021 | -- | $37,870 +4.3% |
| 2020 | $4,579 | $36,317 +9.3% |
| 2019 | -- | $33,224 +8.3% |
| 2018 | -- | $30,670 +6.8% |
| 2017 | $3,722 +15.1% | $28,704 +17.7% |
| 2016 | $3,235 +10.8% | $24,380 +10.1% |
| 2015 | $2,920 +3.5% | $22,137 +3.2% |
| 2013 | $2,821 +11.8% | $21,448 -0.5% |
| 2012 | $2,524 -9.4% | $21,563 +6.4% |
| 2010 | $2,786 +3.6% | $20,275 -0.1% |
| 2009 | $2,688 +3.4% | $20,298 |
| 2008 | $2,600 +6.6% | $20,298 +3% |
| 2007 | $2,440 +16.6% | $19,711 +2.3% |
| 2006 | $2,092 | $19,262 +8.8% |
| 2005 | -- | $17,698 |
Find assessor info on the county website
Monthly payment
Est. payment
Payment breakdown
Explore the cost of this home by adjusting the details. Changes won't be saved.Climate risks
Neighborhood: 66208
Nearby schools
Schools provided by the listing agent
- Elementary: Prairie
- Middle: Indian Hills
- High: SM East
Source: Heartland MLS as distributed by MLS GRID. This data may not be complete. We recommend contacting the local school district to confirm school assignments for this home.
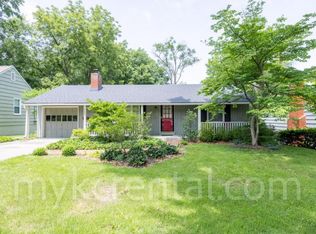
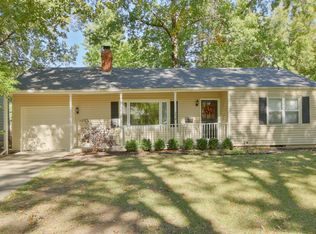
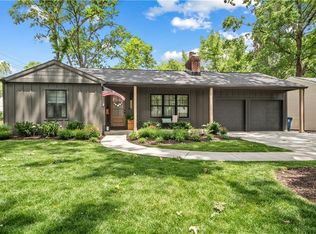
Similar homes
- $1,650,0005 bd6 ba4.1k sqft5225 W 70th Ter, Prairie Village, KS 66208New Construction
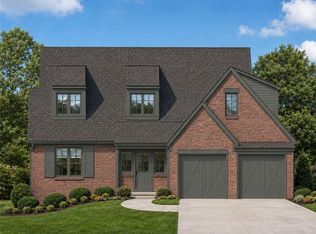 MLS ID #2642557, Taylor Made Team, KW KANSAS CITY METRO. Heartland MLS as distributed by MLS GRID
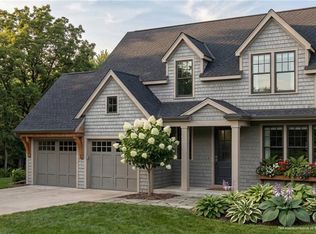
 - $1,598,5005 bd6 ba4k sqft5114 W 72nd Ter, Prairie Village, KS 66208New Construction
 MLS ID #2636094, Randi Pereira, KW KANSAS CITY METRO. Heartland MLS as distributed by MLS GRID
 - $1,595,0006 bd6 ba4.7k sqft5024 W 72nd St, Prairie Village, KS 66208New Construction
 MLS ID #2637894, Katy Forrest, KW KANSAS CITY METRO. Heartland MLS as distributed by MLS GRID
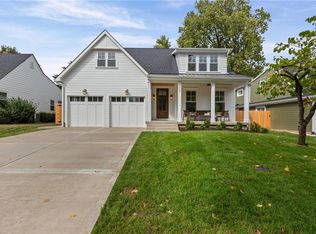
 - $1,495,0005 bd5 ba3.8k sqft4620 W 70th Ter, Prairie Village, KS 66208New Construction
 MLS ID #2615382, Phil Rogler, Platinum Realty LLC. Heartland MLS as distributed by MLS GRID
