Located in Kansas City’s one of the coveted Country Club District, this impressive residence offers an exceptional combination of sophistication, generous proportions, and inviting indoor-outdoor living. Positioned on a prominent corner parcel with picturesque views toward Mission Hills and Stratford Gardens, the property welcomes you with a circular drive and an expanded covered entrance. Inside, a traditional center-entry layout connects elegant entertaining spaces with comfortable gathering areas. The formal living and dining rooms provide a refined backdrop for special occasions, while the expansive rear family room features custom shelving and a wood-burning hearth. A refreshed kitchen showcases stainless steel appliances and a sunny breakfast nook overlooking the grounds. Beyond the interior, an oversized screened porch with its own fireplace creates a wonderful setting for relaxing or hosting guests, with direct access to a newly added terrace and established garden surroundings. The upper level accommodates four bedrooms and three updated full baths. Downstairs, a versatile recreation area offers room for billiards, table tennis, or movie nights, complemented by substantial unfinished space for storage or future customization. Notable improvements include replacement windows, updated floor coverings, a durable 50-year Timberline roof, six-inch gutter guards, and a fresh concrete floor in the attached two-vehicle garage. Beautifully appointed and thoughtfully improved, this distinctive property offers space, functionality, and a sought-after location close to the best of Kansas City living.
Active
$1,025,000
1287 W 61st Ter, Kansas City, MO 64113
4beds
3,143sqft
Single Family Residence
Built in 1950
0.42 Acres Lot
$-- Zestimate®
$326/sqft
$-- HOA
What's special
Attached two-vehicle garageWood-burning hearthComfortable gathering areasCircular driveExpanded covered entranceCustom shelvingRefreshed kitchen
- 4 days
- 1,597
- 100
Likely to sell faster than
Zillow last checked:
Listing updated:
Listed by:
Dinesh Gurung 913-687-2582,
Platinum Realty LLC
Source: Heartland MLS as distributed by MLS GRID,MLS#: 2646527
Facts & features
Interior
Bedrooms & bathrooms
- Bedrooms: 4
- Bathrooms: 4
- Full bathrooms: 3
- 1/2 bathrooms: 1
Primary bedroom
- Features: Ceiling Fan(s)
- Level: Second
- Dimensions: 12 x 19
Bedroom 2
- Features: Ceiling Fan(s)
- Level: Second
- Dimensions: 11 x 13
Bedroom 3
- Features: Walk-In Closet(s)
- Level: Second
- Dimensions: 15 x 13
Bedroom 4
- Level: Second
- Dimensions: 11 x 10
Primary bathroom
- Features: Double Vanity
- Level: Second
- Dimensions: 11 x 4
Bathroom 2
- Features: Double Vanity, Shower Over Tub
- Level: Second
- Dimensions: 4 x 7
Bathroom 3
- Level: Second
- Dimensions: 9 x 8
Dining room
- Level: Main
- Dimensions: 11 x 14
Enclosed porch
- Features: Fireplace
- Level: Main
Family room
- Features: Built-in Features, Fireplace
- Level: Main
- Dimensions: 25 x 13
Half bath
- Features: Ceramic Tiles
- Level: Main
- Dimensions: 4 x 6
Kitchen
- Features: Wet Bar
- Level: Main
- Dimensions: 19 x 13
Living room
- Level: Main
- Dimensions: 21 x 14
Recreation room
- Level: Lower
- Dimensions: 30 x 14
Utility room
- Features: Pantry
- Level: Main
Heating
- Natural Gas
Cooling
- Electric
Appliances
- Included: Cooktop, Dishwasher, Disposal, Double Oven, Exhaust Fan, Refrigerator, Built-In Oven
- Laundry: Off The Kitchen
Features
- Ceiling Fan(s), Custom Cabinets, Pantry, Stained Cabinets, Walk-In Closet(s), Wet Bar
- Flooring: Carpet, Ceramic Tile, Wood
- Windows: Thermal Windows
- Basement: Finished,Full
- Number of fireplaces: 2
- Fireplace features: Family Room, Gas
Interior area
- Total structure area: 3,143
- Total interior livable area: 3,143 sqft
- Finished area above ground: 2,714
- Finished area below ground: 429
Video & virtual tour
Property
Parking
- Total spaces: 2
- Parking features: Attached
- Attached garage spaces: 2
Features
- Patio & porch: Covered, Screened
- Fencing: Wood
Lot
- Size: 0.42 Acres
- Features: Corner Lot, Sprinkler-In Ground, Many Trees
Details
- Parcel number: 47320061700000000
Construction
Type & style
- Home type: SingleFamily
- Architectural style: Traditional
- Property subtype: Single Family Residence
Materials
- Board & Batten Siding, Shingle Siding
- Roof: Composition
Condition
- Year built: 1950
Utilities & green energy
- Water: Public
Community & HOA
Community
- Security: Fire Alarm, Security System, Smoke Detector(s)
- Subdivision: Stratford Gardens
HOA
- Has HOA: Yes
- HOA name: Homes Associationn of Kansas City
Location
- Region: Kansas City
Financial & listing details
- Price per square foot: $326/sqft
- Tax assessed value: $879,750
- Annual tax amount: $14,021
- Date on market: 10/10/2026
- Listing terms: Cash,Conventional,FHA,VA Loan
- Ownership: Private
- Road surface type: Paved
Estimated market value
Not available
Estimated sales range
Not available
Not available
Price history
| Date | Event | Price |
|---|---|---|
| 10/10/2026 | Listed for sale | $1,025,000+12%$326/sqft |
Source:  Heartland MLS as distributed by MLS GRID #2646527 Report a problem Heartland MLS as distributed by MLS GRID #2646527 Report a problem | ||
| 5/16/2024 | Sold | -- |
Source: Heartland MLS as distributed by MLS GRID #2468424 Report a problem | ||
| 4/4/2024 | Pending sale | $915,000$291/sqft |
Source: Heartland MLS as distributed by MLS GRID #2468424 Report a problem | ||
| 3/21/2024 | Price change | $915,000-3.7%$291/sqft |
Source: Heartland MLS as distributed by MLS GRID #2468424 Report a problem | ||
| 2/22/2024 | Price change | $949,900-3.1%$302/sqft |
Source: Heartland MLS as distributed by MLS GRID #2468424 Report a problem | ||
| 2/9/2024 | Listed for sale | $979,900$312/sqft |
Source: Heartland MLS as distributed by MLS GRID #2468424 Report a problem | ||
Public tax history
| Year | Property taxes | Tax assessment |
|---|---|---|
| 2025 | $14,021 +22.2% | $167,152 +15% |
| 2024 | $11,472 +1% | $145,350 |
| 2023 | $11,363 +1.7% | $145,350 +7% |
| 2022 | $11,175 +0.3% | $135,850 |
| 2021 | $11,136 +8.6% | $135,850 +10% |
| 2020 | $10,252 -14.2% | $123,500 -16% |
| 2019 | $11,954 | $147,052 +56.7% |
| 2018 | $11,954 +53.6% | $93,839 |
| 2017 | $7,785 +6.5% | $93,839 +2.6% |
| 2016 | $7,307 +1.4% | $91,488 +2% |
| 2014 | $7,208 +1.7% | $89,693 |
| 2013 | $7,090 +0.5% | $89,693 +5.2% |
| 2012 | $7,057 +0.1% | $85,236 |
| 2011 | $7,050 +0.8% | $85,236 |
| 2010 | $6,991 -3.5% | $85,236 |
| 2009 | $7,248 +0.5% | $85,236 -4% |
| 2008 | $7,215 +0.2% | $88,787 |
| 2007 | $7,203 +0% | $88,787 +1.8% |
| 2006 | $7,202 +16.7% | $87,190 |
| 2005 | $6,173 +0.1% | $87,190 +15% |
| 2004 | $6,167 +14.3% | $75,817 |
| 2003 | $5,396 +0.2% | $75,817 +15% |
| 2002 | $5,383 +11.7% | $65,928 |
| 2001 | $4,817 | $65,928 |
Find assessor info on the county website
Monthly payment
Est. payment
Payment breakdown
Explore the cost of this home by adjusting the details. Changes won't be saved.Climate risks
Neighborhood: Stanford Gardens
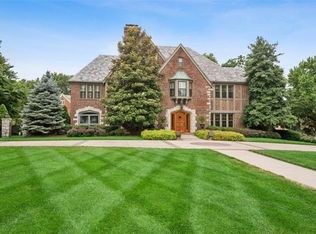
Similar homes
- $990,0004 bd4 ba3.4k sqft1227 W 66th St, Kansas City, MO 64113For Sale
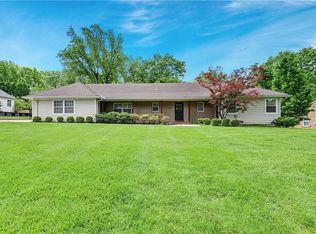 MLS ID #2643860, Lynne Matile, ReeceNichols - Overland Park. Heartland MLS as distributed by MLS GRID
 - $799,0004 bd3 ba2.1k sqft437 W 62nd Ter, Kansas City, MO 64113For Sale By Owner

- $899,9503 bd3 ba2.3k sqft1029 W 66th St, Kansas City, MO 64113For Sale
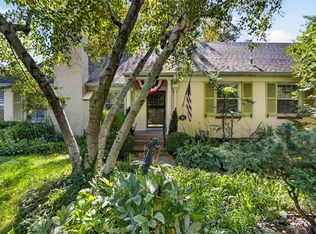 MLS ID #2641102, Andrew Bash, Sage Sotheby's International Realty. Heartland MLS as distributed by MLS GRID
 - $949,4004 bd3 ba2.8k sqft5115 Ward Pkwy, Kansas City, MO 64112For Sale
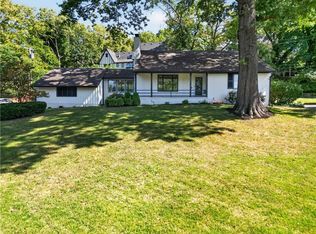 MLS ID #2642133, Kathy Koehler, ReeceNichols - Leawood. Heartland MLS as distributed by MLS GRID
