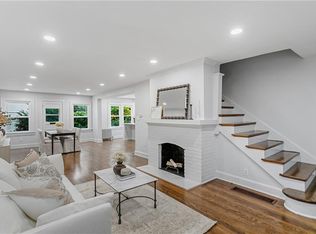
This is an amazing and unique property. The property is zoned as and has been used as 1. Single family residential, 2. Multi family residential, 3. Light commercial. When the seller purchased the home it was a single family residence and continued as such. The seller has completely remodeled the property and it is currently used - as it was built - as a duplex with each floor being a separate unit with private entrance. The property is gorgeous inside and out. It sits on a corner lot just 2 blocks from the world famous Country Club Plaza. The property has a 2 car attached garage which is unheard of in the area. New roof and gutters, new HVAC, all new appliances, new flooring, new fence. There are so many options for use - can easily be used as a perfectly located single family residence, a multi generational private residence, a shared home purchase for more than one individual, a long term rental (it's current use) or a very profitable short term rental which is very common in this neighborhood.
Showings will require the owner/agent be present due to the current tenants in place. Showings will require a 24 hour advance notice. The seller is also the selling agent and lived in the property until recently. Consider this stately and historically known property in the neighborhood and all of the potential.
Active
$675,000
4801 Holly St, Kansas City, MO 64112
4beds
2,344sqft
Single Family Residence
Built in 1926
6,789 Square Feet Lot
$-- Zestimate®
$288/sqft
$-- HOA
What's special
New fenceAll new appliancesNew flooringCorner lotNew roof and guttersNew hvac
- 10 days
- 570
- 29
Zillow last checked:
Listing updated:
Listed by:
Jim Hamilton 816-844-2140,
Keller Williams KC North
Source: Heartland MLS as distributed by MLS GRID,MLS#: 2650959
Facts & features
Interior
Bedrooms & bathrooms
- Bedrooms: 4
- Bathrooms: 3
- Full bathrooms: 3
Bedroom 1
- Level: First
Bedroom 2
- Features: Ceiling Fan(s)
- Level: First
Bedroom 3
- Features: Ceiling Fan(s)
- Level: Second
Bedroom 4
- Features: Ceiling Fan(s)
- Level: Second
Bathroom 1
- Features: Shower Over Tub
- Level: First
Bathroom 2
- Features: Shower Only
- Level: First
Bathroom 3
- Features: Shower Over Tub
- Level: Second
Other
- Features: Built-in Features
- Level: Second
Dining room
- Level: First
Kitchen
- Level: First
Kitchen 2nd
- Level: Second
Other
- Features: Fireplace
- Level: Second
Living room
- Features: Fireplace
- Level: First
Sun room
- Level: Second
Heating
- Zoned
Cooling
- Electric, Zoned
Appliances
- Included: Dishwasher, Dryer, Microwave, Refrigerator, Electric Range, Gas Range, Washer
- Laundry: Laundry Room, Main Level
Features
- Ceiling Fan(s), Pantry, In-Law Floorplan
- Flooring: Laminate
- Windows: Window Coverings, Storm Window(s), Wood Frames
- Basement: Garage Entrance
- Number of fireplaces: 2
- Fireplace features: Electric, Living Room
Interior area
- Total structure area: 2,344
- Total interior livable area: 2,344 sqft
- Finished area above ground: 2,344
- Finished area below ground: 0
Property
Parking
- Total spaces: 2
- Parking features: Attached, Basement, Garage Faces Side
- Attached garage spaces: 2
Features
- Patio & porch: Patio, Covered, Porch, Screened
- Fencing: Metal
Lot
- Size: 6,789 Square Feet
- Features: Corner Lot, Level
Details
- Parcel number: 30440080200000000
Construction
Type & style
- Home type: SingleFamily
- Architectural style: Traditional
- Property subtype: Single Family Residence
Materials
- Stucco
- Roof: Composition
Condition
- Year built: 1926
Utilities & green energy
- Sewer: Public Sewer
- Water: Public
Community & HOA
Community
- Subdivision: Park Manor
HOA
- Has HOA: No
Location
- Region: Kansas City
Financial & listing details
- Price per square foot: $288/sqft
- Tax assessed value: $296,240
- Annual tax amount: $4,721
- Date on market: 11/12/2026
- Listing terms: Cash,Conventional,FHA,VA Loan
- Ownership: Private
- Road surface type: Paved
Estimated market value
Not available
Estimated sales range
Not available
Not available
Price history
| Date | Event | Price |
|---|---|---|
| 11/12/2026 | Listed for sale | $675,000+50.3%$288/sqft |
Source:  Heartland MLS as distributed by MLS GRID #2650959 Report a problem | ||
| 1/13/2023 | Sold | -- |
Source: Heartland MLS as distributed by MLS GRID #2405901 Report a problem | ||
| 12/2/2022 | Contingent | $449,000$192/sqft |
Source: Heartland MLS as distributed by MLS GRID #2405901 Report a problem | ||
| 11/3/2022 | Price change | $449,000-5.5%$192/sqft |
Source: Heartland MLS as distributed by MLS GRID #2405901 Report a problem | ||
| 10/7/2022 | Listed for sale | $475,000$203/sqft |
Source: Heartland MLS as distributed by MLS GRID #2405901 Report a problem | ||
Public tax history
| Year | Property taxes | Tax assessment |
|---|---|---|
| 2025 | $4,721 -21.3% | $56,286 -25.9% |
| 2024 | $5,998 +1% | $76,000 |
| 2023 | $5,942 +69.7% | $76,000 +78.6% |
| 2022 | $3,501 +0.3% | $42,560 |
| 2021 | $3,489 +12.6% | $42,560 +14% |
| 2020 | $3,098 +2.1% | $37,323 |
| 2019 | $3,034 | $37,323 +55.3% |
| 2018 | $3,034 +52.2% | $24,036 |
| 2017 | $1,994 +6.5% | $24,036 +2.6% |
| 2016 | $1,872 -0.6% | $23,434 |
| 2014 | $1,883 +6.1% | $23,434 |
| 2013 | $1,775 +0.5% | $23,434 +9.1% |
| 2012 | $1,767 +0.1% | $21,479 |
| 2011 | $1,765 +0.8% | $21,479 |
| 2010 | $1,750 -3.5% | $21,479 |
| 2009 | $1,815 +0.5% | $21,479 -4% |
| 2008 | $1,806 +6% | $22,374 |
| 2007 | $1,703 +0% | $22,374 +7% |
| 2006 | $1,703 +1.5% | $20,910 |
| 2005 | $1,678 +0.1% | $20,910 |
| 2004 | $1,677 +14.3% | $20,910 |
| 2003 | $1,467 +0.3% | $20,910 +15% |
| 2002 | $1,463 -0.2% | $18,183 |
| 2001 | $1,467 | $18,183 |
Find assessor info on the county website
Monthly payment
Est. payment
Payment breakdown
Explore the cost of this home by adjusting the details. Changes won't be saved.Climate risks
Neighborhood: West Plaza
Nearby schools
Schools provided by the listing agent
- Elementary: Allen
- Middle: Allen
- High: Allen
Source: Heartland MLS as distributed by MLS GRID. This data may not be complete. We recommend contacting the local school district to confirm school assignments for this home.


Similar homes
- $649,0003 bd2 ba1.8k sqft1624 W 50th St, Kansas City, MO 64112For Sale
 MLS ID #2651469, Cory Ward, Compass Realty Group. Heartland MLS as distributed by MLS GRID
- $675,0004 bd3 ba1.8k sqft5616 Wyandotte St, Kansas City, MO 64113For Sale
 MLS ID #2652432, Julie McLarney, Compass Realty Group. Heartland MLS as distributed by MLS GRID
- $799,0004 bd3 ba2.4k sqft1600 W 51st St, Kansas City, MO 64112For Sale
 MLS ID #2646201, Ann Nixon, ReeceNichols - Country Club Plaza. Heartland MLS as distributed by MLS GRID
- $599,0003 bd3 ba2.5k sqft6039 Oak St, Kansas City, MO 64113For Sale
 MLS ID #2652359, Lindsey Pryor, Compass Realty Group. Heartland MLS as distributed by MLS GRID
