Nestled along a picturesque, tree-lined street known for its mature trees and low home turnover, this meticulously maintained two-story home offers space, flexibility, and an exceptional location. Just minutes from the Country Club Plaza, this sought-after Fairway setting combines classic neighborhood charm with convenient access to shopping, dining, and entertainment.
Inside, you’ll find a spacious kitchen featuring granite countertops, a white tile backsplash, and a generously sized island with plenty of seating. The kitchen flows seamlessly into the expansive rear family room addition, creating an inviting space for everyday living and entertaining. With its generous footprint and flexible layout, this addition offers an ideal solution for two work-from-home occupants, a second living area, or whatever best suits your lifestyle. A huge main-floor laundry room adds even more everyday convenience.
Upstairs, the spacious primary suite impresses with an oversized bedroom, abundant closet space, and a generously sized private bath. Two additional bedrooms each feature their own private full bathroom, while a nonconforming fourth bedroom provides even more options for a home office, hobby room, or guest space.
Step outside to enjoy the spacious, private, fully fenced backyard, complete with a charming gazebo wired with electricity—perfect for relaxing, entertaining, or creating your own outdoor retreat.
Additional highlights include a newer roof, newer Andersen windows and a 6-year-old HVAC system. With its thoughtful upkeep, flexible living spaces, and coveted Fairway location, this home offers a wonderful opportunity to enjoy the best of neighborhood living with room to make it your own!
Active
$825,000
4124 Brookridge Dr, Fairway, KS 66205
3beds
2,886sqft
Single Family Residence
Built in 1940
0.33 Acres Lot
$-- Zestimate®
$286/sqft
$-- HOA
What's special
Huge main-floor laundry roomPicturesque tree-lined streetOversized bedroomGranite countertopsSpacious kitchenSpacious primary suiteAbundant closet space
- 10 days
- 1,167
- 66
Likely to sell faster than
Zillow last checked:
Listing updated:
Listed by:
Cindy Nielsen 913-957-8515,
ReeceNichols -Johnson County W
Source: Heartland MLS as distributed by MLS GRID,MLS#: 2646949
Facts & features
Interior
Bedrooms & bathrooms
- Bedrooms: 3
- Bathrooms: 4
- Full bathrooms: 3
- 1/2 bathrooms: 1
Primary bedroom
- Level: Second
Bedroom 2
- Level: Second
Bedroom 3
- Level: Second
Primary bathroom
- Level: Second
Bathroom 2
- Level: Second
Bathroom 3
- Level: Second
Dining room
- Level: First
Family room
- Level: First
Half bath
- Level: First
Kitchen
- Level: First
Laundry
- Level: First
Living room
- Level: First
Office
- Level: First
Other
- Level: Second
Heating
- Has Heating (Unspecified Type)
Cooling
- Electric
Appliances
- Included: Dishwasher, Disposal
- Laundry: In Basement
Features
- Flooring: Carpet
- Doors: Storm Door(s)
- Basement: Stone/Rock
- Number of fireplaces: 1
- Fireplace features: Living Room
Interior area
- Total structure area: 2,886
- Total interior livable area: 2,886 sqft
- Finished area above ground: 2,886
- Finished area below ground: 0
Property
Parking
- Total spaces: 2
- Parking features: Attached, Garage Faces Front
- Attached garage spaces: 2
Features
- Patio & porch: Patio
- Exterior features: Dormer
- Fencing: Wood
Lot
- Size: 0.33 Acres
- Features: City Lot, Sprinkler-In Ground, Many Trees
Details
- Parcel number: Gp10500001 0006
Construction
Type & style
- Home type: SingleFamily
- Architectural style: Traditional
- Property subtype: Single Family Residence
Materials
- Shingle Siding
- Roof: Composition
Condition
- Year built: 1940
Utilities & green energy
- Sewer: Public Sewer
- Water: Public
Community & HOA
Community
- Security: Fire Alarm, Security System
- Subdivision: Bryantwood Extension
HOA
- Has HOA: Yes
Location
- Region: Fairway
Financial & listing details
- Price per square foot: $286/sqft
- Tax assessed value: $670,900
- Annual tax amount: $9,025
- Date on market: 10/16/2026
- Listing terms: Cash,Conventional,FHA,VA Loan
- Exclusions: See Sellers Disclosure
- Ownership: Private
Estimated market value
Not available
Estimated sales range
Not available
Not available
Price history
| Date | Event | Price |
|---|---|---|
| 10/16/2026 | Listed for sale | $825,000$286/sqft |
Source:  Heartland MLS as distributed by MLS GRID #2646949 Report a problem | ||
Public tax history
| Year | Property taxes | Tax assessment |
|---|---|---|
| 2025 | $9,025 +12.5% | $77,154 +14.5% |
| 2024 | $8,019 +4.6% | $67,367 +0.5% |
| 2023 | $7,669 +5.8% | $67,057 +9.3% |
| 2022 | $7,247 | $61,353 +6.4% |
| 2021 | -- | $57,684 +0.1% |
| 2020 | $7,175 | $57,649 +2.5% |
| 2019 | -- | $56,258 +4.6% |
| 2018 | -- | $53,808 +2.6% |
| 2017 | $6,691 +3.4% | $52,451 +4.2% |
| 2016 | $6,474 +5.3% | $50,347 +3.6% |
| 2015 | $6,146 +7.2% | $48,576 +7.5% |
| 2013 | $5,735 +23% | $45,172 +10% |
| 2012 | $4,662 -11.1% | $41,067 -3.1% |
| 2010 | $5,243 +13.9% | $42,400 +1% |
| 2009 | $4,601 -1.5% | $41,975 |
| 2008 | $4,672 -2.2% | $41,975 -2.5% |
| 2007 | $4,777 +5.3% | $43,045 +1.2% |
| 2006 | $4,537 | $42,539 +12.1% |
| 2005 | -- | $37,950 |
Find assessor info on the county website
Monthly payment
Est. payment
Payment breakdown
Explore the cost of this home by adjusting the details. Changes won't be saved.Climate risks
Neighborhood: 66205
Nearby schools
Schools provided by the listing agent
- Elementary: Highlands
- Middle: Indian Hills
- High: SM East
Source: Heartland MLS as distributed by MLS GRID. This data may not be complete. We recommend contacting the local school district to confirm school assignments for this home.


Similar homes
- $525,0003 bd3 ba2.4k sqft5927 Mission Rd, Fairway, KS 66205For Sale
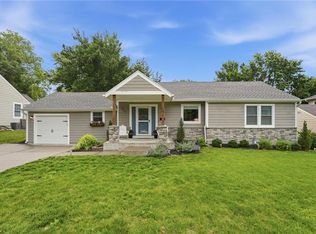 MLS ID #2647425, Pamela Chyba, ListWithFreedom.com Inc. Heartland MLS as distributed by MLS GRID
- $690,0004 bd3 ba2.4k sqft5307 Aberdeen Rd, Fairway, KS 66205For Sale
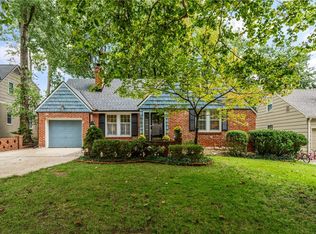 MLS ID #2646006, Dan O'Dell, Real Broker, LLC. Heartland MLS as distributed by MLS GRID
- $850,0003 bd3 ba2.3k sqft1029 W 66th St, Kansas City, MO 64113For Sale
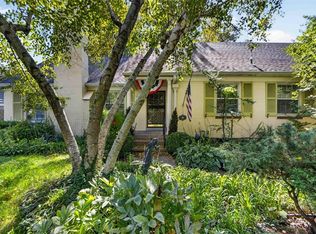 MLS ID #2641102, Andrew Bash, Sage Sotheby's International Realty. Heartland MLS as distributed by MLS GRID
- $799,9904 bd4 ba3.8k sqft1201 W 60th Ter, Kansas City, MO 64113For Sale
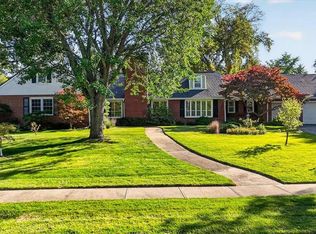 MLS ID #2645055, Andrew Bash, Sage Sotheby's International Realty. Heartland MLS as distributed by MLS GRID
