Skip main navigation
Sold
  • Price Unknown

    51 Coventry Ct, Prairie Village, KS 66208

    3beds
    2,643sqft
    Villa
    Built in 1983
    3,690 Square Feet Lot
    $1,223,100 Zestimate®
    $--/sqft
    $3,960 Estimated rent

    Home value

    $1,223,100

    $1.14M - $1.31M

    $3,960/mo

    Zestimate® history
    Loading
    Loading...

    Owner options

    List your home for rent

    $3,960/mo

    Rent Zestimate®

    Find your next renter with Zillow Rental Manager. Plus, with online applications, you can quickly screen prospective tenants – for free.

    Learn more

    $3,960/mo

    Rent Zestimate®

    Refinance and save

    $518/mo

    Est. payment

    Refinancing to a lower rate could help reduce your monthly payments and save thousands over the life of the loan.

    See today's rates

    $518/mo

    Est. payment

    Explore your selling options

    Work with a Zillow partner agent

    Leverage their expertise and Zillow's premium Showcase listings to get your home seen by more buyers.

    Get started

    List with your own agent

    Get your home in front of millions of buyers by listing it on Zillow.

    Learn how to do it

    Sell it yourself

    Take full control of how buyers see your home on Zillow by listing For Sale by Owner (FSBO).

    List your home

    What's special

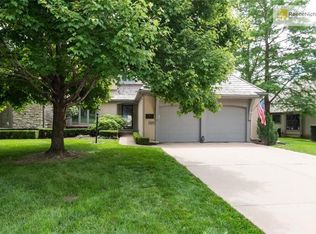
    Be sure to check out the drone video tour of the interior & exterior! Elegant, light-filled ranch in desirable Corinth Downs, perfectly situated on a quiet cul-de-sac. A charming brick walkway, front courtyard and lush landscaping create an inviting first impression. Inside, the primary suite offers three closets (including one walk-in) and a remodeled spa-like bath with heated floors, zero-clearance shower, vanity, and dressing table. There is a wonderful second bedroom and bath on the main floor as well as a private office/den both of which overlook the beautifully maintained grounds. The great room has a fireplace and custom bookcases that contain a hidden automatic control to raise and lower the TV. The beautiful kitchen showcases custom cabinetry, quartz countertops, built-in refrigerator and induction cooktop. A convenient first-floor laundry room includes a sink. Enjoy outdoor living on the screened-in porch or brick patio, both with serene treehouse-style views of the manicured grounds. The lower level features a third en-suite bedroom with daylight windows and private door for comfort and privacy. Seller requests 24 hours notice for all showings.

    Zillow last checked:

    Listing updated:

    Listing Provided by:

    Terry Madden Myers 913-980-5696,

    Compass Realty Group,

    Taryn Myers Fisher 913-272-7462,

    Compass Realty Group

    Bought with:

    Celia Huneycutt, SP00225226

    ReeceNichols - Overland Park

    Source: Heartland MLS as distributed by MLS GRID,MLS#: 2571285MLS Logo

    Facts & features

    Interior

    Bedrooms & bathrooms
    • Bedrooms: 3
    • Bathrooms: 3
    • Full bathrooms: 3
    Primary bedroom
    • Level: First
    • Area: 255 Square Feet
    • Dimensions: 17 x 15
    Bedroom 2
    • Level: First
    • Area: 187 Square Feet
    • Dimensions: 17 x 11
    Bedroom 3
    • Level: Lower
    • Area: 225 Square Feet
    • Dimensions: 15 x 15
    Breakfast room
    • Level: First
    • Area: 120 Square Feet
    • Dimensions: 10 x 12
    Den
    • Level: First
    • Area: 180 Square Feet
    • Dimensions: 12 x 15
    Dining room
    • Level: First
    • Area: 195 Square Feet
    • Dimensions: 15 x 13
    Kitchen
    • Level: First
    • Area: 168 Square Feet
    • Dimensions: 14 x 12
    Living room
    • Features: Fireplace, Wet Bar
    • Level: First
    • Area: 418 Square Feet
    • Dimensions: 19 x 22
    Heating
    • Forced Air
    Cooling
    • Electric
    Appliances
    • Included: Dishwasher, Disposal
    • Laundry: Off The Kitchen
    Features
    • Wet Bar
    • Flooring: Carpet, Wood
    • Basement: Concrete,Daylight,Interior Entry,Sump Pump,Walk-Out Access
    • Number of fireplaces: 1
    • Fireplace features: Living Room
    Interior area
    • Total structure area: 2,643
    • Total interior livable area: 2,643 sqft
    • Finished area above ground: 2,283
    • Finished area below ground: 360

    Property

    Parking
    • Total spaces: 2
    • Parking features: Attached
    • Attached garage spaces: 2
    Features
    • Patio & porch: Patio
    Lot
    • Size: 3,690 sqft
    • Features: City Lot
    Details
    • Parcel number: OP04300017 0002

    Construction

    Type & style
    • Home type: SingleFamily
    • Architectural style: Traditional
    • Property subtype: Villa
    Materials
    • Stone Veneer, Stucco
    • Roof: Shingle
    Condition
    • Year built: 1983

    Utilities & green energy

    • Sewer: Public Sewer
    • Water: Public

    Community & neighborhood

    Location
    • Region: Prairie Village
    • Subdivision: Corinth Downs

    HOA & financial

    HOA
    • Has HOA: Yes
    • HOA fee: $518 monthly
    • Services included: Curbside Recycle, Maintenance Grounds, Snow Removal, Trash

    Other

    Other facts
    • Listing terms: Cash,Conventional
    • Ownership: Private

    Price history

    DateEventPrice
    12/11/2025Sold--
    Source: Heartland MLS as distributed by MLS GRID #2571285 Report a problem
    9/16/2025Pending sale$1,250,000$473/sqft
    Source: Heartland MLS as distributed by MLS GRID #2571285 Report a problem
    9/5/2025Listed for sale$1,250,000+155.1%$473/sqft
    Source: Heartland MLS as distributed by MLS GRID #2571285 Report a problem
    10/2/2010Listing removed$490,000$185/sqft
    Source: Reece and Nichols Realtors #1695393 Report a problem
    9/24/2010Listed for sale$490,000$185/sqft
    Source: Reece and Nichols Realtors #1695393 Report a problem

    Public tax history

    YearProperty taxesTax assessment
    2025$10,325 +2%$92,000 +2.9%
    2024$10,124 -0.9%$89,447 -0.4%
    2023$10,221 +11%$89,850 +10.9%
    2022$9,211 $81,052 +19%
    2021-- $68,114 +2%
    2020$8,076 $66,769 -0.2%
    2019-- $66,907 -16.8%
    2018-- $80,397 +18.3%
    2017$8,401 +6.1%$67,942 +7.7%
    2016$7,915 +5.7%$63,101 +5.1%
    2015$7,485 +6.9%$60,053 +6%
    2013$7,001 +7.4%$56,661 -0.3%
    2012$6,517 -4.9%$56,845 -0.9%
    2010$6,851 +3.8%$57,385 +4.5%
    2009$6,601 +3%$54,913
    2008$6,408 +5.4%$54,913 +3%
    2007$6,081 +4%$53,314 +0.5%
    2006$5,845 $53,061 +5.8%
    2005-- $50,152

    Find assessor info on the county website

    Neighborhood: 66208

    Nearby schools

    GreatSchools rating
    Schools provided by the listing agent
    • Elementary: Corinth
    • Middle: Mission Valley
    • High: SM East

    Source: Heartland MLS as distributed by MLS GRID. This data may not be complete. We recommend contacting the local school district to confirm school assignments for this home.

    Get a cash offer in 3 minutes
    Find out how much your home could sell for in as little as 3 minutes with a no-obligation cash offer.
    Estimated market value
    $1,223,100
    Get a cash offer in 3 minutes
    Find out how much your home could sell for in as little as 3 minutes with a no-obligation cash offer.
    Estimated market value
    $1,223,100