An architectural masterpiece in prestigious WaterCrest Landing, this modern custom estate seamlessly blends cutting-edge design with timeless organic warmth. Crafted as the builder’s personal residence, every room showcases uncompromising quality—highlighted by hand-selected imported materials, bespoke custom finishes, and soaring, light-filled ceilings.
At the heart of the home, the open-concept chef’s culinary kitchen features an artisanal coffee station, three integrated beverage refrigerators, and seamless flow into living spaces designed for grand-scale entertaining and effortless indoor-outdoor living.
The fully finished walkout lower level unfolds as an elite wellness and entertainment sanctuary, featuring a private spa room, dedicated exercise studio, custom sauna, dual wet bars, and radiant heated tile floors in two bathrooms. Upstairs, an expansive private loft complete with a full bath provides a versatile retreat for guests, an office, or recreation.
Exceptional utility is anchored by a rare 5-car garage paired with an additional suspended garage space for unprecedented storage capability. Perfectly positioned on a premier cul-de-sac lot featuring 5 bedrooms and 6 baths, this home is enveloped by mature woods, protected greenspace, and a serene pond—complemented by over 100 professionally planted trees. Designed for those seeking absolute privacy and resort-style living, this one-of-a-kind builder's personal estate offers an extraordinary lifestyle.
Active
$2,444,000
8826 McCoy St, Lenexa, KS 66227
5beds
5,513sqft
Single Family Residence
Built in 2023
0.26 Acres Lot
$-- Zestimate®
$443/sqft
$162/mo HOA
What's special
Protected greenspaceSerene pondDedicated exercise studioPrivate spa roomDual wet barsHand-selected imported materialsAdditional suspended garage space
- 3 days
- 369
- 22
Zillow last checked:
Listing updated:
Listed by:
Lisa Brewer 913-302-0947,
ReeceNichols -Johnson County W
Source: Heartland MLS as distributed by MLS GRID,MLS#: 2645472
Facts & features
Interior
Bedrooms & bathrooms
- Bedrooms: 5
- Bathrooms: 6
- Full bathrooms: 4
- 1/2 bathrooms: 2
Dining room
- Description: Breakfast Area
Heating
- Forced Air, Radiant
Cooling
- Electric, Zoned
Appliances
- Laundry: Main Level
Features
- Custom Cabinets, Kitchen Island, Pantry, Sauna, Vaulted Ceiling(s), Walk-In Closet(s), Wet Bar
- Flooring: Tile, Wood
- Basement: Basement BR,Finished,Walk-Out Access
- Number of fireplaces: 3
- Fireplace features: Great Room, Recreation Room
Interior area
- Total structure area: 5,513
- Total interior livable area: 5,513 sqft
- Finished area above ground: 3,176
- Finished area below ground: 2,337
Property
Parking
- Total spaces: 5
- Parking features: Attached, Garage Door Opener, Garage Faces Front
- Attached garage spaces: 5
Features
- Patio & porch: Deck- Covered, Covered
- Fencing: Metal
- Waterfront features: Pond
Lot
- Size: 0.26 Acres
- Features: Adjoin Greenspace, Cul-De-Sac, Sprinkler-In Ground
Details
- Parcel number: IP84160000 0081
- Other equipment: Back Flow Device
Construction
Type & style
- Home type: SingleFamily
- Architectural style: Traditional
- Property subtype: Single Family Residence
Materials
- Other, Stucco & Frame
- Roof: Composition
Condition
- Year built: 2023
Details
- Builder model: yes
- Builder name: AspenCreek Builders
Utilities & green energy
- Sewer: Public Sewer
- Water: City/Public - Verify
Community & HOA
Community
- Subdivision: WaterCrest Landing
HOA
- Has HOA: Yes
- Amenities included: Clubhouse, Party Room, Pickleball Court(s), Putting Green, Pool, Trail(s)
- Services included: Curbside Recycle, Maintenance Grounds, Partial Amenities, Snow Removal, Trash
- HOA fee: $162 monthly
- HOA name: MAK MGMT
Location
- Region: Lenexa
Financial & listing details
- Price per square foot: $443/sqft
- Tax assessed value: $908,800
- Annual tax amount: $12,777
- Date on market: 10/4/2026
- Listing terms: Cash,Conventional
- Exclusions: See Seller's Disclosure
- Ownership: Private
Estimated market value
Not available
Estimated sales range
Not available
Not available
Price history
| Date | Event | Price |
|---|---|---|
| 10/5/2026 | Listed for sale | $2,444,000-0.2%$443/sqft |
Source:  Heartland MLS as distributed by MLS GRID #2645472 Report a problem Heartland MLS as distributed by MLS GRID #2645472 Report a problem | ||
| 9/28/2026 | Listing removed | $2,450,000$444/sqft |
Source: Heartland MLS as distributed by MLS GRID #2643728 Report a problem | ||
| 9/23/2026 | Listed for sale | $2,450,000-2%$444/sqft |
Source: Heartland MLS as distributed by MLS GRID #2643728 Report a problem | ||
| 9/9/2026 | Listing removed | $2,500,000$453/sqft |
Source: Heartland MLS as distributed by MLS GRID #2635712 Report a problem | ||
| 8/7/2026 | Listed for sale | $2,500,000$453/sqft |
Source: Heartland MLS as distributed by MLS GRID #2635712 Report a problem | ||
Public tax history
| Year | Property taxes | Tax assessment |
|---|---|---|
| 2025 | $12,658 -3.8% | $104,512 -2% |
| 2024 | $13,158 +44.6% | $106,652 +46.6% |
| 2023 | $9,103 +5.5% | $72,738 +10.5% |
| 2022 | $8,630 | $65,838 +80.3% |
| 2021 | -- | $36,508 +82.8% |
| 2020 | $2,649 | $19,976 +87.4% |
| 2019 | -- | $10,660 |
Find assessor info on the county website
Monthly payment
Est. payment
Payment breakdown
Explore the cost of this home by adjusting the details. Changes won't be saved.Climate risks
Neighborhood: 66227
Nearby schools
Schools provided by the listing agent
- Elementary: Manchester Park
- Middle: Prairie Trail
- High: Olathe Northwest
Source: Heartland MLS as distributed by MLS GRID. This data may not be complete. We recommend contacting the local school district to confirm school assignments for this home.
Similar homes
- $1,799,0004 bd3 ba3.6k sqft8982 Ginger St, Lenexa, KS 66227New Construction
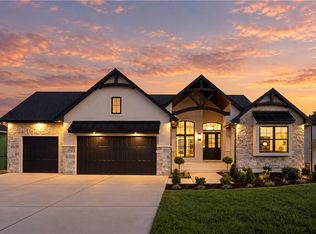 MLS ID #2591716, Lisa Brewer, ReeceNichols -Johnson County W. Heartland MLS as distributed by MLS GRID
 - $2,387,6274 bd6 ba4.7k sqft11560 S Wild Rose Ln, Olathe, KS 66061New Construction
 MLS ID #2603259, Carrie Hyer, Cedar Creek Realty LLC. Heartland MLS as distributed by MLS GRID
 - $1,590,0005 bd5 ba4.4k sqft9410 Deer Run St, Lenexa, KS 66220New Construction
 MLS ID #2546759, John Kroeker, Weichert, Realtors Welch & Co.. Heartland MLS as distributed by MLS GRID
 - $1,549,9005 bd5 ba4.9k sqft9174 Cottonwood Canyon Dr, Lenexa, KS 66219For Sale
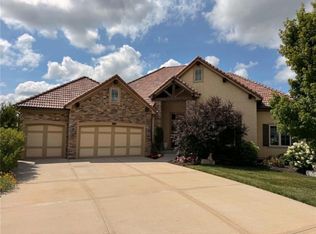 MLS ID #2633044, Nghia Nguyen, Worth Clark Realty. Heartland MLS as distributed by MLS GRID
