Lambie Homes WINFIELD luxury villa on walkout lot 9/D18 in Regents Park is pure perfection! Now complete, this stunning home is move in ready! Over 4000 square feet on two levels provides generous space, with two bedroom suites on main level, along with formal dining, great room, and amazing kitchen with expansive island. Great room has fireplace and built-in walk up bar where you can serve your guests in style. Every detail is thoughtfully executed in this grand home, and you will love the treed view from your covered porch! Lower level has very generous living space with large bedroom sizes, spacious rec room, and full bar. THIS HOME HAS NO STEPS FROM HOME INTO GARAGE, AND IT HAS SPACE FOR A FUTURE ELEVATOR! Maintenance-provided lifestyle in Regents Park features a pool, pavilion, dog park, pickleball court, and walking trails! (Amenities are now open for residents!) PLUS Fantastic location just minutes away from the 135th corridor with all of the shopping, restaurants and services! LOCK & LEAVE LIFESTYLE IN LEAWOOD!
Active
Price cut: $25K (5/28)
$1,436,148
13751 Pembroke Cir, Leawood, KS 66224
4beds
4,016sqft
:
Get pre-qualified$9,414/mo
Villa
Built in 2026
6,334 Square Feet Lot
$-- Zestimate®
$358/sqft
$350/mo HOA
What's special
Great room has fireplaceFormal diningFull barLarge bedroom sizesBuilt-in walk up barGreat roomWalkout lot
- 345 days |
- 379 |
- 17 |
Zillow last checked:
Listing updated:
Listed by:
Brenda Youness 913-481-3010,
Weichert, Realtors Welch & Co.,
Nick Massa 816-591-5340,
Weichert, Realtors Welch & Co.
Source: Heartland MLS as distributed by MLS GRID,MLS#: 2569393
Facts & features
Interior
Bedrooms & bathrooms
- Bedrooms: 4
- Bathrooms: 4
- Full bathrooms: 3
- 1/2 bathrooms: 1
Primary bedroom
- Level: Main
- Dimensions: 15 x 15
Bedroom 2
- Features: Walk-In Closet(s)
- Level: Main
- Dimensions: 13 x 11
Bedroom 3
- Features: Walk-In Closet(s)
- Level: Lower
- Dimensions: 14 x 15
Bedroom 4
- Features: Walk-In Closet(s)
- Level: Lower
- Dimensions: 15 x 13
Dining room
- Level: Main
- Dimensions: 13 x 19
Family room
- Level: Lower
- Dimensions: 21 x 17
Game room
- Features: Wet Bar
- Level: Lower
- Dimensions: 17 x 23
Great room
- Level: Main
- Dimensions: 17 x 21
Kitchen
- Features: Wet Bar
- Level: Main
- Dimensions: 20 x 20
Heating
- Forced Air
Cooling
- Electric
Appliances
- Included: Dishwasher, Disposal, Exhaust Fan, Microwave, Built-In Oven, Stainless Steel Appliance(s)
- Laundry: Bedroom Level, Main Level
Features
- Ceiling Fan(s), Custom Cabinets, Kitchen Island, Pantry, Vaulted Ceiling(s), Walk-In Closet(s), Wet Bar
- Flooring: Carpet, Tile, Wood
- Windows: Thermal Windows
- Basement: Basement BR,Egress Window(s),Finished,Full,Walk-Out Access
- Number of fireplaces: 1
- Fireplace features: Gas, Great Room
Interior area
- Total structure area: 4,016
- Total interior livable area: 4,016 sqft
- Finished area above ground: 2,242
- Finished area below ground: 1,774
Property
Parking
- Total spaces: 3
- Parking features: Attached, Garage Faces Side
- Attached garage spaces: 3
Lot
- Size: 6,334 Square Feet
- Features: Adjoin Greenspace, City Lot, Cul-De-Sac
Details
- Parcel number: HP91870000009B
Construction
Type & style
- Home type: SingleFamily
- Architectural style: Contemporary
- Property subtype: Villa
Materials
- Stone Trim, Stucco & Frame
- Roof: Concrete,Tile
Condition
- New Construction
- New construction: Yes
- Year built: 2026
Details
- Builder model: Winfield
- Builder name: Lambie Grand
Utilities & green energy
- Sewer: Public Sewer
- Water: Public
Community & HOA
Community
- Security: Smoke Detector(s)
- Subdivision: Regents Park
HOA
- Has HOA: Yes
- Amenities included: Clubhouse, Pickleball Court(s), Pool, Trail(s)
- Services included: All Amenities, Maintenance Grounds, Management, Snow Removal, Trash
- HOA fee: $350 monthly
- HOA name: Home Association Solutions, LLC
Location
- Region: Leawood
Financial & listing details
- Price per square foot: $358/sqft
- Annual tax amount: $18,984
- Date on market: 8/16/2025
- Listing terms: Cash,Conventional
- Ownership: Private
- Road surface type: Paved
Estimated market value
Not available
Estimated sales range
Not available
Not available
Price history
| Date | Event | Price |
|---|---|---|
| 5/28/2026 | Price change | $1,436,148-1.7%$358/sqft |
Source:  Heartland MLS as distributed by MLS GRID #2569393 Report a problem Heartland MLS as distributed by MLS GRID #2569393 Report a problem | ||
| 8/20/2025 | Price change | $1,461,148+0.4%$364/sqft |
Source: Heartland MLS as distributed by MLS GRID #2569393 Report a problem | ||
| 8/16/2025 | Listed for sale | $1,454,730$362/sqft |
Source: Heartland MLS as distributed by MLS GRID #2569393 Report a problem | ||
Public tax history
Tax history is unavailable.
Monthly payment
Est. payment
Payment breakdown
Explore the cost of this home by adjusting the details. Changes won't be saved.Climate risks
Neighborhood: 66224
Nearby schools
GreatSchools rating
- 9/10Mission Trail Elementary SchoolGrades: K-5Distance: 1.1 mi
- 8/10Leawood Middle SchoolGrades: 6-8Distance: 1.9 mi
- 9/10Blue Valley North High SchoolGrades: 9-12Distance: 3.1 mi
Schools provided by the listing agent
- Elementary: Mission Trail
- Middle: Leawood Middle
- High: Blue Valley North
Source: Heartland MLS as distributed by MLS GRID. This data may not be complete. We recommend contacting the local school district to confirm school assignments for this home.
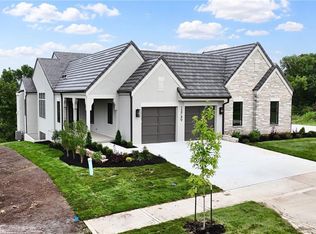
- $1,298,0004 bd3 ba3.8k sqft13749 Pembroke Ln, Leawood, KS 66224New Construction
- $566,4003 bd3 ba1.9k sqft13725 Pembroke Cir, Leawood, KS 66224Off Market
- $499,0003 bd2 ba2k sqft13721 Pembroke Cir, Leawood, KS 66224Off Market
- $482,5003 bd3 ba1.2k sqft13719 Pembroke Cir, Leawood, KS 66224Off Market
- $476,3002 bd2 ba1.8k sqft13723 Pembroke Cir, Leawood, KS 66224Off Market
- $523,9003 bd3 ba2.4k sqft13727 Pembroke Cir, Leawood, KS 66224Off Market
- $564,3003 bd3 ba2.4k sqft13717 Pembroke Cir, Leawood, KS 66224Off Market
- $1,389,0004 bd4 ba3.4k sqft13721 Pembroke Ln, Leawood, KS 66224New Construction
A local agent can set up tours, give advice and negotiate with sellers.
A local lender can help you make sure your offer is ready when you are.
Similar homes
- $1,389,0004 bd4 ba3.4k sqft13721 Pembroke Ln, Leawood, KS 66224New Construction
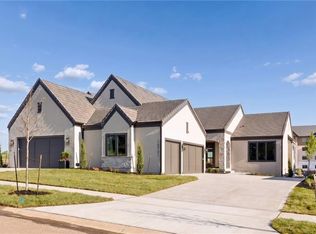 MLS ID #2615654, Nick Massa, Weichert, Realtors Welch & Co.. Heartland MLS as distributed by MLS GRID
 - $1,298,0004 bd3 ba3.8k sqft13749 Pembroke Ln, Leawood, KS 66224New ConstructionMLS ID #2572609, Nick Massa, Weichert, Realtors Welch & Co.. Heartland MLS as distributed by MLS GRID
- $1,335,0005 bd5 ba4.6k sqft10426 Alhambra St, Overland Park, KS 66207For Sale
 MLS ID #2627979, Andy Blake, Real Broker, LLC. Heartland MLS as distributed by MLS GRID
 - $899,9005 bd5 ba5k sqft13232 Falmouth St, Leawood, KS 66209For Sale
 MLS ID #2608480, Sunny Qureshi, Platinum Realty LLC. Heartland MLS as distributed by MLS GRID
 - $1,470,0005 bd5 ba3.8k sqft17028 Parkhill St, Overland Park, KS 66221For SaleMLS ID #2623197, Ugo Agbaji, United Real Estate Kansas City. Heartland MLS as distributed by MLS GRID
- $1,675,0004 bd5 ba4.3k sqft10114 W 152nd Ter, Overland Park, KS 66223For SaleMLS ID #2616553, Quoc Nguyen, Platinum Realty LLC. Heartland MLS as distributed by MLS GRID
- $1,025,0005 bd6 ba4.1k sqft14686 S Parkhill St, Olathe, KS 66062For SaleMLS ID #2633244, Amanda Silva, KW Diamond Partners. Heartland MLS as distributed by MLS GRID
- $1,624,9504 bd5 ba4.4k sqft10711 W 173rd Ter, Overland Park, KS 66221For SaleMLS ID #2612323, Katelyn Gravley, RE/MAX Realty and Auction House LLC. Heartland MLS as distributed by MLS GRID
- $1,325,0006 bd5 ba5.3k sqft10309 W 173rd St, Overland Park, KS 66221For SaleMLS ID #2629803, Erin Christensen, ReeceNichols - Overland Park. Heartland MLS as distributed by MLS GRID
- $1,550,0005 bd6 ba4.1k sqft7942 Reinhardt Ln, Prairie Village, KS 66208For SaleMLS ID #2626400, Brenda Youness, Weichert, Realtors Welch & Co.. Heartland MLS as distributed by MLS GRID
- $1,595,0005 bd6 ba5.5k sqft17213 Goddard St, Overland Park, KS 66221For SaleMLS ID #2617331, Shannan McKee, Compass Realty Group. Heartland MLS as distributed by MLS GRID
- $1,485,0005 bd5 ba3.9k sqft4617 W 72nd St, Prairie Village, KS 66208For SaleMLS ID #2613995, Joe Woods, Real Broker, LLC. Heartland MLS as distributed by MLS GRID
- $1,367,9935 bd6 ba3.8k sqft18021 Cody St, Overland Park, KS 66013New ConstructionMLS ID #2596411, Rachelle Moley, Weichert, Realtors Welch & Co.. Heartland MLS as distributed by MLS GRID
- $989,0004 bd4 ba3.4k sqft10303 W 151st Ter, Overland Park, KS 66221New ConstructionMLS ID #2545251, Kim Nofsinger, Keller Williams Realty Partners Inc.. Heartland MLS as distributed by MLS GRID
- $1,295,0004 bd5 ba3k sqft4113 W 67th St, Prairie Village, KS 66208New ConstructionMLS ID #2614616, Kimberly Esposito, ReeceNichols - Leawood. Heartland MLS as distributed by MLS GRID
- $1,055,5005 bd5 ba4.4k sqft14798 S Parkhill St, Olathe, KS 66061For SaleMLS ID #2623506, Alex Thome, ReeceNichols - Leawood. Heartland MLS as distributed by MLS GRID
- $1,379,0003 bd4 ba4.9k sqft11938 N Keeler St, Olathe, KS 66061New ConstructionMLS ID #2562343, David Pittman, ReeceNichols -Johnson County W. Heartland MLS as distributed by MLS GRID
- $1,175,0004 bd4 ba3.1k sqft17021 King St, Overland Park, KS 66221New ConstructionMLS ID #2523491, Mills Farm Team, BHG Kansas City Homes. Heartland MLS as distributed by MLS GRID
- $1,327,1145 bd6 ba3.9k sqft11711 W 181st Ter, Overland Park, KS 66103New ConstructionMLS ID #2598511, Alexander Koburov, Weichert, Realtors Welch & Co.. Heartland MLS as distributed by MLS GRID
- $1,195,0004 bd4 ba3.5k sqft17101 Earnshaw St, Overland Park, KS 66221New ConstructionMLS ID #2592710, Sanctuary Team, BHG Kansas City Homes. Heartland MLS as distributed by MLS GRID
