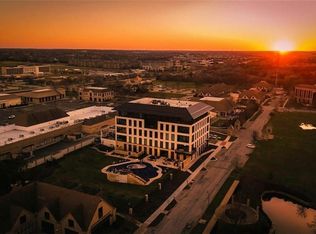
A RARE OPPORTUNITY TO OWN IN ONE OF KANSAS CITY'S MOST COVETED NEW CONDOMINIUM RESIDENCES. EXPERIENCE REFINED LIVING WITH AN ELEVATED LIFESTYLE-FOCUSED ON ITS RESIDENTS.OWNERS ENJOY AN IMPRESSIVE COLLECTION OF RESORT-STYLE AMMENITIES INCLUDING A STUNNING POOL WITH ZERO-ENTRY & A SPACIOUS SPA WITH IMPRESSIVE WATERFLL FEATURE,SLIDE & A POOLSIDE FIREPIT LOUNGE WITH BUILT-IN SEATING TO RELAX & ENJOY THE AMBIANCE.LARGE ENTERTAINING TERRACE WITH OUTDOOR BAR,TV & BEAUTIFULLY DESIGNED LOUNGE SPACES.ADDITONAL AMENETIES INCLUDE A PRIVATE CLUBROOM WITH BAR,TV,FULL CATERER'S KITCHEN CAN BE RESEVERVED,A STATE-OF-THE ART FITNESS CENTER,RED LIGHT SAUNA,GAMING ROOM,DEDICATED DOG WALKING AREA.RESIDENCES BENEFIT FROM A SECURE BUILDING WITH CONTROLLED ACCESS & PRIVATE SECURED PARKING GARAGE.204 IS BEAUTIFULLY FINISHED WITH UPSCALE FINISHES.OWNERS WILL ENJOY THE ELEGANT ENTRY OPENING UP TO A LIGHT -FILLED FLOOR PLAN WITH 10FT WINDOWS & DOORS.THE CONDO HAS BEEN DESIGNED FOR BOTH EVERYDAY LIVING & ENTERTAINING.LUXURY-APPOINTED KITCHEN FEATURES AN IMPRESSIVE QUARTZ-SIZE WATERFALL ISLAND,WOLFE & MIELE APPLIANCES WITH STATEMENT HOOD,HIDDEN WALK-IN PANTRY-SEEMLESSLY FLOWING INTO THE GREAT ROOM HIGHLIGHTED BY DRAMATIC FLOOR TO CEILING FIREPLACE ENHANCED BY LED LIGHTING.ENTERTAINING WET BAR FLANKED WITH STUNNING TILE,GLASS CABINETS ADD THE PERFECT TOUCH FOR HOSTING.EXPANSIVE DOORS OPEN FULLY TO WRAPAROUND OUTDOOR TERRACE,CREATING EFFORTLESS INDOOR-OUTDOOR LIVINGWHILE SHOWCASING BREATHTAKING SUNSET AND POND VIEWS.SOPHISTICATED PRIMARY SUITE OFFERS SPA-INSPIRED BAH & FLOOR TO CEILING CUSTOM BUILT WALK-IN CLOSET.THE FLEXIBLE BEDROOM INCLUDES A CUSTOM MURPHY BEDMMAKING IT AN IDEAL HOME OFFICE OR GUEST SUITE WITH A BEAUTIFULLY APPOINTED SECOND BATH.THE DESIGNER HALF BATH IS TUCKED AWAY NEXT DOOR TO THE PRIVATE LAUNDRY ROOM WITH NICE AREA FOR STORAGE.THE RESIDENCES AT PARKWAY PLAZA IS AN EXCEPTIONAL OPPORTUNITY TO EXPERIENCE SOPHISTICATION,BREATHTAKING VIEWS & RESORT-AMENITIES.
Active
$1,790,000
4951 W 134th St #204, Leawood, KS 66209
2beds
2,265sqft
Condominium
Built in ----
-- sqft lot
$-- Zestimate®
$790/sqft
$1,630/mo HOA
What's special
Stunning pool with zero-entryBeautifully appointed second bathHidden walk-in pantryDesigner half bath
- 157 days |
- 289 |
- 4 |
Zillow last checked:
Listing updated:
Listed by:
Heather Broderick 913-980-6300,
RE/MAX State Line,
Vicki Ferguson 913-488-6683,
RE/MAX State Line
Source: Heartland MLS as distributed by MLS GRID,MLS#: 2606350
Facts & features
Interior
Bedrooms & bathrooms
- Bedrooms: 2
- Bathrooms: 3
- Full bathrooms: 2
- 1/2 bathrooms: 1
Heating
- Forced Air
Cooling
- Electric
Features
- Basement: Other
- Has fireplace: Yes
Interior area
- Total structure area: 2,265
- Total interior livable area: 2,265 sqft
- Finished area above ground: 2,265
- Finished area below ground: 0
Video & virtual tour
Property
Parking
- Total spaces: 2
- Parking features: Attached, Garage Door Opener, Direct Access
- Attached garage spaces: 2
Details
- Parcel number: HP90630000 0017B
Construction
Type & style
- Home type: Condo
- Architectural style: Contemporary,Traditional
- Property subtype: Condominium
Materials
- Concrete
- Roof: Concrete
Utilities & green energy
- Sewer: Public Sewer
- Water: Public
Community & HOA
Community
- Subdivision: The Residences At Parkway Plaza
HOA
- Has HOA: Yes
- HOA fee: $1,630 monthly
Location
- Region: Leawood
Financial & listing details
- Price per square foot: $790/sqft
- Date on market: 3/12/2026
- Listing terms: Cash,Conventional
- Ownership: Private
Estimated market value
Not available
Estimated sales range
Not available
Not available
Price history
| Date | Event | Price |
|---|---|---|
| 3/12/2026 | Listed for sale | $1,790,000+19.7%$790/sqft |
Source:  Heartland MLS as distributed by MLS GRID #2606350 Report a problem Heartland MLS as distributed by MLS GRID #2606350 Report a problem | ||
| 10/2/2025 | Sold | -- |
Source: Heartland MLS as distributed by MLS GRID #2494647 Report a problem | ||
| 3/18/2025 | Pending sale | $1,495,000$660/sqft |
Source: Heartland MLS as distributed by MLS GRID #2494647 Report a problem | ||
| 3/18/2025 | Listed for sale | $1,495,000$660/sqft |
Source: Heartland MLS as distributed by MLS GRID #2494647 Report a problem | ||
| 1/26/2025 | Pending sale | $1,495,000$660/sqft |
Source: Heartland MLS as distributed by MLS GRID #2494647 Report a problem | ||
| 9/10/2024 | Price change | $1,495,000+3.5%$660/sqft |
Source: Heartland MLS as distributed by MLS GRID #2494647 Report a problem | ||
| 12/23/2023 | Price change | $1,445,000-3.3%$638/sqft |
Source: Heartland MLS as distributed by MLS GRID #2410208 Report a problem | ||
| 11/8/2022 | Listed for sale | $1,495,000$660/sqft |
Source: Heartland MLS as distributed by MLS GRID #2410208 Report a problem | ||
Public tax history
Tax history is unavailable.
Monthly payment
Est. payment
Payment breakdown
Explore the cost of this home by adjusting the details. Changes won't be saved.Climate risks
Neighborhood: 66209
Nearby schools
GreatSchools rating
- 9/10Overland Trail Elementary SchoolGrades: K-5Distance: 0.8 mi
- 8/10Overland Trail Middle SchoolGrades: 6-8Distance: 0.6 mi
- 9/10Blue Valley North High SchoolGrades: 9-12Distance: 1.7 mi
Schools provided by the listing agent
- Elementary: Overland Trail
- Middle: Overland Trail
- High: Blue Valley North
Source: Heartland MLS as distributed by MLS GRID. This data may not be complete. We recommend contacting the local school district to confirm school assignments for this home.
- $--2 bd3 ba1.8k sqft4951 W 134th St #101, Leawood, KS 66209Sold

- $--4 bd6 ba4.8k sqft4951 W 134th St #402, Leawood, KS 66209Sold
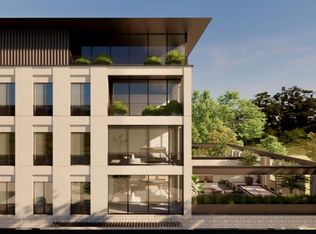
- $2,895,0003 bd4 ba3k sqft4951 W 134th St #301, Leawood, KS 66209New Construction
- $--3 bd4 ba3k sqft4951 W 134th St #303, Leawood, KS 66209Sold
- $2,995,0003 bd3 ba3.2k sqft4951 W 134th St #201, Leawood, KS 66209For Sale
- $--2 bd2 ba1.9k sqft4801 W 133rd St #201, Leawood, KS 66211Sold
- $--2 bd3 ba2.8k sqft4801 W 133rd St UNIT 301, Leawood, KS 66211Sold
- $--2 bd2 ba1.9k sqft4801 W 133rd St #102, Leawood, KS 66211Sold
A local agent can set up tours, give advice and negotiate with sellers.
A local lender can help you make sure your offer is ready when you are.
Similar homes
- $1,475,0004 bd3 ba3k sqft3440 W 133rd St, Leawood, KS 66209New Construction
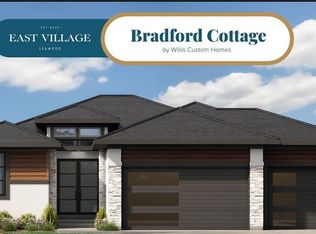 MLS ID #2633524, Jayne Fincher, Weichert, Realtors Welch & Co.. Heartland MLS as distributed by MLS GRID
 - $949,5005 bd4 ba3.3k sqft12855 Sagamore Rd, Leawood, KS 66209For Sale
 MLS ID #2632098, Pamela Baker, Weichert, Realtors Welch & Co.. Heartland MLS as distributed by MLS GRID
 - $1,856,0004 bd4 ba3.2k sqft13705 W Guilford Rd, Leawood, KS 66224New Construction
 MLS ID #2591487, Nick Massa, Weichert, Realtors Welch & Co.. Heartland MLS as distributed by MLS GRID
 - $999,9983 bd3 ba3.2k sqft3313 W 138th St, Leawood, KS 66224For Sale
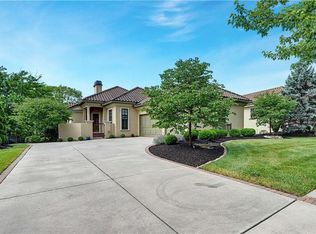 MLS ID #2618489, Candace Sloop, Platinum Realty LLC. Heartland MLS as distributed by MLS GRID
 - $979,2184 bd3 ba2.4k sqft2856 W 133rd Ter, Leawood, KS 66209New ConstructionMLS ID #2515401, Jayne Fincher, Weichert, Realtors Welch & Co.. Heartland MLS as distributed by MLS GRID
- $992,9314 bd3 ba2.4k sqft2846 W 133rd Ter, Leawood, KS 66209New ConstructionMLS ID #2515797, Roberta Beringer, Weichert, Realtors Welch & Co.. Heartland MLS as distributed by MLS GRID
- $1,000,4004 bd3 ba2.4k sqft2840 W 133rd Ter, Leawood, KS 66209New ConstructionMLS ID #2567591, Roberta Beringer, Weichert, Realtors Welch & Co.. Heartland MLS as distributed by MLS GRID
- $1,000,4004 bd3 ba2.4k sqft2852 W 133rd Ter, Leawood, KS 66209New ConstructionMLS ID #2515839, Jayne Fincher, Weichert, Realtors Welch & Co.. Heartland MLS as distributed by MLS GRID
- $1,000,0003 bd2 ba1.6k sqft9319 High Dr, Leawood, KS 66206For SaleMLS ID #2631903, Kimberly Generally, Compass Realty Group. Heartland MLS as distributed by MLS GRID
- $989,7004 bd3 ba2.4k sqft2844 W 133rd Ter, Leawood, KS 66209New ConstructionMLS ID #2567414, Jayne Fincher, Weichert, Realtors Welch & Co.. Heartland MLS as distributed by MLS GRID
- $899,0002 bd2 ba1.9k sqft4646 Broadway APT 3S, Kansas City, MO 64112For SaleMLS ID #2636730, Susan Creidenberg, Compass Realty Group. Heartland MLS as distributed by MLS GRID
- $1,699,0002 bd2 ba3.2k sqft33345 W 95th St, De Soto, KS 66018For SaleMLS ID #2541689, Mariana Castro, Compass Realty Group. Heartland MLS as distributed by MLS GRID
- $1,200,0002 bd2 ba1.8k sqft6909 W 82nd St, Overland Park, KS 66204For SaleMLS ID #2539474, Andy Carter, Real Broker, LLC. Heartland MLS as distributed by MLS GRID
- $899,0004 bd4 ba3.3k sqft15809 El Monte St, Overland Park, KS 66224For SaleMLS ID #2628148, Jonas Barrish, Compass Realty Group. Heartland MLS as distributed by MLS GRID
- $1,350,0003 bd4 ba2.9k sqft68 Le Mans Ct, Prairie Village, KS 66208For SaleMLS ID #2612687, Matt Jones, Keller Williams Realty Partners Inc.. Heartland MLS as distributed by MLS GRID
- $999,5004 bd4 ba2.6k sqft13709 Pembroke Ln, Leawood, KS 66224New ConstructionMLS ID #2501726, Nick Massa, Weichert, Realtors Welch & Co.. Heartland MLS as distributed by MLS GRID
- $1,024,6582 bd2 ba1.7k sqft3385 W 183rd St, Stilwell, KS 66085For SaleMLS ID #2524796, Jeannette England, KW Diamond Partners. Heartland MLS as distributed by MLS GRID
- $899,0004 bd4 ba2.9k sqft17401 Oakshire St, Overland Park, KS 66221For SaleMLS ID #2636477, Jack Allen, BHG Kansas City Homes. Heartland MLS as distributed by MLS GRID
- $989,0002 bd3 ba1.9k sqft700 W 31st St Suite 702, Kansas City, MO 64108For SaleMLS ID #2629157, Brooke Miller, ReeceNichols - Country Club Plaza. Heartland MLS as distributed by MLS GRID
- $950,0003 bd2 ba1.6k sqft700 E 171st St, Belton, MO 64012For SaleMLS ID #2620270, Caitlin Benjamin, ReeceNichols - Overland Park. Heartland MLS as distributed by MLS GRID
