Luxury condo FULLY FURNISHED offering resort-style living in desirable Leawood, KS, in one of Kansas City’s most exclusive residences. Ideally located near premier restaurants, shopping, parks, and entertainment. This upscale residence is thoughtfully designed & elegantly appointed, offering the blend of luxury, comfort, functionality for everyday living & entertaining. Residents enjoy secured building access, a parking garage w/ EV charging availability, and an elegant clubroom, large-screen TV, & caterer’s kitchen. Additional amenities include a private conference/game room, state-of-the-art fitness center with infrared sauna, dog wash station, gift-wrapping station, mail room, zero-entry pool, water slide, waterfall features, spacious spa, fire pit gathering area, outdoor community kitchen w/ TV, and a fenced dog run. This impeccably furnished residence was designed for seamless indoor-outdoor entertaining. Expansive panoramic folding doors w/ an automated screen system open to a spectacular custom 1,100 sq. ft. partially covered terrace, a true year-round outdoor living experience. It features a fire pit w/ built-in seating, elegant fire bowls, custom lighting, retractable canopy system, overhead Bromic heaters, and a 100” TV. The outdoor kitchen is fully equipped with a pizza oven, grill, griddle, refrigerator, & sink, while a private cold plunge adds the ultimate touch of relaxation and wellness. The designer kitchen showcases quartz countertops w/ a book-matched backsplash, custom white oak cabinetry w/ built-in organizational systems, premium Thermador appliances, a built-in coffee station, ice machine, and an exceptional kitchen scullery. Other features include floor-to-ceiling 10-ft windows with breathtaking sunrise views, a sophisticated wet bar, a custom ambient-lit bottle display cabinet, a powder room with a backlit Cristallo quartzite feature wall & vanity, custom closet systems, and a secure room w/ vault door. Don't miss this exquisite opportunity!
Active
$2,995,000
4951 W 134th St #201, Leawood, KS 66209
3beds
3,280sqft
:
Get pre-qualified$21,335/mo
Condominium
Built in 2025
-- sqft lot
$-- Zestimate®
$913/sqft
$1,630/mo HOA
What's special
- 30 days |
- 1,034 |
- 24 |
Zillow last checked:
Listing updated:
Listed by:
McQueeny Goodwin Group 913-871-4810,
Keller Williams Realty Partners Inc.,
Julie Ardito 816-682-7243,
Keller Williams Realty Partners Inc.
Source: Heartland MLS as distributed by MLS GRID,MLS#: 2621162
Facts & features
Interior
Bedrooms & bathrooms
- Bedrooms: 3
- Bathrooms: 3
- Full bathrooms: 2
- 1/2 bathrooms: 1
Dining room
- Description: Eat-In Kitchen,Kit/Family Combo
Heating
- Forced Air, Radiant Floor, Zoned
Cooling
- Zoned
Appliances
- Included: Dishwasher, Disposal, Dryer, Freezer, Humidifier, Microwave, Refrigerator, Gas Range, Stainless Steel Appliance(s), Under Cabinet Appliance(s), Washer
- Laundry: Bedroom Level, Laundry Room
Features
- Ceiling Fan(s), Custom Cabinets, Elevator, Kitchen Island, Smart Thermostat
- Flooring: Tile, Wood
- Windows: Window Coverings
- Basement: Other
- Has fireplace: Yes
- Fireplace features: Electric, Gas, Living Room
Interior area
- Total structure area: 3,280
- Total interior livable area: 3,280 sqft
- Finished area above ground: 3,280
- Finished area below ground: 0
Property
Parking
- Total spaces: 2
- Parking features: Attached, Garage Door Opener, Direct Access, Secured
- Attached garage spaces: 2
Accessibility
- Accessibility features: Smart Technology
Features
- Patio & porch: Patio
- Exterior features: Balcony, Fire Pit, Outdoor Kitchen
- Has private pool: Yes
- Pool features: In Ground
- Has spa: Yes
- Spa features: Heated, Hot Tub
- Fencing: Metal
Details
- Parcel number: 0460782803030003000
Construction
Type & style
- Home type: Condo
- Architectural style: Contemporary,Traditional
- Property subtype: Condominium
Materials
- Concrete
- Roof: Tar/Gravel
Condition
- Year built: 2025
Utilities & green energy
- Sewer: Public Sewer
- Water: Public
Community & HOA
Community
- Security: Fire Alarm, Gated Community, Security System, Smart Door Lock, Smoke Detector(s)
- Subdivision: The Residences At Parkway Plaza
HOA
- Has HOA: Yes
- Amenities included: Community Center, Exercise Room, Hobby Room, Other, Party Room, Sauna, Pool
- Services included: Maintenance Structure, Maintenance Grounds, Parking, Insurance, Snow Removal, Trash, Water
- HOA fee: $1,630 monthly
Location
- Region: Leawood
Financial & listing details
- Price per square foot: $913/sqft
- Annual tax amount: $17,000
- Date on market: 7/15/2026
- Listing terms: Cash,Conventional
- Ownership: Private
- Road surface type: Paved
Estimated market value
Not available
Estimated sales range
Not available
Not available
Price history
| Date | Event | Price |
|---|---|---|
| 7/15/2026 | Price change | $2,995,000+71.7%$913/sqft |
Source:  Heartland MLS as distributed by MLS GRID #2621162 Report a problem Heartland MLS as distributed by MLS GRID #2621162 Report a problem | ||
| 11/8/2022 | Listed for sale | $1,744,000$532/sqft |
Source: Heartland MLS as distributed by MLS GRID #2410227 Report a problem | ||
Public tax history
Tax history is unavailable.
Monthly payment
Est. payment
Payment breakdown
Explore the cost of this home by adjusting the details. Changes won't be saved.Climate risks
Neighborhood: 66209
Nearby schools
GreatSchools rating
- 9/10Overland Trail Elementary SchoolGrades: K-5Distance: 0.8 mi
- 8/10Overland Trail Middle SchoolGrades: 6-8Distance: 0.6 mi
- 9/10Blue Valley North High SchoolGrades: 9-12Distance: 1.7 mi
Schools provided by the listing agent
- Elementary: Overland Trail
- Middle: Overland Trail
- High: Blue Valley North
Source: Heartland MLS as distributed by MLS GRID. This data may not be complete. We recommend contacting the local school district to confirm school assignments for this home.
- $--2 bd3 ba1.8k sqft4951 W 134th St #101, Leawood, KS 66209Sold

- $--4 bd6 ba4.8k sqft4951 W 134th St #402, Leawood, KS 66209Sold
- $2,895,0003 bd4 ba3k sqft4951 W 134th St #301, Leawood, KS 66209New Construction
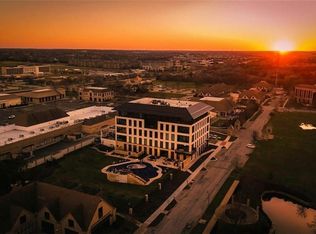
- $--3 bd4 ba3k sqft4951 W 134th St #303, Leawood, KS 66209Sold
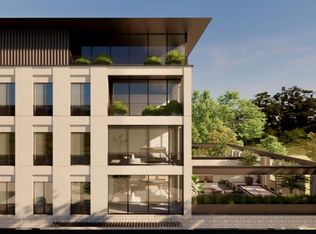
- $1,790,0002 bd3 ba2.2k sqft4951 W 134th St #204, Leawood, KS 66209For Sale
- $--2 bd2 ba1.9k sqft4801 W 133rd St #201, Leawood, KS 66211Sold
- $--2 bd3 ba2.8k sqft4801 W 133rd St UNIT 301, Leawood, KS 66211Sold
- $--2 bd2 ba1.9k sqft4801 W 133rd St #102, Leawood, KS 66211Sold
A local agent can set up tours, give advice and negotiate with sellers.
A local lender can help you make sure your offer is ready when you are.
Similar homes
- $2,895,0003 bd4 ba3k sqft4951 W 134th St #301, Leawood, KS 66209New ConstructionMLS ID #2622743, Heather Broderick, RE/MAX State Line. Heartland MLS as distributed by MLS GRID
- $1,790,0002 bd3 ba2.2k sqft4951 W 134th St #204, Leawood, KS 66209For Sale
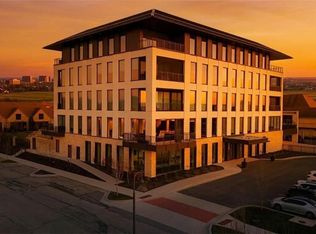 MLS ID #2606350, Heather Broderick, RE/MAX State Line. Heartland MLS as distributed by MLS GRID
 - $2,595,0004 bd3 ba3.5k sqft1602 E 171st St, Belton, MO 64012For Sale
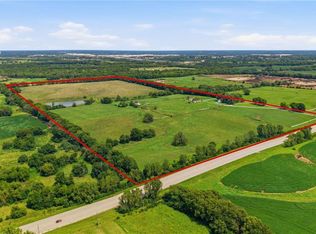 MLS ID #2636135, Nathan Priest, Keller Williams Southland. Heartland MLS as distributed by MLS GRID
 - $1,850,0004 bd5 ba3.6k sqft3448 W 133rd St, Leawood, KS 66209New Construction
 MLS ID #2614599, Roberta Beringer, Weichert, Realtors Welch & Co.. Heartland MLS as distributed by MLS GRID
 - $2,250,0004 bd4 ba4.2k sqft3256 W 133rd Ter, Leawood, KS 66209New ConstructionMLS ID #2586524, Jayne Fincher, Weichert, Realtors Welch & Co.. Heartland MLS as distributed by MLS GRID
- $2,245,0005 bd3 ba4.2k sqft13719 Alhambra St, Leawood, KS 66224New ConstructionMLS ID #2578010, Brenda Youness, Weichert, Realtors Welch & Co.. Heartland MLS as distributed by MLS GRID
- $2,800,0004 bd4 ba3.7k sqft17 Buffalo Ridge Dr, Lake Winnebago, MO 64034For SaleMLS ID #2635344, Jim Gamble, KW KANSAS CITY METRO. Heartland MLS as distributed by MLS GRID
- $1,685,0003 bd4 ba4.9k sqft180 Hever Knl, Belton, MO 64012For SaleMLS ID #2636422, Murray Davis, BHG Kansas City Homes. Heartland MLS as distributed by MLS GRID
- $2,390,0005 bd7 ba4.4k sqft3300 W 93rd St, Leawood, KS 66206New ConstructionMLS ID #2615353, Beth Borders, ReeceNichols - Country Club Plaza. Heartland MLS as distributed by MLS GRID
- $2,895,0003 bd3 ba3.7k sqft4646 Broadway APT 12, Kansas City, MO 64112For SaleMLS ID #2612201, Whitney Stadler, Compass Realty Group. Heartland MLS as distributed by MLS GRID
- $1,795,0004 bd6 ba4.3k sqft5917 W 137th St, Overland Park, KS 66223For SaleMLS ID #2623285, Mary K Fox, ReeceNichols - Leawood. Heartland MLS as distributed by MLS GRID
- $1,599,0004 bd5 ba3.5k sqft18340 Mohawk Ln, Stilwell, KS 66085For SaleMLS ID #2632018, Kristin Malfer, Compass Realty Group. Heartland MLS as distributed by MLS GRID
- $1,868,0005 bd5 ba4.2k sqft4506 W 136th Ter, Leawood, KS 66224New ConstructionMLS ID #2542959, Brenda Youness, Weichert, Realtors Welch & Co.. Heartland MLS as distributed by MLS GRID
- $2,495,0006 bd4 ba4.2k sqft5207 Meadowbrook Pkwy, Prairie Village, KS 66207For SaleMLS ID #2632318, Kelli Becks, Keller Williams Realty Partners Inc.. Heartland MLS as distributed by MLS GRID
- $3,300,0005 bd5 ba4.6k sqft30700 W 102nd St, De Soto, KS 66018For SaleMLS ID #2631742, Shelby Hickman, Platinum Realty LLC. Heartland MLS as distributed by MLS GRID
- $1,856,0004 bd4 ba3.2k sqft13705 W Guilford Rd, Leawood, KS 66224New ConstructionMLS ID #2591487, Nick Massa, Weichert, Realtors Welch & Co.. Heartland MLS as distributed by MLS GRID
- $1,562,8714 bd5 ba3.8k sqft7102 W 185th Ter, Overland Park, KS 66223New ConstructionMLS ID #2626948, Debbie Fleet, Weichert, Realtors Welch & Co.. Heartland MLS as distributed by MLS GRID
- $2,175,0004 bd6 ba4.8k sqft18501 W Floyd St, Overland Park, KS 66085New ConstructionHeartland MLS as distributed by MLS GRID
- $1,792,8974 bd6 ba4.8k sqft7106 W 185th Ter, Overland Park, KS 66085New ConstructionMLS ID #2627038, Debbie Fleet, Weichert, Realtors Welch & Co.. Heartland MLS as distributed by MLS GRID
- $2,150,0004 bd5 ba3.9k sqft17329 Larsen St, Overland Park, KS 66221For SaleMLS ID #2609579, Cjco Team, ReeceNichols - Leawood. Heartland MLS as distributed by MLS GRID
