Stunning Top-Floor Condo in Highly Sought-After Parkway 133
This light-filled, top-floor condo offers luxury living with balconies on two sides of the building. From the moment you enter, you’re greeted by soaring 10.5-foot ceilings and gleaming hardwood floors that flow throughout the home.
The spacious great room features custom built-ins, a gas fireplace, crown molding, and access to a large balcony with remote-control shades. The formal dining room is enhanced with beautiful wainscoting, perfect for entertaining.
The eat-in kitchen is a chef’s dream—featuring a large center island, Viking stainless steel appliances including a gas cooktop, double oven, microwave, dishwasher, and refrigerator. Additional highlights include soft-close cabinetry, granite countertops, and a generous walk-in pantry with pull-out shelves.
The luxurious primary suite offers a private balcony for enjoying morning sunrises, a large walk-in California closet, and a spa-inspired bath with separate granite-topped vanities, an all-tile shower with dual heads, a whirlpool tub, pocket door, and abundant storage. The second bedroom includes its own private bath with granite counters, tile flooring, and a shower. Both bedrooms feature custom plantation shutters.
The den/office includes built-ins and a separate hallway exit for added safety. The laundry room provides excellent function with a sink, solid-surface counter for folding, plenty of cabinetry, and includes the washer and dryer.
Additional highlights include two parking spaces in the heated garage and driveway, a private storage unit, and a newer HVAC system. The HOA covers gas, water, and trash. The balconies provide 648 sq ft of outdoor living space. Don’t miss this rare opportunity to own a top-floor residence in Parkway 133—where location meets convenience with easy access to shopping, dining, walking trails, and major highways.
Sold
Price Unknown
4801 W 133rd St Unit 301, Leawood, KS 66211
2beds
2,885sqft
Condominium
Built in 2009
-- sqft lot
$1,214,100 Zestimate®
$--/sqft
$3,910 Estimated rent
Home value
$1,214,100
$1.13M - $1.30M
$3,910/mo
Zestimate® history
Owner options
List your home for rent
$3,910/mo
Rent Zestimate®
Find your next renter with Zillow Rental Manager. Plus, with online applications, you can quickly screen prospective tenants – for free.
$3,910/mo
Rent Zestimate®
Refinance and save
$1,200/mo
Est. payment
Refinancing to a lower rate could help reduce your monthly payments and save thousands over the life of the loan.
$1,200/mo
Est. payment
Explore your selling options
Work with a Zillow partner agent
Leverage their expertise and Zillow's premium Showcase listings to get your home seen by more buyers.
Get startedList with your own agent
Get your home in front of millions of buyers by listing it on Zillow.
Learn how to do itSell it yourself
Take full control of how buyers see your home on Zillow by listing For Sale by Owner (FSBO).
List your homeWhat's special
Zillow last checked:
Listing updated:
Listed by:
Penny Borel 913-481-8082,
ReeceNichols - Overland Park,
Mallory McKamie 913-522-6142,
ReeceNichols - Overland Park
Bought with:
Joey Zarrillo, 2018009798
RE/MAX Heritage
Source: Heartland MLS as distributed by MLS GRID,MLS#: 2579916
Facts & features
Interior
Bedrooms & bathrooms
- Bedrooms: 2
- Bathrooms: 3
- Full bathrooms: 2
- 1/2 bathrooms: 1
Primary bedroom
- Level: First
Bedroom 2
- Level: First
Primary bathroom
- Level: First
Bathroom 2
- Level: First
Dining room
- Level: First
Great room
- Level: First
Half bath
- Level: First
Kitchen
- Level: First
Laundry
- Level: First
Office
- Level: First
Heating
- Forced Air
Cooling
- Electric
Appliances
- Included: Cooktop, Dishwasher, Disposal, Double Oven, Dryer, Exhaust Fan, Microwave, Refrigerator, Stainless Steel Appliance(s), Washer, Water Purifier
- Laundry: Laundry Room, Main Level
Features
- Ceiling Fan(s), Custom Cabinets, Kitchen Island, Pantry, Walk-In Closet(s)
- Flooring: Carpet, Ceramic Tile, Wood
- Windows: Thermal Windows
- Basement: Garage Entrance
- Number of fireplaces: 1
- Fireplace features: Great Room
Interior area
- Total structure area: 2,885
- Total interior livable area: 2,885 sqft
- Finished area above ground: 2,885
- Finished area below ground: 0
Property
Parking
- Total spaces: 2
- Parking features: Attached
- Attached garage spaces: 2
Features
- Exterior features: Balcony
Lot
- Size: 2,885 Square Feet
- Features: Zero Lot Line
Details
- Parcel number: HP896500B1U301
Construction
Type & style
- Home type: Condo
- Architectural style: Traditional
- Property subtype: Condominium
Materials
- Concrete, Stone Trim
- Roof: Tar/Gravel
Condition
- Year built: 2009
Utilities & green energy
- Sewer: Public Sewer
- Water: Public
Community & HOA
Community
- Security: Gated Community, Smoke Detector(s)
- Subdivision: Parkway 133
HOA
- Has HOA: Yes
- Amenities included: Storage
- Services included: Maintenance Structure, Gas, Maintenance Grounds, Management, Parking, Insurance, Roof Repair, Snow Removal, Trash, Water
- HOA fee: $1,200 monthly
- HOA name: Parkway 133
Location
- Region: Leawood
Financial & listing details
- Tax assessed value: $1,008,400
- Annual tax amount: $12,401
- Date on market: 10/29/2025
- Listing terms: Cash,Conventional
- Ownership: Private
- Road surface type: Paved
Price history
| Date | Event | Price |
|---|---|---|
| 11/26/2025 | Sold | -- |
Source:  Heartland MLS as distributed by MLS GRID #2579916 Report a problem Heartland MLS as distributed by MLS GRID #2579916 Report a problem | ||
| 11/2/2025 | Pending sale | $1,250,000$433/sqft |
Source: Heartland MLS as distributed by MLS GRID #2579916 Report a problem | ||
| 10/29/2025 | Listed for sale | $1,250,000$433/sqft |
Source: Heartland MLS as distributed by MLS GRID #2579916 Report a problem | ||
| 12/21/2012 | Sold | -- |
Source: Heartland MLS as distributed by MLS GRID #1801754 Report a problem | ||
Public tax history
| Year | Property taxes | Tax assessment |
|---|---|---|
| 2025 | $12,981 +4.7% | $115,966 +4.9% |
| 2024 | $12,401 +6.2% | $110,572 +7.3% |
| 2023 | $11,675 -13.1% | $103,074 -1.7% |
| 2022 | $13,437 | $104,857 +11.6% |
| 2021 | -- | $93,932 +3.9% |
| 2020 | $12,597 | $90,401 +4.8% |
| 2019 | -- | $86,239 +3.6% |
| 2018 | -- | $83,237 +4.6% |
| 2017 | $11,940 +5.8% | $79,603 +7.1% |
| 2016 | $11,285 +5.8% | $74,325 +8.7% |
| 2015 | $10,666 +5.8% | $68,391 -8.8% |
| 2013 | $10,084 +29.2% | $74,958 -2.4% |
| 2012 | $7,808 -40.3% | $76,798 -10% |
| 2010 | $13,084 +5.6% | $85,377 -0.1% |
| 2009 | $12,386 +8.6% | $85,467 +10.9% |
| 2008 | $11,407 +127.8% | $77,051 +88.3% |
| 2007 | $5,009 +112.2% | $40,917 +104.4% |
| 2006 | $2,360 | $20,017 |
Find assessor info on the county website
Neighborhood: 66211
Nearby homes
- $--2 bd2 ba1.9k sqft4801 W 133rd St #201, Leawood, KS 66211Sold

- $--2 bd2 ba1.9k sqft4801 W 133rd St #102, Leawood, KS 66211Sold
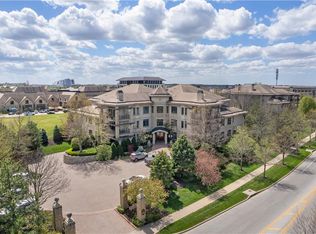
- $--2 bd3 ba1.8k sqft4901 W 133rd St #101, Leawood, KS 66211Sold

- $--2 bd3 ba2.8k sqft4801 W 133rd St #203, Leawood, KS 66211Sold

- $--2 bd3 ba2.8k sqft4801 W 133rd St #103, Leawood, KS 66211Sold
- $--2 bd3 ba2.7k sqft4801 W 133rd St #303, Leawood, KS 66211Sold
- $--2 bd3 ba1.7k sqft4801 W 133rd St #204, Leawood, KS 66211Sold
- $828,2002 bd2 ba1.9k sqft4801 W 133rd St UNIT 202, Leawood, KS 66209Off Market
Nearby schools
GreatSchools rating
- 9/10Overland Trail Elementary SchoolGrades: K-5Distance: 0.8 mi
- 8/10Overland Trail Middle SchoolGrades: 6-8Distance: 0.7 mi
- 9/10Blue Valley North High SchoolGrades: 9-12Distance: 1.7 mi
Schools provided by the listing agent
- Elementary: Overland Trail
- Middle: Overland Trail
- High: Blue Valley North
Source: Heartland MLS as distributed by MLS GRID. This data may not be complete. We recommend contacting the local school district to confirm school assignments for this home.
Get a cash offer in 3 minutes
Find out how much your home could sell for in as little as 3 minutes with a no-obligation cash offer.
Estimated market value
$1,214,100
Get a cash offer in 3 minutes
Find out how much your home could sell for in as little as 3 minutes with a no-obligation cash offer.
Estimated market value
$1,214,100
- Kansas
- Johnson County
- Leawood
- 66211
- 4801 W 133rd St Unit 301
Nearby cities
Nearby zip codes
Other Leawood Topics
