Enjoy serene views of trees and a peaceful pond from this stunning 2 bedroom 2.1 bath condominium featuring an open concept layout and a spacious covered deck-perfect for relaxing or entertaining. The beautifully appointed kitchen boasts high-end appliances, stone countertops and a generous walk-in pantry. The elegant primary suite offers custom closets, a luxurious bath retreat and access to the beautiful, covered deck. The second bedroom includes a private ensuite bath, ideal for guests or a home office. Also included are 2 secure garage spaces and a generous storage room.
Thoughtfully designed and impeccably maintained this home combines style, comfort and convenience in one exceptional package.
Sold
Price Unknown
4801 W 133rd St #204, Leawood, KS 66211
2beds
1,746sqft
Condominium
Built in 2005
-- sqft lot
$749,400 Zestimate®
$--/sqft
$2,587 Estimated rent
Home value
$749,400
$697,000 - $802,000
$2,587/mo
Zestimate® history
Owner options
List your home for rent
$2,587/mo
Rent Zestimate®
Find your next renter with Zillow Rental Manager. Plus, with online applications, you can quickly screen prospective tenants – for free.
$2,587/mo
Rent Zestimate®
Refinance and save
$768/mo
Est. payment
Refinancing to a lower rate could help reduce your monthly payments and save thousands over the life of the loan.
$768/mo
Est. payment
Explore your selling options
Work with a Zillow partner agent
Leverage their expertise and Zillow's premium Showcase listings to get your home seen by more buyers.
Get startedList with your own agent
Get your home in front of millions of buyers by listing it on Zillow.
Learn how to do itSell it yourself
Take full control of how buyers see your home on Zillow by listing For Sale by Owner (FSBO).
List your homeWhat's special
Peaceful pondElegant primary suiteLuxurious bath retreatCustom closetsSpacious covered deckStone countertopsBeautifully appointed kitchen
Zillow last checked:
Listing updated:
Listed by:
Lisa Ruben Team 913-449-5044,
ReeceNichols - Country Club Plaza,
Lisa Ruben 913-449-5044,
ReeceNichols - Country Club Plaza
Bought with:
Ann Walter, SP00231394
Keller Williams Realty Partners Inc.
Source: Heartland MLS as distributed by MLS GRID,MLS#: 2548871
Facts & features
Interior
Bedrooms & bathrooms
- Bedrooms: 2
- Bathrooms: 3
- Full bathrooms: 2
- 1/2 bathrooms: 1
Primary bedroom
- Features: Carpet, Ceiling Fan(s), Walk-In Closet(s)
- Level: Main
- Area: 224 Square Feet
- Dimensions: 16 x 14
Bedroom 2
- Level: Main
- Area: 156 Square Feet
- Dimensions: 13 x 12
Primary bathroom
- Features: Ceramic Tiles, Separate Shower And Tub, Walk-In Closet(s)
- Level: Main
- Area: 120 Square Feet
- Dimensions: 12 x 10
Bathroom 2
- Level: Main
- Area: 48 Square Feet
- Dimensions: 12 x 4
Great room
- Level: Main
- Area: 420 Square Feet
- Dimensions: 21 x 20
Half bath
- Level: Main
- Area: 35 Square Feet
- Dimensions: 5 x 7
Kitchen
- Level: Main
- Area: 156 Square Feet
- Dimensions: 12 x 13
Laundry
- Level: Main
- Area: 36 Square Feet
- Dimensions: 6 x 6
Heating
- Electric
Cooling
- Electric
Appliances
- Included: Exhaust Fan, Microwave, Refrigerator, Built-In Electric Oven
- Laundry: Bedroom Level, Main Level
Features
- Ceiling Fan(s), Kitchen Island, Painted Cabinets, Pantry, Walk-In Closet(s)
- Flooring: Carpet, Tile, Wood
- Windows: Window Coverings
- Basement: Concrete,Garage Entrance
- Number of fireplaces: 1
- Fireplace features: Gas, Gas Starter, Great Room, Insert
Interior area
- Total structure area: 1,746
- Total interior livable area: 1,746 sqft
- Finished area above ground: 1,746
Property
Parking
- Total spaces: 2
- Parking features: Garage Faces Side, Direct Access
- Garage spaces: 2
Features
- Patio & porch: Covered
- Spa features: Bath
Lot
- Size: 1,746 Square Feet
Details
- Parcel number: HP896500B1 U204
Construction
Type & style
- Home type: Condo
- Architectural style: Traditional
- Property subtype: Condominium
Materials
- Stone Trim, Stucco & Frame
- Roof: Composition
Condition
- Year built: 2005
Utilities & green energy
- Sewer: Public Sewer
- Water: Public
Community & HOA
Community
- Security: Security System, Smoke Detector(s)
- Subdivision: Parkway 133
HOA
- Has HOA: Yes
- Services included: Maintenance Structure, Maintenance Grounds, Management, Parking, Insurance, Snow Removal, Trash
- HOA fee: $768 monthly
- HOA name: Sentry Management
Location
- Region: Leawood
Financial & listing details
- Tax assessed value: $644,100
- Annual tax amount: $7,994
- Date on market: 5/22/2025
- Listing terms: Cash,Conventional,FHA,VA Loan
- Ownership: Estate/Trust
- Road surface type: Paved
Price history
| Date | Event | Price |
|---|---|---|
| 8/22/2025 | Sold | -- |
Source:  Heartland MLS as distributed by MLS GRID #2548871 Report a problem Heartland MLS as distributed by MLS GRID #2548871 Report a problem | ||
| 6/26/2025 | Pending sale | $750,000$430/sqft |
Source: Heartland MLS as distributed by MLS GRID #2548871 Report a problem | ||
| 6/13/2025 | Price change | $750,000-3.2%$430/sqft |
Source: Heartland MLS as distributed by MLS GRID #2548871 Report a problem | ||
| 5/22/2025 | Listed for sale | $775,000$444/sqft |
Source: Heartland MLS as distributed by MLS GRID #2548871 Report a problem | ||
| 9/21/2015 | Sold | -- |
Source: Heartland MLS as distributed by MLS GRID #1937818 Report a problem | ||
Public tax history
| Year | Property taxes | Tax assessment |
|---|---|---|
| 2025 | $8,229 +2.9% | $74,071 +3.1% |
| 2024 | $7,994 +3% | $71,817 +4.4% |
| 2023 | $7,760 +0.1% | $68,793 +13.8% |
| 2022 | $7,753 | $60,444 -3.3% |
| 2021 | -- | $62,479 +4.2% |
| 2020 | $8,267 | $59,972 +1.9% |
| 2019 | -- | $58,869 +4.4% |
| 2018 | -- | $56,385 +3.5% |
| 2017 | $8,042 -1.4% | $54,475 -1.3% |
| 2016 | $8,157 +22.2% | $55,200 +28.1% |
| 2015 | $6,673 +4.1% | $43,090 +6.7% |
| 2013 | $6,411 -22.8% | $40,400 -18.9% |
| 2012 | $8,303 -13.5% | $49,807 -22.4% |
| 2010 | $9,602 +5.6% | $64,199 |
| 2009 | $9,094 +0.3% | $64,199 |
| 2008 | $9,064 +122.1% | $64,199 +92.1% |
| 2007 | $4,082 +72.9% | $33,419 +67% |
| 2006 | $2,360 | $20,017 |
Find assessor info on the county website
Neighborhood: 66211
Nearby homes
- $828,2002 bd2 ba1.9k sqft4801 W 133rd St UNIT 202, Leawood, KS 66209Off Market
- $--2 bd3 ba2.7k sqft4801 W 133rd St #303, Leawood, KS 66211Sold

- $634,0002 bd2 ba1.9k sqft4801 W 133rd St UNIT 101, Leawood, KS 66209Off Market
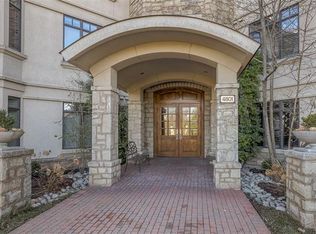
- $637,3002 bd2 ba1.9k sqft4801 W 133rd St UNIT 102, Leawood, KS 66209Off Market
- $1,155,4002 bd3 ba2.8k sqft4801 W 133rd St UNIT 103, Leawood, KS 66209Off Market
- $601,5002 bd3 ba1.6k sqft4801 W 133rd St UNIT 104, Leawood, KS 66209Off Market
- $668,6002 bd2 ba1.7k sqft4801 W 133rd St UNIT 105, Leawood, KS 66209Off Market
- $988,0002 bd3 ba2.8k sqft4801 W 133rd St UNIT 203, Leawood, KS 66209Off Market
Nearby schools
GreatSchools rating
- 9/10Overland Trail Elementary SchoolGrades: K-5Distance: 0.9 mi
- 8/10Overland Trail Middle SchoolGrades: 6-8Distance: 0.7 mi
- 9/10Blue Valley North High SchoolGrades: 9-12Distance: 1.7 mi
Schools provided by the listing agent
- Elementary: Overland Trail
- Middle: Overland Trail
- High: Blue Valley North
Source: Heartland MLS as distributed by MLS GRID. This data may not be complete. We recommend contacting the local school district to confirm school assignments for this home.
Get a cash offer in 3 minutes
Find out how much your home could sell for in as little as 3 minutes with a no-obligation cash offer.
Estimated market value
$749,400
Get a cash offer in 3 minutes
Find out how much your home could sell for in as little as 3 minutes with a no-obligation cash offer.
Estimated market value
$749,400
- Kansas
- Johnson County
- Leawood
- 66211
- 4801 W 133rd St Unit 204
Nearby cities
Nearby zip codes
Other Leawood Topics
