Penthouse dream for under $1 million!!!! This 2024 REMODELED unit offers the estate feeling & total quality. At the entry you are presented with a neutral lobby to welcome you home. You can enter your penthouse through a private elevator access or a stately front door. The entry of this unit is a showstopper with fresh lighting (2024), to stunning rich wood floors and neutral paint (2024). The kitchen, freshly remodeled in October 2024, offers Taj Mahal top of the line quartz & surrounding neutral quartz, fresh backsplash tile, new sink, new faucet & fresh paint finished off the already stunning cabinetry. The kitchen also offers a spacious walk-in pantry outfitted with custom shelving & pull-out wire baskets. Don't miss the gas stove, top of the line appliances & open concept to the living & dining room. The living room is light & bright with fresh paint (2024) wet bar with new quartz, sink and faucet (2024) and beverage fridge. The fireplace is adorned by crisp built-ins. The wall of sliding doors with custom window treatments gives you the ability to bring the outside in with your stately covered walkout patio overlooking the pond. Don't miss the study as well that is great for any needed flex space with updated lighting and fresh paint (2024). The master suite offers fresh paint and a new ceiling fan in 2024, plantation shutters with an ensuite master bathroom fit for a king. The master bath offers double vanities with custom cabinetry, soaker tub, walk-in shower and water closet. The upgraded master closet was customized for all your needs. Just off the closet is the laundry room with washer & dryer that stay, extra cabinets & tile floors. The 2nd master suite is also spacious offering fresh paint, plantation shutters, ensuite bath with walk-in shower, new mirror and large walk-in closet. So many new remodels to this stunning penthouse, you won't want to miss! Huge storage room located right next to your 2 reserved parking spots steps from the elevator!
Sold
Price Unknown
4801 W 133rd St #303, Leawood, KS 66211
2beds
2,777sqft
Condominium
Built in 2007
-- sqft lot
$992,500 Zestimate®
$--/sqft
$3,405 Estimated rent
Home value
$992,500
$923,000 - $1.07M
$3,405/mo
Zestimate® history
Owner options
List your home for rent
$3,405/mo
Rent Zestimate®
Find your next renter with Zillow Rental Manager. Plus, with online applications, you can quickly screen prospective tenants – for free.
$3,405/mo
Rent Zestimate®
Refinance and save
$1,145/mo
Est. payment
Refinancing to a lower rate could help reduce your monthly payments and save thousands over the life of the loan.
$1,145/mo
Est. payment
Explore your selling options
Work with a Zillow partner agent
Leverage their expertise and Zillow's premium Showcase listings to get your home seen by more buyers.
Get startedList with your own agent
Get your home in front of millions of buyers by listing it on Zillow.
Learn how to do itSell it yourself
Take full control of how buyers see your home on Zillow by listing For Sale by Owner (FSBO).
List your homeWhat's special
Zillow last checked:
Listing updated:
Listed by:
Lindsay Sierens Schulze 913-485-7211,
ReeceNichols - Leawood,
KBT Leawood Team 913-239-2069,
ReeceNichols - Leawood
Bought with:
Ryann Hemphill, SP00229407
Keller Williams Realty Partners Inc.
Source: Heartland MLS as distributed by MLS GRID,MLS#: 2526755
Facts & features
Interior
Bedrooms & bathrooms
- Bedrooms: 2
- Bathrooms: 3
- Full bathrooms: 2
- 1/2 bathrooms: 1
Primary bedroom
- Features: Carpet, Ceiling Fan(s), Walk-In Closet(s)
- Level: Main
- Dimensions: 18 x 18
Bedroom 2
- Features: Carpet, Ceiling Fan(s), Walk-In Closet(s)
- Level: Main
- Dimensions: 18 x 16
Primary bathroom
- Features: Ceramic Tiles, Double Vanity, Separate Shower And Tub
- Level: Main
- Dimensions: 15 x 8
Bathroom 2
- Features: Natural Stone Floor, Shower Only
- Level: Main
- Dimensions: 12 x 5
Dining room
- Features: Wood Floor
- Level: Main
- Dimensions: 13 x 13
Half bath
- Features: Granite Counters, Wood Floor
- Level: Main
- Dimensions: 7 x 6
Kitchen
- Features: Kitchen Island, Pantry, Wood Floor
- Level: Main
- Dimensions: 15 x 13
Laundry
- Features: Built-in Features, Ceramic Tiles
- Level: Main
- Dimensions: 9 x 7
Living room
- Features: Built-in Features, Fireplace, Wet Bar, Wood Floor
- Level: Main
- Dimensions: 23 x 18
Office
- Features: Built-in Features, Carpet
- Level: Main
- Dimensions: 16 x 10
Other
- Features: Ceiling Fan(s), Ceramic Tiles
- Level: Main
- Dimensions: 24 x 12
Heating
- Natural Gas
Cooling
- Electric
Appliances
- Included: Cooktop, Dishwasher, Disposal, Dryer, Exhaust Fan, Microwave, Built-In Oven, Gas Range, Stainless Steel Appliance(s), Washer
- Laundry: Laundry Room, Sink
Features
- Ceiling Fan(s), Kitchen Island, Painted Cabinets, Pantry, Stained Cabinets, Walk-In Closet(s), Wet Bar
- Flooring: Carpet, Tile, Wood
- Windows: Storm Window(s) - Partial
- Basement: Garage Entrance
- Number of fireplaces: 1
- Fireplace features: Living Room
Interior area
- Total structure area: 2,777
- Total interior livable area: 2,777 sqft
- Finished area above ground: 2,777
- Finished area below ground: 0
Property
Parking
- Total spaces: 2
- Parking features: Basement, Built-In, Direct Access, Secured
- Attached garage spaces: 2
Features
- Patio & porch: Patio
- Spa features: Bath
Lot
- Size: 2,777 Square Feet
- Features: Other
Details
- Additional structures: None
- Parcel number: HP896500B1U303
- Other equipment: See Remarks
Construction
Type & style
- Home type: Condo
- Architectural style: Traditional
- Property subtype: Condominium
Materials
- Stucco
- Roof: Composition
Condition
- Year built: 2007
Utilities & green energy
- Sewer: Public Sewer
- Water: Public
Community & HOA
Community
- Security: Security System, Smart Door Lock, Smoke Detector(s)
- Subdivision: Parkway 133
HOA
- Has HOA: Yes
- Services included: Maintenance Structure, Gas, HVAC, Maintenance Grounds, Maintenance Free, Management, Other, Parking, Insurance, Roof Repair, Roof Replace, Snow Removal, Trash, Water
- HOA fee: $1,145 monthly
Location
- Region: Leawood
Financial & listing details
- Tax assessed value: $969,400
- Annual tax amount: $11,203
- Date on market: 1/21/2025
- Listing terms: Cash,Conventional
- Exclusions: See Sellers Disclosure
- Ownership: Private
- Road surface type: Paved
Price history
| Date | Event | Price |
|---|---|---|
| 3/13/2025 | Sold | -- |
Source:  Heartland MLS as distributed by MLS GRID #2526755 Report a problem Heartland MLS as distributed by MLS GRID #2526755 Report a problem | ||
| 2/24/2025 | Pending sale | $949,900$342/sqft |
Source: Heartland MLS as distributed by MLS GRID #2526755 Report a problem | ||
| 2/12/2025 | Contingent | $949,900$342/sqft |
Source: Heartland MLS as distributed by MLS GRID #2526755 Report a problem | ||
| 1/21/2025 | Price change | $949,900-5%$342/sqft |
Source: Heartland MLS as distributed by MLS GRID #2526755 Report a problem | ||
| 10/22/2024 | Listed for sale | $999,950+6.9%$360/sqft |
Source: Heartland MLS as distributed by MLS GRID #2512594 Report a problem | ||
| 6/14/2024 | Listing removed | -- |
Source: Heartland MLS as distributed by MLS GRID #2466455 Report a problem | ||
| 5/7/2024 | Price change | $935,000-1.6%$337/sqft |
Source: Heartland MLS as distributed by MLS GRID #2466455 Report a problem | ||
| 3/4/2024 | Price change | $950,000-5%$342/sqft |
Source: Heartland MLS as distributed by MLS GRID #2466455 Report a problem | ||
| 2/6/2024 | Price change | $1,000,000-9.1%$360/sqft |
Source: Heartland MLS as distributed by MLS GRID #2466455 Report a problem | ||
| 1/3/2024 | Listed for sale | $1,100,000$396/sqft |
Source: Heartland MLS as distributed by MLS GRID #2466455 Report a problem | ||
Public tax history
| Year | Property taxes | Tax assessment |
|---|---|---|
| 2025 | $12,472 +4.6% | $111,481 +4.8% |
| 2024 | $11,921 +6.4% | $106,352 +7.5% |
| 2023 | $11,204 -12.9% | $98,946 -1.4% |
| 2022 | $12,858 | $100,338 +11.4% |
| 2021 | -- | $90,091 +3.1% |
| 2020 | $12,114 | $87,423 +5.9% |
| 2019 | -- | $82,524 +3.6% |
| 2018 | -- | $79,637 +1.7% |
| 2017 | $11,644 +8.7% | $78,303 +10.4% |
| 2016 | $10,709 +6% | $70,909 +8.9% |
| 2015 | $10,102 +5.7% | $65,136 +3.4% |
| 2013 | $9,560 -28.2% | $63,009 -15.5% |
| 2012 | $13,315 -11.4% | $74,555 -26.4% |
| 2010 | $15,036 +5.8% | $101,281 |
| 2009 | $14,206 +0.2% | $101,281 |
| 2008 | $14,177 +20.8% | $101,281 +3% |
| 2007 | $11,739 +397.4% | $98,325 +391.2% |
| 2006 | $2,360 | $20,017 |
Find assessor info on the county website
Neighborhood: 66211
Nearby homes
- $--2 bd3 ba1.7k sqft4801 W 133rd St #204, Leawood, KS 66211Sold

- $741,9002 bd2 ba1.9k sqft4801 W 133rd St UNIT 202, Leawood, KS 66209Off Market
- $--2 bd2 ba1.9k sqft4801 W 133rd St #102, Leawood, KS 66211Sold
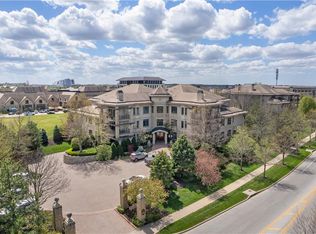
- $--2 bd3 ba1.8k sqft4901 W 133rd St #101, Leawood, KS 66211Sold

- $--2 bd3 ba2.8k sqft4801 W 133rd St #203, Leawood, KS 66211Sold
- $--2 bd3 ba2.8k sqft4801 W 133rd St #103, Leawood, KS 66211Sold
- $--2 bd2 ba1.9k sqft4801 W 133rd St #201, Leawood, KS 66211Sold
- $--2 bd3 ba2.8k sqft4801 W 133rd St UNIT 301, Leawood, KS 66211Sold
Nearby schools
GreatSchools rating
- 9/10Overland Trail Elementary SchoolGrades: K-5Distance: 0.9 mi
- 8/10Overland Trail Middle SchoolGrades: 6-8Distance: 0.7 mi
- 9/10Blue Valley North High SchoolGrades: 9-12Distance: 1.7 mi
Schools provided by the listing agent
- Elementary: Overland Trail
- Middle: Overland Trail
- High: Blue Valley North
Source: Heartland MLS as distributed by MLS GRID. This data may not be complete. We recommend contacting the local school district to confirm school assignments for this home.
Get a cash offer in 3 minutes
Find out how much your home could sell for in as little as 3 minutes with a no-obligation cash offer.
Estimated market value
$992,500
Get a cash offer in 3 minutes
Find out how much your home could sell for in as little as 3 minutes with a no-obligation cash offer.
Estimated market value
$992,500
- Kansas
- Johnson County
- Leawood
- 66211
- 4801 W 133rd St Unit 303
Nearby cities
Nearby zip codes
Other Leawood Topics
