Stunning First-Floor Condominium in prestigious Parkway 133...
Experience refined living in this beautifully updated first-floor condominium, featuring an inviting open floor plan finished in today's most desirable colors. Lightly lived in and meticulously maintained, this home blends modern luxury with everyday comfort.
Highlights include brand-new stainless steel Wolf appliances, a striking stacked stone fireplace, elegant wet bar, and a covered patio with new slate tile flooring overlooking a serene pond—perfect for unwinding or entertaining.
You’ll love the wide plank hardwood floors, plantation shutters, and crown molding throughout. Enjoy thoughtful details and premium finishes such as:
Spacious walk-in closets with laundry access,
Soaring 10-foot ceilings,
Elevator access to secure parking,
Dedicated home office,
Generous walk-in pantry,
Luxurious Carrara marble countertops,
Custom lighting fixtures that elevate every room.
This exceptional property offers a truly effortless lifestyle in one of the area's most sought-after communities.
Sold
Price Unknown
4801 W 133rd St #103, Leawood, KS 66211
2beds
2,829sqft
Condominium
Built in 2007
-- sqft lot
$1,104,400 Zestimate®
$--/sqft
$3,426 Estimated rent
Home value
$1,104,400
$1.03M - $1.19M
$3,426/mo
Zestimate® history
Owner options
List your home for rent
$3,426/mo
Rent Zestimate®
Find your next renter with Zillow Rental Manager. Plus, with online applications, you can quickly screen prospective tenants – for free.
$3,426/mo
Rent Zestimate®
Refinance and save
$1,283/mo
Est. payment
Refinancing to a lower rate could help reduce your monthly payments and save thousands over the life of the loan.
$1,283/mo
Est. payment
Explore your selling options
Work with a Zillow partner agent
Leverage their expertise and Zillow's premium Showcase listings to get your home seen by more buyers.
Get startedList with your own agent
Get your home in front of millions of buyers by listing it on Zillow.
Learn how to do itSell it yourself
Take full control of how buyers see your home on Zillow by listing For Sale by Owner (FSBO).
List your homeWhat's special
Striking stacked stone fireplaceDedicated home officeElegant wet barCovered patioModern luxuryNew slate tile flooringWide plank hardwood floors
Zillow last checked:
Listing updated:
Listed by:
J D Higgason 816-665-5860,
ReeceNichols - Leawood,
KBT Leawood Team 913-239-2069,
ReeceNichols - Leawood
Bought with:
Ray Homes KC Team
Compass Realty Group
Source: Heartland MLS as distributed by MLS GRID,MLS#: 2552657
Facts & features
Interior
Bedrooms & bathrooms
- Bedrooms: 2
- Bathrooms: 3
- Full bathrooms: 2
- 1/2 bathrooms: 1
Primary bedroom
- Features: Carpet, Walk-In Closet(s)
- Level: First
- Dimensions: 25 x 17
Bedroom 2
- Features: Carpet, Walk-In Closet(s)
- Level: First
- Dimensions: 22 x 18
Primary bathroom
- Features: Ceramic Tiles, Double Vanity, Marble, Separate Shower And Tub
- Level: First
- Dimensions: 15 x 12
Bathroom 2
- Features: Ceramic Tiles, Granite Counters
- Level: First
Den
- Level: First
- Dimensions: 1 x 12
Dining room
- Level: First
- Dimensions: 12 x 14
Kitchen
- Features: Kitchen Island, Pantry, Solid Surface Counter
- Level: First
Living room
- Features: Fireplace, Wet Bar
- Level: First
- Dimensions: 20 x 29
Heating
- Forced Air
Cooling
- Electric
Appliances
- Included: Cooktop, Dishwasher, Disposal, Microwave, Refrigerator, Stainless Steel Appliance(s), Washer
- Laundry: Bedroom Level, Sink
Features
- Kitchen Island, Painted Cabinets, Pantry, Smart Thermostat, Walk-In Closet(s), Wet Bar
- Flooring: Carpet, Wood
- Windows: Thermal Windows
- Basement: Concrete
- Number of fireplaces: 1
- Fireplace features: Living Room
Interior area
- Total structure area: 2,829
- Total interior livable area: 2,829 sqft
- Finished area above ground: 2,829
- Finished area below ground: 0
Property
Parking
- Total spaces: 2
- Parking features: Direct Access, Secured
- Garage spaces: 2
Features
- Patio & porch: Covered
- Fencing: Partial
Lot
- Size: 2,777 Square Feet
Details
- Parcel number: HP896500B1 U103
Construction
Type & style
- Home type: Condo
- Architectural style: Other,Traditional
- Property subtype: Condominium
Materials
- Stone Veneer, Stucco & Frame
- Roof: Tile
Condition
- Year built: 2007
Details
- Builder model: Ranch
- Builder name: Capital Dev LLC
Utilities & green energy
- Sewer: Public Sewer
- Water: Public
Green energy
- Energy efficient items: Doors, Thermostat, Windows
- Water conservation: Low-Flow Fixtures
Community & HOA
Community
- Security: Smoke Detector(s)
- Subdivision: Parkway 133
HOA
- Has HOA: Yes
- Amenities included: Storage
- Services included: Maintenance Structure, Gas, Maintenance Grounds, Management, Parking, Insurance, Roof Repair, Roof Replace, Snow Removal, Trash
- HOA fee: $1,283 monthly
- HOA name: Sentury Management
Location
- Region: Leawood
Financial & listing details
- Tax assessed value: $1,097,200
- Annual tax amount: $13,604
- Date on market: 5/30/2025
- Listing terms: Cash,Conventional
- Ownership: Private
Price history
| Date | Event | Price |
|---|---|---|
| 7/11/2025 | Sold | -- |
Source:  Heartland MLS as distributed by MLS GRID #2552657 Report a problem Heartland MLS as distributed by MLS GRID #2552657 Report a problem | ||
| 6/18/2025 | Contingent | $1,099,950$389/sqft |
Source: Heartland MLS as distributed by MLS GRID #2552657 Report a problem | ||
| 5/30/2025 | Listed for sale | $1,099,950$389/sqft |
Source: Heartland MLS as distributed by MLS GRID #2552657 Report a problem | ||
| 11/1/2018 | Sold | -- |
Source: Heartland MLS as distributed by MLS GRID #2131347 Report a problem | ||
Public tax history
| Year | Property taxes | Tax assessment |
|---|---|---|
| 2025 | $14,139 +3.9% | $126,178 +4.1% |
| 2024 | $13,604 +5.9% | $121,153 +6.9% |
| 2023 | $12,851 -6.7% | $113,367 +4.8% |
| 2022 | $13,774 | $108,192 +5.4% |
| 2021 | -- | $102,626 +1.3% |
| 2020 | $13,839 | $101,338 +6.6% |
| 2019 | -- | $95,093 +15.9% |
| 2018 | -- | $82,029 +2.7% |
| 2017 | $11,848 +7.2% | $79,867 +8.6% |
| 2016 | $11,054 +6.6% | $73,554 +9.5% |
| 2015 | $10,374 +5.1% | $67,194 +2.9% |
| 2013 | $9,870 -23.2% | $65,332 -13.7% |
| 2012 | $12,857 +301.5% | $75,728 -26.8% |
| 2010 | $3,202 -77.9% | $103,456 |
| 2009 | $14,477 +0.3% | $103,456 |
| 2008 | $14,439 +121.7% | $103,456 +90.4% |
| 2007 | $6,513 +176% | $54,349 +171.5% |
| 2006 | $2,360 | $20,017 |
Find assessor info on the county website
Neighborhood: 66211
Nearby homes
- $--2 bd2 ba1.9k sqft4801 W 133rd St #102, Leawood, KS 66211Sold
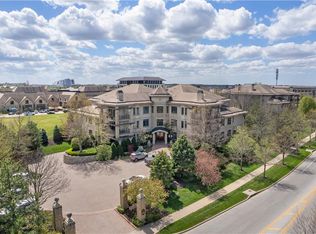
- $--2 bd3 ba1.8k sqft4901 W 133rd St #101, Leawood, KS 66211Sold

- $--2 bd3 ba2.8k sqft4801 W 133rd St #203, Leawood, KS 66211Sold

- $--2 bd2 ba1.9k sqft4801 W 133rd St #201, Leawood, KS 66211Sold

- $--2 bd3 ba2.8k sqft4801 W 133rd St UNIT 301, Leawood, KS 66211Sold
- $--2 bd3 ba2.7k sqft4801 W 133rd St #303, Leawood, KS 66211Sold
- $--2 bd3 ba1.7k sqft4801 W 133rd St #204, Leawood, KS 66211Sold
- $730,1002 bd2 ba1.9k sqft4801 W 133rd St UNIT 202, Leawood, KS 66209Off Market
Nearby schools
GreatSchools rating
- 9/10Overland Trail Elementary SchoolGrades: K-5Distance: 0.8 mi
- 8/10Overland Trail Middle SchoolGrades: 6-8Distance: 0.7 mi
- 9/10Blue Valley North High SchoolGrades: 9-12Distance: 1.7 mi
Schools provided by the listing agent
- Elementary: Leawood
- Middle: Leawood Middle
- High: Blue Valley North
Source: Heartland MLS as distributed by MLS GRID. This data may not be complete. We recommend contacting the local school district to confirm school assignments for this home.
Get a cash offer in 3 minutes
Find out how much your home could sell for in as little as 3 minutes with a no-obligation cash offer.
Estimated market value
$1,104,400
Get a cash offer in 3 minutes
Find out how much your home could sell for in as little as 3 minutes with a no-obligation cash offer.
Estimated market value
$1,104,400
- Kansas
- Johnson County
- Leawood
- 66211
- 4801 W 133rd St Unit 103
Nearby cities
Nearby zip codes
Other Leawood Topics
