Experience refined penthouse living in one of the Plaza’s most sought-after modern buildings. This exceptional true three-bedroom residence combines expansive scale with sophisticated design and effortless comfort. Soaring 10-foot ceilings and walls of windows frame breathtaking panoramic views of the Plaza and city skyline, filling the home with natural light.
A grand entry gallery creates an impressive first impression and offers the perfect backdrop for showcasing art. The stunning great room features rich Brazilian wood floors and flows seamlessly into a beautifully updated chef’s kitchen. Designed for both everyday living and entertaining, the kitchen is appointed with custom Pedini cabinetry, premium Wolf appliances, an Asko dishwasher, Monogram wine cooler, wet bar, soft-close drawers, and an oversized island.
A bright breakfast area provides a serene start to the day, while the open formal dining space is ideal for hosting. The spacious primary suite is a private retreat, complete with a sitting area, an expansive 14' x 17' walk-in closet, and a newly renovated spa-like marble bath featuring a double walk-in steam shower.
Enjoy outdoor living from a private patio, perfect for relaxing or entertaining against a stunning skyline backdrop.
With its remarkable layout, elevated finishes, and unforgettable views, this penthouse offers a rare opportunity to experience luxury living at its finest.
Active
$2,895,000
4646 Broadway APT 12, Kansas City, MO 64112
3beds
3,762sqft
Condominium
Built in 2007
-- sqft lot
$-- Zestimate®
$770/sqft
$2,100/mo HOA
What's special
Private retreatExpansive scaleUnforgettable viewsElevated finishesSophisticated designSpacious primary suiteGrand entry gallery
- 108 days |
- 1,171 |
- 42 |
Zillow last checked:
Listing updated:
Listed by:
Whitney Stadler 913-486-4365,
Compass Realty Group
Source: Heartland MLS as distributed by MLS GRID,MLS#: 2612201
Facts & features
Interior
Bedrooms & bathrooms
- Bedrooms: 3
- Bathrooms: 3
- Full bathrooms: 3
Primary bedroom
- Features: Carpet
- Level: First
- Area: 320 Square Feet
- Dimensions: 16 x 20
Bedroom 2
- Features: Built-in Features, Ceiling Fan(s), Granite Counters
- Level: First
- Area: 154 Square Feet
- Dimensions: 11 x 14
Bedroom 3
- Features: Ceramic Tiles, Granite Counters, Walk-In Closet(s), Wood Floor
- Level: First
- Area: 160 Square Feet
- Dimensions: 10 x 16
Dining room
- Features: Wood Floor
- Level: First
- Area: 255 Square Feet
- Dimensions: 15 x 17
Exercise room
- Features: Wood Floor
- Level: First
- Area: 266 Square Feet
- Dimensions: 14 x 19
Great room
- Features: Wood Floor
- Level: First
- Area: 600 Square Feet
- Dimensions: 20 x 30
Kitchen
- Features: Ceramic Tiles, Kitchen Island, Wet Bar, Wood Floor
- Level: First
- Area: 420 Square Feet
- Dimensions: 20 x 21
Heating
- Electric
Cooling
- Electric
Appliances
- Included: Dishwasher, Disposal, Exhaust Fan, Microwave, Refrigerator, Gas Range
- Laundry: Laundry Room
Features
- Kitchen Island, Walk-In Closet(s)
- Flooring: Wood
- Basement: Concrete
- Has fireplace: No
Interior area
- Total structure area: 3,762
- Total interior livable area: 3,762 sqft
- Finished area above ground: 3,762
- Finished area below ground: 0
Property
Parking
- Total spaces: 2
- Parking features: Garage Door Opener, Direct Access, Secured
- Garage spaces: 2
Lot
- Size: 7,973 Square Feet
- Features: City Lot
Details
- Parcel number: 30410282400012001
Construction
Type & style
- Home type: Condo
- Architectural style: Contemporary
- Property subtype: Condominium
Materials
- Concrete, Other
- Roof: Other
Condition
- Year built: 2007
Utilities & green energy
- Sewer: Public Sewer
- Water: Public
Community & HOA
Community
- Security: Security System, Smoke Detector(s)
- Subdivision: 4646 Broadway Lofts
HOA
- Has HOA: Yes
- Services included: Maintenance Structure, Curbside Recycle, Maintenance Grounds, Management, Insurance, Roof Replace, Snow Removal
- HOA fee: $2,100 monthly
Location
- Region: Kansas City
Financial & listing details
- Price per square foot: $770/sqft
- Tax assessed value: $1,221,300
- Annual tax amount: $21,089
- Date on market: 4/6/2026
- Listing terms: Cash,Conventional
- Ownership: Private
Estimated market value
Not available
Estimated sales range
Not available
Not available
Price history
| Date | Event | Price |
|---|---|---|
| 4/6/2026 | Listed for sale | $2,895,000-1.9%$770/sqft |
Source:  Heartland MLS as distributed by MLS GRID #2612201 Report a problem Heartland MLS as distributed by MLS GRID #2612201 Report a problem | ||
| 8/11/2025 | Listing removed | $2,950,000$784/sqft |
Source: Heartland MLS as distributed by MLS GRID #2532859 Report a problem | ||
| 4/25/2025 | Listed for sale | $2,950,000+88.5%$784/sqft |
Source: Heartland MLS as distributed by MLS GRID #2532859 Report a problem | ||
| 7/14/2017 | Sold | -- |
Source: Heartland MLS as distributed by MLS GRID #2045324 Report a problem | ||
| 6/26/2017 | Pending sale | $1,565,000$416/sqft |
Source: ReeceNichols CC Plaza #2045324 Report a problem | ||
| 5/10/2017 | Listed for sale | $1,565,000+7.9%$416/sqft |
Source: ReeceNichols CC Plaza #2045324 Report a problem | ||
| 3/6/2012 | Sold | -- |
Source: Heartland MLS as distributed by MLS GRID #45001_1202229 Report a problem | ||
| 1/3/2012 | Listed for sale | $1,450,000$385/sqft |
Source: Reece and Nichols Realtors #1202229 Report a problem | ||
Public tax history
| Year | Property taxes | Tax assessment |
|---|---|---|
| 2025 | $21,089 +21.6% | $232,047 +15% |
| 2024 | $17,338 +9.9% | $201,780 |
| 2023 | $15,775 -36.4% | $201,780 -33.1% |
| 2022 | $24,803 +0.3% | $301,530 |
| 2021 | $24,718 +13.3% | $301,530 +14.7% |
| 2020 | $21,817 +2.1% | $262,803 |
| 2019 | $21,363 | $262,803 +44.8% |
| 2018 | $21,363 +41.9% | $181,491 |
| 2017 | $15,056 +5.2% | $181,491 +1.5% |
| 2016 | $14,313 | $178,809 |
| 2014 | $14,313 -33% | $178,809 |
| 2013 | $21,377 +0.5% | $178,809 -32.5% |
| 2012 | $21,277 +0.1% | $265,050 |
| 2011 | $21,253 +1796% | $265,050 -22.5% |
| 2010 | $1,121 -5.6% | $342,000 +2543.2% |
| 2009 | $1,187 | $12,939 -6% |
| 2008 | -- | $13,765 |
Find assessor info on the county website
Monthly payment
Est. payment
Payment breakdown
Explore the cost of this home by adjusting the details. Changes won't be saved.Climate risks
Neighborhood: Country Club Plaza
Nearby schools
GreatSchools rating
- 3/10Primitivo Garcia Elementary SchoolGrades: PK-6Distance: 3.5 mi
- 2/10Central Middle SchoolGrades: 7-8Distance: 3.2 mi
- 1/10Central High SchoolGrades: 9-12Distance: 3.1 mi
- $--2 bd2 ba1.9k sqft4646 Broadway St APT 4N, Kansas City, MO 64112Sold

- $--2 bd2 ba1.9k sqft4646 Broadway St #5S, Kansas City, MO 64112Sold

- $--2 bd2 ba1.9k sqft4646 Broadway APT 4S, Kansas City, MO 64112Sold
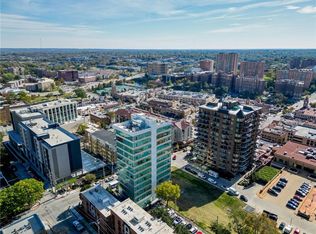
- $---- bd-- ba-- sqft4646 Broadway APT 2S, Kansas City, MO 64112Off Market
- $698,1002 bd2 ba1.8k sqft4646 Broadway APT 5N, Kansas City, MO 64112Off Market
- $977,1002 bd2 ba1.9k sqft4646 Broadway APT 5S, Kansas City, MO 64112Off Market
- $---- bd-- ba-- sqft4646 Broadway APT 11N, Kansas City, MO 64112Off Market
- $860,4002 bd2 ba1.9k sqft4646 Broadway APT 11S, Kansas City, MO 64112Off Market
A local agent can set up tours, give advice and negotiate with sellers.
Similar homes
- $1,795,0004 bd5 ba4k sqft840 Rockwell Ln, Kansas City, MO 64112For Sale
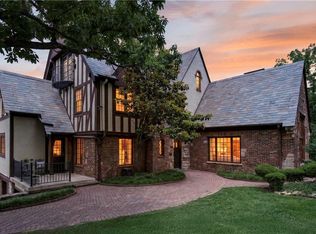 MLS ID #2630057, Jim Gamble, KW KANSAS CITY METRO. Heartland MLS as distributed by MLS GRID
 - $2,099,0004 bd4 ba4.9k sqft4963 Ward Pkwy, Kansas City, MO 64112For Sale
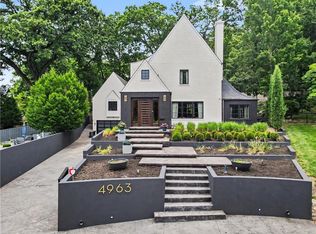 MLS ID #2609594, Brooke Miller, ReeceNichols - Country Club Plaza. Heartland MLS as distributed by MLS GRID
 - $2,095,0005 bd6 ba4.7k sqft1217 W 58th St, Kansas City, MO 64113For Sale
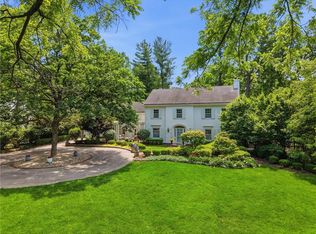 MLS ID #2620639, Mandy Losse, Compass Realty Group. Heartland MLS as distributed by MLS GRID
 - $1,500,0002 bd3 ba3.7k sqft1520 Jarboe St, Kansas City, MO 64108For Sale
 MLS ID #2628754, Nancy Bounds, Compass Realty Group. Heartland MLS as distributed by MLS GRID
 - $2,895,0003 bd4 ba3k sqft4951 W 134th St #301, Leawood, KS 66209New ConstructionMLS ID #2622743, Heather Broderick, RE/MAX State Line. Heartland MLS as distributed by MLS GRID
- $2,390,0005 bd7 ba4.4k sqft3300 W 93rd St, Leawood, KS 66206New ConstructionMLS ID #2615353, Beth Borders, ReeceNichols - Country Club Plaza. Heartland MLS as distributed by MLS GRID
- $2,545,0005 bd6 ba5.5k sqft8721 Ensley Ln, Leawood, KS 66206New ConstructionMLS ID #2607996, Brian Egan, Weichert, Realtors Welch & Co.. Heartland MLS as distributed by MLS GRID
- $2,700,0003 bd4 ba3.4k sqft9200 NW 78th St, Weatherby Lake, MO 64152For SaleMLS ID #2626633, Maggie Stonecipher, Keller Williams Realty Partners Inc.. Heartland MLS as distributed by MLS GRID
- $1,685,0004 bd5 ba3.5k sqft18340 Mohawk Ln, Stilwell, KS 66085For SaleMLS ID #2632018, Kristin Malfer, Compass Realty Group. Heartland MLS as distributed by MLS GRID
- $1,585,0004 bd5 ba3.3k sqft2131 NW Palisades Dr, Riverside, MO 64150For SaleMLS ID #2628875, Madison Moss (Harpst), RE/MAX Innovations. Heartland MLS as distributed by MLS GRID
- $1,800,0003 bd4 ba4k sqft5973 Ogg Rd, Shawnee, KS 66218For SaleMLS ID #2625497, Jonathan Cutler, Ensign Executive Group, LLC. Heartland MLS as distributed by MLS GRID
- $2,245,0005 bd3 ba4.2k sqft13719 Alhambra St, Leawood, KS 66224New ConstructionMLS ID #2578010, Brenda Youness, Weichert, Realtors Welch & Co.. Heartland MLS as distributed by MLS GRID
- $2,100,0004 bd6 ba5.3k sqft14421 Kelley Rd, Kansas City, MO 64149For SaleMLS ID #2626660, (Missy) Price, Weichert, Realtors Welch & Co.. Heartland MLS as distributed by MLS GRID
- $1,500,0005 bd4 ba4.3k sqft3636 W 89th St, Leawood, KS 66206For SaleMLS ID #2617045, David Conderman, KW KANSAS CITY METRO. Heartland MLS as distributed by MLS GRID
- $1,599,9005 bd4 ba4k sqft2710 W 49th St, Westwood, KS 66205New ConstructionMLS ID #2625848, Kevin Green, Berkshire Hathaway HomeServices All-Pro Real Estate. Heartland MLS as distributed by MLS GRID
- $2,995,0003 bd3 ba3.2k sqft4951 W 134th St #201, Leawood, KS 66209For SaleMLS ID #2621162, McQueeny Goodwin Group, Keller Williams Realty Partners Inc.. Heartland MLS as distributed by MLS GRID
- $2,150,0004 bd5 ba3.9k sqft17329 Larsen St, Overland Park, KS 66221For SaleMLS ID #2609579, Cjco Team, ReeceNichols - Leawood. Heartland MLS as distributed by MLS GRID
- $1,550,0005 bd6 ba4.1k sqft7942 Reinhardt Ln, Prairie Village, KS 66208For SaleMLS ID #2626400, Brenda Youness, Weichert, Realtors Welch & Co.. Heartland MLS as distributed by MLS GRID
- $1,450,0003 bd4 ba2.9k sqft68 Le Mans Ct, Prairie Village, KS 66208For SaleMLS ID #2612687, Matt Jones, Keller Williams Realty Partners Inc.. Heartland MLS as distributed by MLS GRID
- $2,250,0005 bd7 ba5.2k sqft7975 NW Breckenridge Dr, Parkville, MO 64152For SaleMLS ID #2621654, ReeseMontgomery Team, Aristocrat Realty. Heartland MLS as distributed by MLS GRID
