Discover an extraordinary interpretation of luxury living. The Residences at Parkway Plaza, Leawood's premiere boutique luxury condominium community featuring only 11 exclusive residences. Unit 301 was thoughtfully designed with exceptional attention to detail, blending sophisticated materials, dramatic finishes, and curated design elements to create a residence unlike anything else on the market. This 3 bedroom, 3 full bath, and 1 half bath residence offers an open and refined floor plan filled with rich quartzite, layered stone, textured walls, and custom details throughout. An Upscale Kitchen is designed for both elevated entertaining and everyday living, this stunning chef's kitchen is a true show piece. Features include a concealed refrigerator, custom cabinetry, with exceptional storage details, Top of the line Wolf appliances-gas range with double ovens, oversized waterfall island, perfect for all gatherings.The seamless flow into the dining, hearth and outdoor living space creates an effortless entertaining experience. The stunning guest bath feels like a work of art, while one of the homes most distinctive architectural features is the custom vault door leading to a safe or wine retreat. The luxurious primary suite was designed for comfort and privacy, featuring spa-inspired bath with upscale finishes. The Double Headed Steam shower includes 4 large jets, wand and over lavish rain head, Free standing soaker tub, a coffee spot,microwave,beverage fridge.The custom closet with LED lighting and integrated laundry space. A private office/flex room with glass walls and dual glass doors provides the perfect setting or quiet retreat. The views from the 10 ft windows east facing the resort style pool, creating a peaceful and inviting backdrop throughout the home. Residents enjoy an unmatched lock-and-leave lifestyle with secure access, private garage parking, pool, fitness center, red light sauna, entertaining spaces, and exceptional privacy in the Heart of Leawood.
Active
$2,895,000
4951 W 134th St #301, Leawood, KS 66209
3beds
3,050sqft
Condominium
Built in 2026
-- sqft lot
$2,845,200 Zestimate®
$949/sqft
$1,630/mo HOA
What's special
Resort style poolLayered stoneRich quartziteFree standing soaker tubUpscale kitchenCustom details throughoutConcealed refrigerator
- 72 days |
- 476 |
- 13 |
Zillow last checked:
Listing updated:
Listed by:
Heather Broderick 913-980-6300,
RE/MAX State Line,
Vicki Ferguson 913-488-6683,
RE/MAX State Line
Source: Heartland MLS as distributed by MLS GRID,MLS#: 2622743
Facts & features
Interior
Bedrooms & bathrooms
- Bedrooms: 3
- Bathrooms: 4
- Full bathrooms: 3
- 1/2 bathrooms: 1
Heating
- Forced Air
Cooling
- Has cooling: Yes
Appliances
- Included: Dishwasher, Double Oven, Exhaust Fan, Humidifier, Microwave, Refrigerator, Gas Range, Stainless Steel Appliance(s), Under Cabinet Appliance(s), Water Purifier
- Laundry: Bedroom Level
Features
- Ceiling Fan(s), Central Vacuum, Custom Cabinets, Elevator, Kitchen Island
- Windows: Window Coverings, Thermal Windows
- Basement: Other
- Has fireplace: Yes
- Fireplace features: Gas, Hearth Room
Interior area
- Total structure area: 3,050
- Total interior livable area: 3,050 sqft
- Finished area above ground: 3,050
- Finished area below ground: 0
Video & virtual tour
Property
Parking
- Total spaces: 4
- Parking features: Attached, Garage Door Opener, Direct Access, Secured
- Attached garage spaces: 4
Accessibility
- Accessibility features: Smart Technology
Features
- Patio & porch: Porch, Screened
- Exterior features: Balcony, Fire Pit, Outdoor Kitchen
- Has spa: Yes
- Spa features: Heated, Hot Tub
- Fencing: Metal
Details
- Parcel number: HP90630000 0017B
Construction
Type & style
- Home type: Condo
- Architectural style: Contemporary,Traditional
- Property subtype: Condominium
Materials
- Concrete
- Roof: Tar/Gravel
Condition
- New Construction
- New construction: Yes
- Year built: 2026
Utilities & green energy
- Sewer: Public Sewer
- Water: Public
Green energy
- Energy efficient items: Construction, HVAC, Insulation, Doors, Windows
Community & HOA
Community
- Security: Gated Community, Security System, Smart Door Lock, Smoke Detector(s)
- Subdivision: The Residences At Parkway Plaza
HOA
- Has HOA: Yes
- Amenities included: Exercise Room, Storage, Party Room, Sauna, Pool
- Services included: Maintenance Structure, Maintenance Grounds, Parking, Insurance, Snow Removal, Trash, Water
- HOA fee: $1,630 monthly
- HOA name: The Residences at Parkway Plaza
Location
- Region: Leawood
Financial & listing details
- Price per square foot: $949/sqft
- Annual tax amount: $17,000
- Date on market: 6/4/2026
- Listing terms: Cash,Conventional
- Ownership: Private
- Road surface type: Paved
Estimated market value
$2,845,200
$2.70M - $2.99M
$3,888/mo
Price history
| Date | Event | Price |
|---|---|---|
| 6/4/2026 | Price change | $2,895,000+46%$949/sqft |
Source:  Heartland MLS as distributed by MLS GRID #2622743 Report a problem Heartland MLS as distributed by MLS GRID #2622743 Report a problem | ||
| 6/17/2024 | Listed for sale | $1,982,500$650/sqft |
Source: Heartland MLS as distributed by MLS GRID #2494665 Report a problem | ||
| 5/31/2024 | Listing removed | -- |
Source: Heartland MLS as distributed by MLS GRID #2410231 Report a problem | ||
| 11/8/2022 | Listed for sale | $1,982,500$650/sqft |
Source: Heartland MLS as distributed by MLS GRID #2410231 Report a problem | ||
Public tax history
Tax history is unavailable.
Monthly payment
Est. payment
Payment breakdown
Explore the cost of this home by adjusting the details. Changes won't be saved.Climate risks
Neighborhood: 66209
Nearby schools
GreatSchools rating
- 9/10Overland Trail Elementary SchoolGrades: K-5Distance: 0.8 mi
- 8/10Overland Trail Middle SchoolGrades: 6-8Distance: 0.6 mi
- 9/10Blue Valley North High SchoolGrades: 9-12Distance: 1.7 mi
Schools provided by the listing agent
- Elementary: Overland Trail
- Middle: Overland Trail
- High: Blue Valley North
Source: Heartland MLS as distributed by MLS GRID. This data may not be complete. We recommend contacting the local school district to confirm school assignments for this home.
- $--2 bd3 ba1.8k sqft4951 W 134th St #101, Leawood, KS 66209Sold

- $--4 bd6 ba4.8k sqft4951 W 134th St #402, Leawood, KS 66209Sold
- $--3 bd4 ba3k sqft4951 W 134th St #303, Leawood, KS 66209Sold
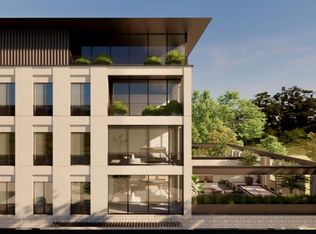
- $2,995,0003 bd3 ba3.2k sqft4951 W 134th St #201, Leawood, KS 66209For Sale

- $1,790,0002 bd3 ba2.2k sqft4951 W 134th St #204, Leawood, KS 66209For Sale
- $--2 bd2 ba1.9k sqft4801 W 133rd St #201, Leawood, KS 66211Sold
- $--2 bd3 ba2.8k sqft4801 W 133rd St UNIT 301, Leawood, KS 66211Sold
- $--2 bd2 ba1.9k sqft4801 W 133rd St #102, Leawood, KS 66211Sold
A local agent can set up tours, give advice and negotiate with sellers.
A local lender can help you make sure your offer is ready when you are.
Similar homes
- $2,995,0003 bd3 ba3.2k sqft4951 W 134th St #201, Leawood, KS 66209For SaleMLS ID #2621162, McQueeny Goodwin Group, Keller Williams Realty Partners Inc.. Heartland MLS as distributed by MLS GRID
- $1,790,0002 bd3 ba2.2k sqft4951 W 134th St #204, Leawood, KS 66209For Sale
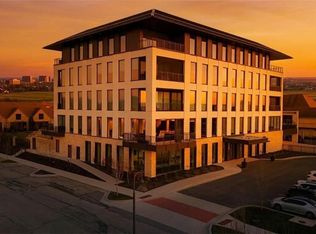 MLS ID #2606350, Heather Broderick, RE/MAX State Line. Heartland MLS as distributed by MLS GRID
 - $2,250,0004 bd4 ba4.2k sqft3256 W 133rd Ter, Leawood, KS 66209New Construction
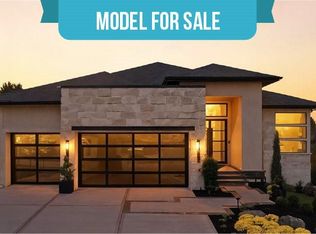 MLS ID #2586524, Jayne Fincher, Weichert, Realtors Welch & Co.. Heartland MLS as distributed by MLS GRID
 - $2,595,0004 bd3 ba3.5k sqft1602 E 171st St, Belton, MO 64012For Sale
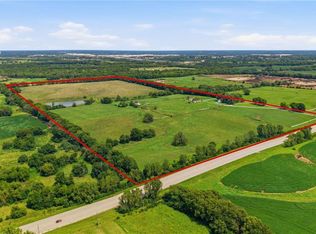 MLS ID #2636135, Nathan Priest, Keller Williams Southland. Heartland MLS as distributed by MLS GRID
 - $2,245,0005 bd3 ba4.2k sqft13719 Alhambra St, Leawood, KS 66224New ConstructionMLS ID #2578010, Brenda Youness, Weichert, Realtors Welch & Co.. Heartland MLS as distributed by MLS GRID
- $1,475,0004 bd3 ba3k sqft3440 W 133rd St, Leawood, KS 66209New ConstructionMLS ID #2633524, Jayne Fincher, Weichert, Realtors Welch & Co.. Heartland MLS as distributed by MLS GRID
- $2,895,0003 bd3 ba3.7k sqft4646 Broadway APT 12, Kansas City, MO 64112For SaleMLS ID #2612201, Whitney Stadler, Compass Realty Group. Heartland MLS as distributed by MLS GRID
- $1,475,8724 bd3 ba3.7k sqft3260 W 133rd Ter, Leawood, KS 66209New ConstructionMLS ID #2576989, Roberta Beringer, Weichert, Realtors Welch & Co.. Heartland MLS as distributed by MLS GRID
- $1,850,0004 bd5 ba3.6k sqft3448 W 133rd St, Leawood, KS 66209New ConstructionMLS ID #2614599, Roberta Beringer, Weichert, Realtors Welch & Co.. Heartland MLS as distributed by MLS GRID
- $2,800,0004 bd4 ba3.7k sqft17 Buffalo Ridge Dr, Lake Winnebago, MO 64034For SaleMLS ID #2635344, Jim Gamble, KW KANSAS CITY METRO. Heartland MLS as distributed by MLS GRID
- $1,795,0004 bd6 ba4.3k sqft5917 W 137th St, Overland Park, KS 66223For SaleMLS ID #2623285, Mary K Fox, ReeceNichols - Leawood. Heartland MLS as distributed by MLS GRID
- $1,868,0005 bd5 ba4.2k sqft4506 W 136th Ter, Leawood, KS 66224New ConstructionMLS ID #2542959, Brenda Youness, Weichert, Realtors Welch & Co.. Heartland MLS as distributed by MLS GRID
- $2,390,0005 bd7 ba4.4k sqft3300 W 93rd St, Leawood, KS 66206New ConstructionMLS ID #2615353, Beth Borders, ReeceNichols - Country Club Plaza. Heartland MLS as distributed by MLS GRID
- $2,495,0006 bd4 ba4.2k sqft5207 Meadowbrook Pkwy, Prairie Village, KS 66207For SaleMLS ID #2632318, Kelli Becks, Keller Williams Realty Partners Inc.. Heartland MLS as distributed by MLS GRID
- $1,599,0004 bd5 ba3.5k sqft18340 Mohawk Ln, Stilwell, KS 66085For SaleMLS ID #2632018, Kristin Malfer, Compass Realty Group. Heartland MLS as distributed by MLS GRID
- $1,856,0004 bd4 ba3.2k sqft13705 W Guilford Rd, Leawood, KS 66224New ConstructionMLS ID #2591487, Nick Massa, Weichert, Realtors Welch & Co.. Heartland MLS as distributed by MLS GRID
- $2,150,0004 bd5 ba3.9k sqft17329 Larsen St, Overland Park, KS 66221For SaleMLS ID #2609579, Cjco Team, ReeceNichols - Leawood. Heartland MLS as distributed by MLS GRID
- $2,160,0004 bd5 ba3.4k sqft15915 Glenfinnan Way, Belton, MO 64012New ConstructionMLS ID #2588140, Danny Watts, Trident Real Estate. Heartland MLS as distributed by MLS GRID
- $1,483,8604 bd4 ba3.7k sqft18500 W Floyd St, Stilwell, KS 66085New ConstructionHeartland MLS as distributed by MLS GRID
- $1,562,8714 bd5 ba3.8k sqft7102 W 185th Ter, Overland Park, KS 66223New ConstructionMLS ID #2626948, Debbie Fleet, Weichert, Realtors Welch & Co.. Heartland MLS as distributed by MLS GRID
