Completely renovated and truly one-of-a-kind, this exceptional property with a carriage house and resort-style pool is perfectly situated in the heart of Fairway on a private, treed lot. A thoughtfully designed addition created an incredible expanded kitchen featuring custom cabinetry, soft-close drawers, a gas range, and reclaimed barn wood flooring, blending timeless character with modern luxury. Acoustic windows throughout help block traffic noise, creating a peaceful retreat.
The stunning vaulted great room offers beautiful pool views and a cozy fireplace, making it the ideal gathering space. The main-level primary suite is a private sanctuary with direct access to the hot tub room, dual closets, a fireplace, and a spa-inspired bath featuring a copper soaking tub, heated floors, and a spacious walk-in shower.
Upstairs, you'll find a versatile loft, two additional bedrooms, and a full bath. The finished lower level offers even more living space with a family room, wet bar, full bath, additional bedroom, and a fitness room that can easily be adapted to fit your lifestyle.
Step outside to your own backyard oasis complete with a sparkling pool, expansive patio, outdoor fireplace, built-in grill, and pergola—perfect for entertaining or relaxing. The impressive carriage house expands the possibilities with a full kitchen, full bath, golf simulator, and an upper-level loft ideal for guests, a home office, or additional entertainment space. This extraordinary property seamlessly combines luxury, comfort, and unmatched amenities in one of Fairway's most desirable locations.
Pending
$1,500,000
3505 Shawnee Mission Pkwy, Fairway, KS 66205
4beds
3,871sqft
:
Get pre-qualified$9,287/mo
Single Family Residence
Built in 1979
0.55 Acres Lot
$-- Zestimate®
$387/sqft
$14/mo HOA
What's special
- 3 days |
- 2,223 |
- 109 |
Zillow last checked:
Listing updated:
Listed by:
Cjco Team 913-402-2550,
ReeceNichols - Leawood,
Cami Jones 913-206-2410,
ReeceNichols - Leawood
Source: Heartland MLS as distributed by MLS GRID,MLS#: 2633313
Facts & features
Interior
Bedrooms & bathrooms
- Bedrooms: 4
- Bathrooms: 4
- Full bathrooms: 3
- 1/2 bathrooms: 1
Dining room
- Description: Eat-In Kitchen,Formal
Heating
- Natural Gas
Cooling
- Electric
Appliances
- Included: Dishwasher, Disposal, Double Oven
- Laundry: Off The Kitchen
Features
- Ceiling Fan(s), In-Law Floorplan, Walk-In Closet(s)
- Flooring: Carpet, Wood
- Basement: Finished,Full
- Number of fireplaces: 3
- Fireplace features: Family Room
Interior area
- Total structure area: 3,871
- Total interior livable area: 3,871 sqft
- Finished area above ground: 2,871
- Finished area below ground: 1,000
Property
Parking
- Total spaces: 2
- Parking features: Attached, Garage Faces Front
- Attached garage spaces: 2
Features
- Has private pool: Yes
- Pool features: In Ground
- Fencing: Wood
Lot
- Size: 0.55 Acres
- Features: City Lot
Details
- Parcel number: GP30500000 0001
Construction
Type & style
- Home type: SingleFamily
- Architectural style: Traditional
- Property subtype: Single Family Residence
Materials
- Stone & Frame
- Roof: Composition
Condition
- Year built: 1979
Utilities & green energy
- Sewer: Public Sewer
- Water: Public
Community & HOA
Community
- Subdivision: Fieldston
HOA
- Has HOA: Yes
- Services included: Curbside Recycle, Trash
- HOA fee: $170 annually
- HOA name: Fairway Homes Association
Location
- Region: Fairway
Financial & listing details
- Price per square foot: $387/sqft
- Tax assessed value: $996,750
- Annual tax amount: $13,832
- Date on market: 8/7/2026
- Listing terms: Cash,Conventional
- Ownership: Private
Estimated market value
Not available
Estimated sales range
Not available
Not available
Price history
| Date | Event | Price |
|---|---|---|
| 8/9/2026 | Pending sale | $1,500,000$387/sqft |
Source:  Heartland MLS as distributed by MLS GRID #2633313 Report a problem Heartland MLS as distributed by MLS GRID #2633313 Report a problem | ||
| 8/7/2026 | Listed for sale | $1,500,000+253%$387/sqft |
Source: Heartland MLS as distributed by MLS GRID #2633313 Report a problem | ||
| 7/21/2015 | Sold | -- |
Source: Agent Provided Report a problem | ||
| 6/28/2015 | Listed for sale | $424,950$110/sqft |
Source: The Bash Group #1944687 Report a problem | ||
| 6/24/2015 | Pending sale | $424,950$110/sqft |
Source: The Bash Group #1944687 Report a problem | ||
| 6/24/2015 | Listed for sale | $424,950$110/sqft |
Source: The Bash Group #1944687 Report a problem | ||
| 6/22/2015 | Pending sale | $424,950$110/sqft |
Source: The Bash Group #1944687 Report a problem | ||
| 6/21/2015 | Listed for sale | $424,950$110/sqft |
Source: The Bash Group #1944687 Report a problem | ||
Public tax history
| Year | Property taxes | Tax assessment |
|---|---|---|
| 2025 | $13,382 +8.5% | $114,627 +9.2% |
| 2024 | $12,339 +3.4% | $104,926 +3.8% |
| 2023 | $11,939 +15.2% | $101,076 +14.2% |
| 2022 | $10,359 | $88,530 +6.1% |
| 2021 | -- | $83,422 +1.2% |
| 2020 | $10,153 | $82,472 +2.9% |
| 2019 | -- | $80,178 0% |
| 2018 | -- | $80,179 +1% |
| 2017 | $9,996 +17.7% | $79,388 +19.2% |
| 2016 | $8,492 +11.4% | $66,599 +9.7% |
| 2015 | $7,625 +3.4% | $60,697 +1.9% |
| 2013 | $7,377 +2% | $59,570 -1.2% |
| 2012 | $7,232 +657.4% | $60,283 -2% |
| 2010 | $955 -85.9% | $61,514 |
| 2009 | $6,763 -6.7% | $61,514 -6.7% |
| 2007 | $7,248 +9% | $65,953 +6.1% |
| 2006 | $6,651 | $62,157 +5% |
| 2005 | -- | $59,179 |
Find assessor info on the county website
Monthly payment
Est. payment
Payment breakdown
Explore the cost of this home by adjusting the details. Changes won't be saved.Climate risks
Neighborhood: 66205
Nearby schools
GreatSchools rating
- 10/10Westwood View Elementary SchoolGrades: PK-6Distance: 0.9 mi
- 9/10Indian Hills Middle SchoolGrades: 7-8Distance: 1.1 mi
- 8/10Shawnee Mission East High SchoolGrades: 9-12Distance: 2.6 mi
Schools provided by the listing agent
- Elementary: Westwood View
- Middle: Indian Hills
- High: SM East
Source: Heartland MLS as distributed by MLS GRID. This data may not be complete. We recommend contacting the local school district to confirm school assignments for this home.
- $--3 bd3 ba2.6k sqft3601 Shawnee Mission Pkwy, Fairway, KS 66205Sold
- $--3 bd3 ba2.6k sqft5500 Mission Rd, Fairway, KS 66205Sold
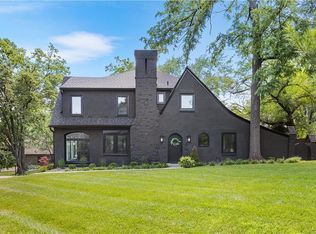
- $900,2003 bd2 ba2.7k sqft5516 Mission Rd, Fairway, KS 66205Off Market
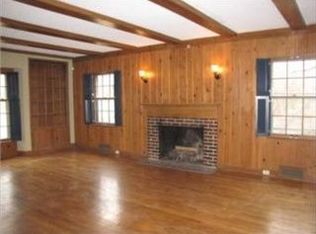
- $744,2003 bd4 ba2.3k sqft5520 Mission Rd, Fairway, KS 66205Off Market
- $1,331,8003 bd2 ba10k sqft3611 Shawnee Mission Pkwy, Fairway, KS 66205Off Market
- $811,4004 bd4 ba3.3k sqft3500 Shawnee Mission Pkwy, Fairway, KS 66205Off Market
- $759,5003 bd4 ba2.5k sqft5436 Pawnee Ln, Fairway, KS 66205Off Market
- $373,8003 bd1 ba1.4k sqft5507 Mission Rd, Fairway, KS 66205Off Market
A local agent can set up tours, give advice and negotiate with sellers.
A local lender can help you make sure your offer is ready when you are.
Similar homes
- $1,500,0005 bd6 ba4k sqft4017 W 67th St, Prairie Village, KS 66208New Construction
 MLS ID #2634589, Lauren Engle, Platinum Realty LLC. Heartland MLS as distributed by MLS GRID
 - $1,050,0004 bd4 ba4.2k sqft13117 Reeds St, Leawood, KS 66209For Sale
 MLS ID #2634861, Kauffman Group, Weichert, Realtors Welch & Co.. Heartland MLS as distributed by MLS GRID
 - $1,750,0004 bd5 ba4k sqft840 Rockwell Ln, Kansas City, MO 64112For Sale
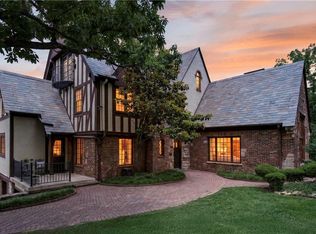 MLS ID #2630057, Jim Gamble, KW KANSAS CITY METRO. Heartland MLS as distributed by MLS GRID
 - $1,400,0004 bd4 ba4.8k sqft12811 W 71st St, Shawnee, KS 66216For Sale
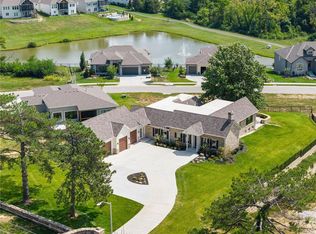 MLS ID #2621361, Kerwin Holloway, ReeceNichols - Overland Park. Heartland MLS as distributed by MLS GRID
 - $1,350,0003 bd4 ba2.9k sqft68 Le Mans Ct, Prairie Village, KS 66208For SaleMLS ID #2612687, Matt Jones, Keller Williams Realty Partners Inc.. Heartland MLS as distributed by MLS GRID
- $759,9993 bd4 ba3k sqft6130 Hodges Dr, Mission, KS 66205For SaleMLS ID #2623151, Maggie Harrison, Real Broker, LLC. Heartland MLS as distributed by MLS GRID
- $1,190,0005 bd5 ba5.1k sqft7505 El Monte Cir, Prairie Village, KS 66208For SaleMLS ID #2624743, Cjco Team, ReeceNichols - Leawood. Heartland MLS as distributed by MLS GRID
- $1,350,0004 bd4 ba4k sqft11357 Buena Vista St, Leawood, KS 66211For SaleMLS ID #2622365, Heather Broderick, RE/MAX State Line. Heartland MLS as distributed by MLS GRID
- $1,350,0005 bd5 ba5.3k sqft6215 Arapahoe St, Shawnee, KS 66226For SaleMLS ID #2630207, Dee Rolig, EXP Realty LLC. Heartland MLS as distributed by MLS GRID
- $1,685,0004 bd5 ba3.5k sqft18340 Mohawk Ln, Stilwell, KS 66085For SaleMLS ID #2632018, Kristin Malfer, Compass Realty Group. Heartland MLS as distributed by MLS GRID
- $799,9004 bd4 ba3.2k sqft9800 Hutton Rd, Kansas City, KS 66109For SaleMLS ID #2635068, Carlos Maderos, EXP Realty LLC. Heartland MLS as distributed by MLS GRID
- $1,175,0003 bd4 ba4.1k sqft7 Le Mans Ct, Prairie Village, KS 66208For SaleMLS ID #2613328, David Costello, RE/MAX Premier Realty. Heartland MLS as distributed by MLS GRID
- $1,450,0005 bd4 ba4.2k sqft11520 S Carbondale St, Olathe, KS 66061For SaleMLS ID #2624706, Dave Johns, Keller Williams Realty Partners Inc.. Heartland MLS as distributed by MLS GRID
- $1,384,0004 bd5 ba5.1k sqft14302 Briar St, Leawood, KS 66224For SaleMLS ID #2626832, Jonas Barrish, Compass Realty Group. Heartland MLS as distributed by MLS GRID
- $1,250,0005 bd5 ba3.9k sqft3835 W 180th Ter, Stilwell, KS 66085For SaleMLS ID #2633901, Zach Rampy, ReeceNichols - Country Club Plaza. Heartland MLS as distributed by MLS GRID
- $1,599,0006 bd6 ba5.7k sqft14645 S Caenen Ln, Olathe, KS 66062For SaleMLS ID #2633071, Erin Miller, ReeceNichols - Country Club Plaza. Heartland MLS as distributed by MLS GRID
- $1,200,0004 bd4 ba4k sqft3122 W 150th Ter, Overland Park, KS 66224For SaleMLS ID #2632905, Kristin Malfer, Compass Realty Group. Heartland MLS as distributed by MLS GRID
- $925,0004 bd5 ba4.8k sqft1105 NE Moss Point Rd, Lees Summit, MO 64064For SaleMLS ID #2635046, Nicole Westhoff, ReeceNichols - Lees Summit. Heartland MLS as distributed by MLS GRID
- $800,0005 bd4 ba4k sqft10301 Howe Dr, Leawood, KS 66206For SaleMLS ID #2630912, Brevan Woydziak, House Guys USA, LLC. Heartland MLS as distributed by MLS GRID
- $1,625,0005 bd6 ba4.6k sqft4761 NW Canyon Rd, Lees Summit, MO 64064For SaleMLS ID #2632657, Steven Roberts, RE/MAX Elite, REALTORS. Heartland MLS as distributed by MLS GRID
