Nestled on nearly an acre, this immaculately revamped home radiates curb appeal with its elegant circular driveway and a 2-car garage. Every nook and cranny has been meticulously enhanced, ensuring no stone was left unturned in its transformation. Boasting 3 bedrooms and 3 pristine bathrooms, this residence is the epitome of modern living. Revel in the spacious living room adorned with a cozy fireplace and polished hardwood floors, leading directly to a screened-in porch that offers a panoramic view of a sumptuously landscaped, fully enclosed backyard. The dining room seamlessly transitions into a state-of-the-art kitchen, which is accentuated with sparkling granite and marble finishes, a central island that offers additional seating, and a high-end gas stove. The main level conveniently features a bedroom and a lavish bathroom graced with exquisite marble flooring and a shower. Ascend to the second level to discover the expansive primary suite, complete with a walk-in closet, laundry amenities, and a bathroom that exudes spa-like luxury. An additional generously-sized bedroom and a contemporarily updated bathroom are also found on this floor. The home's lower level is tastefully semi-finished, presenting even more living space. Special touches that enhance this home's allure include new Anderson black windows and doors throughout, dazzling Restoration Hardware lighting, freshly refinished hardwoods, a redesigned concrete driveway accentuated with stamped brick edges, modern exterior lighting, a comprehensive irrigation system, fresh interior and exterior paint, and so much more. With over $250,000 in upgrades, the value is undeniable. Its strategic location offers quick access to major highways, a variety of restaurants, and trendy shops. A masterpiece not just to behold, but to call home.
Sold
Street View
Price Unknown
3601 Shawnee Mission Pkwy, Fairway, KS 66205
3beds
2,605sqft
Single Family Residence
Built in 1940
0.73 Acres Lot
$738,800 Zestimate®
$--/sqft
$4,141 Estimated rent
Home value
$738,800
$702,000 - $791,000
$4,141/mo
Zestimate® history
Owner options
List your home for rent
$4,141/mo
Rent Zestimate®
Find your next renter with Zillow Rental Manager. Plus, with online applications, you can quickly screen prospective tenants – for free.
$4,141/mo
Rent Zestimate®
Refinance and save
$150/mo
Est. payment
Refinancing to a lower rate could help reduce your monthly payments and save thousands over the life of the loan.
$150/mo
Est. payment
Explore your selling options
Work with a Zillow partner agent
Leverage their expertise and Zillow's premium Showcase listings to get your home seen by more buyers.
Get startedList with your own agent
Get your home in front of millions of buyers by listing it on Zillow.
Learn how to do itSell it yourself
Take full control of how buyers see your home on Zillow by listing For Sale by Owner (FSBO).
List your homeWhat's special
Cozy fireplaceWalk-in closetNew anderson black windowsComprehensive irrigation systemExterior paintPolished hardwood floorsFresh interior
Zillow last checked:
Listing updated:
Listed by:
Brooke Miller 816-679-0805,
ReeceNichols - Country Club Plaza,
KBT Leawood Team 913-239-2069,
ReeceNichols - Leawood
Bought with:
Sam Shaoul, BR00017661
Source: Heartland MLS as distributed by MLS GRID,MLS#: 2452045
Facts & features
Interior
Bedrooms & bathrooms
- Bedrooms: 3
- Bathrooms: 3
- Full bathrooms: 3
Primary bedroom
- Features: Ceiling Fan(s)
- Level: Second
- Area: 231 Square Feet
- Dimensions: 21 x 11
Bedroom 2
- Level: First
- Area: 132 Square Feet
- Dimensions: 12 x 11
Bedroom 3
- Features: Walk-In Closet(s)
- Level: Second
- Area: 225 Square Feet
- Dimensions: 15 x 15
Primary bathroom
- Features: Marble, Shower Only
- Level: Second
Bathroom 1
- Features: Marble, Shower Only
- Level: First
Bathroom 2
- Features: Marble, Shower Over Tub
- Level: Second
Dining room
- Level: First
- Area: 168 Square Feet
- Dimensions: 14 x 12
Kitchen
- Features: Granite Counters, Kitchen Island, Pantry
- Level: First
- Area: 192 Square Feet
- Dimensions: 16 x 12
Living room
- Features: Built-in Features, Ceiling Fan(s), Fireplace
- Level: First
- Area: 273 Square Feet
- Dimensions: 21 x 13
Recreation room
- Features: Built-in Features
- Level: Lower
Sitting room
- Features: Walk-In Closet(s)
- Level: Second
- Area: 168 Square Feet
- Dimensions: 14 x 12
Heating
- Natural Gas
Cooling
- Electric
Appliances
- Included: Dishwasher, Disposal, Dryer, Exhaust Fan, Microwave, Refrigerator, Gas Range, Stainless Steel Appliance(s), Washer
- Laundry: In Basement
Features
- Cedar Closet, Kitchen Island, Painted Cabinets, Pantry, Walk-In Closet(s)
- Flooring: Marble, Wood
- Windows: Storm Window(s)
- Basement: Finished,Interior Entry,Walk-Up Access
- Number of fireplaces: 2
- Fireplace features: Basement, Living Room, Recreation Room
Interior area
- Total structure area: 2,605
- Total interior livable area: 2,605 sqft
- Finished area above ground: 2,105
- Finished area below ground: 500
Property
Parking
- Total spaces: 2
- Parking features: Attached, Garage Faces Front
- Attached garage spaces: 2
Features
- Patio & porch: Patio, Screened
- Exterior features: Dormer
- Fencing: Wood
Lot
- Size: 0.73 Acres
- Features: City Limits, Estate Lot, Level
Details
- Parcel number: GP305000000002
Construction
Type & style
- Home type: SingleFamily
- Architectural style: Traditional,Tudor
- Property subtype: Single Family Residence
Materials
- Brick/Mortar, Stucco & Frame
- Roof: Composition
Condition
- Year built: 1940
Utilities & green energy
- Sewer: Public Sewer
- Water: Public
Community & HOA
Community
- Subdivision: Fieldston
HOA
- Has HOA: Yes
- Services included: Trash
- HOA fee: $150 annually
Location
- Region: Fairway
Financial & listing details
- Tax assessed value: $662,400
- Annual tax amount: $7,436
- Date on market: 9/8/2023
- Listing terms: Cash,Conventional
- Ownership: Private
- Road surface type: Paved
Price history
| Date | Event | Price |
|---|---|---|
| 11/16/2023 | Sold | -- |
Source:  Heartland MLS as distributed by MLS GRID #2452045 Report a problem Heartland MLS as distributed by MLS GRID #2452045 Report a problem | ||
| 9/21/2023 | Pending sale | $649,950$250/sqft |
Source:  ReeceNichols Real Estate #2452045 Report a problem ReeceNichols Real Estate #2452045 Report a problem | ||
| 9/21/2023 | Contingent | $649,950$250/sqft |
Source: Heartland MLS as distributed by MLS GRID #2452045 Report a problem | ||
| 9/16/2023 | Price change | $649,950-3.7%$250/sqft |
Source: Heartland MLS as distributed by MLS GRID #2452045 Report a problem | ||
| 9/8/2023 | Listed for sale | $675,000+68.8%$259/sqft |
Source: Heartland MLS as distributed by MLS GRID #2452045 Report a problem | ||
| 3/21/2019 | Sold | -- |
Source: Heartland MLS as distributed by MLS GRID #2147764 Report a problem | ||
| 2/27/2019 | Pending sale | $400,000$154/sqft |
Source: ReeceNichols Leawood #2147764 Report a problem | ||
| 2/12/2019 | Listed for sale | $400,000-5.9%$154/sqft |
Source: ReeceNichols Leawood #2147764 Report a problem | ||
| 2/9/2019 | Listing removed | $1,995$1/sqft |
Source: Home Rental Services, Inc. Report a problem | ||
| 1/11/2019 | Price change | $1,995-9.1%$1/sqft |
Source: Home Rental Services, Inc. Report a problem | ||
| 12/5/2018 | Price change | $2,195-6.6%$1/sqft |
Source: Home Rental Services, Inc. Report a problem | ||
| 11/13/2018 | Price change | $2,350-9.4%$1/sqft |
Source: Home Rental Services, Inc. Report a problem | ||
| 10/10/2018 | Listed for rent | $2,595$1/sqft |
Source: Home Rental Services, Inc. Report a problem | ||
| 9/25/2018 | Listing removed | $425,000$163/sqft |
Source: Keller Williams Realty #2112742 Report a problem | ||
| 8/16/2018 | Price change | $425,000-2.3%$163/sqft |
Source: Keller Williams Realty #2112742 Report a problem | ||
| 8/7/2018 | Price change | $435,000-3.3%$167/sqft |
Source: Keller Williams Realty #2112742 Report a problem | ||
| 7/16/2018 | Price change | $450,000-4.1%$173/sqft |
Source: Keller Williams Realty #2112742 Report a problem | ||
| 6/15/2018 | Listed for sale | $469,000+44.3%$180/sqft |
Source: Keller Williams Key Partners #2112742 Report a problem | ||
| 6/28/2015 | Sold | -- |
Source: Agent Provided Report a problem | ||
| 5/8/2015 | Pending sale | $325,000$125/sqft |
Source: ReeceNichols CC Plaza #1936234 Report a problem | ||
| 5/2/2015 | Listed for sale | $325,000+3.4%$125/sqft |
Source: ReeceNichols CC Plaza #1936234 Report a problem | ||
| 8/13/2010 | Listing removed | $314,400$121/sqft |
Source: Angel Berry REALTORS Inc. #1666745 Report a problem | ||
| 7/24/2010 | Price change | $314,400-3.1%$121/sqft |
Source: Angel Berry REALTORS Inc. #1666745 Report a problem | ||
| 4/11/2010 | Listed for sale | $324,400$125/sqft |
Source: Angel Berry REALTORS Inc. #1666745 Report a problem | ||
Public tax history
| Year | Property taxes | Tax assessment |
|---|---|---|
| 2025 | $8,986 +8.8% | $76,176 +9.7% |
| 2024 | $8,261 -0.5% | $69,471 +0% |
| 2023 | $8,307 +11.7% | $69,437 +10.2% |
| 2022 | $7,436 | $63,008 +17.1% |
| 2021 | -- | $53,797 +2.1% |
| 2020 | $6,579 | $52,681 +18.1% |
| 2019 | -- | $44,620 +2.9% |
| 2018 | -- | $43,366 +3.8% |
| 2017 | $5,383 +3.7% | $41,791 +4.4% |
| 2016 | $5,192 +23.6% | $40,020 +22.7% |
| 2015 | $4,200 +4.9% | $32,625 +0.9% |
| 2013 | $4,002 +0.4% | $32,326 -3.7% |
| 2012 | $3,987 -17.2% | $33,557 -13.5% |
| 2010 | $4,813 +10.8% | $38,801 -2.1% |
| 2009 | $4,344 +10.8% | $39,652 +13.4% |
| 2008 | $3,919 +2.3% | $34,960 +2% |
| 2007 | $3,831 +11.5% | $34,270 +6% |
| 2006 | $3,436 | $32,315 +18% |
| 2005 | -- | $27,382 |
Find assessor info on the county website
Neighborhood: 66205
Nearby homes
- $1,500,0004 bd4 ba3.8k sqft3505 Shawnee Mission Pkwy, Fairway, KS 66205Coming Soon
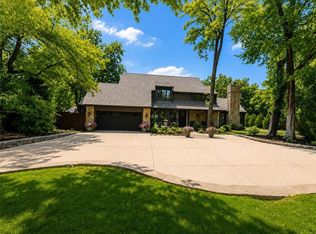
- $1,424,2003 bd2 ba10k sqft3611 Shawnee Mission Pkwy, Fairway, KS 66205Off Market
- $769,0003 bd4 ba2.5k sqft5436 Pawnee Ln, Fairway, KS 66205Off Market

- $614,8003 bd3 ba2.2k sqft3610 Shawnee Mission Pkwy, Fairway, KS 66205Off Market
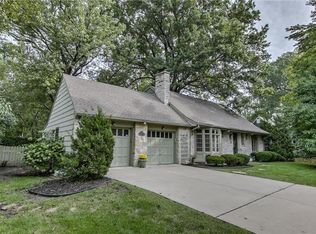
- $--3 bd3 ba2.6k sqft5500 Mission Rd, Fairway, KS 66205Sold
- $817,3004 bd4 ba3.3k sqft3500 Shawnee Mission Pkwy, Fairway, KS 66205Off Market
- $911,0003 bd2 ba2.7k sqft5516 Mission Rd, Fairway, KS 66205Off Market
- $--6 bd6 ba6k sqft5443 Pawnee Ln, Fairway, KS 66205Sold
Nearby schools
GreatSchools rating
- 10/10Westwood View Elementary SchoolGrades: PK-6Distance: 0.9 mi
- 9/10Indian Hills Middle SchoolGrades: 7-8Distance: 1.1 mi
- 8/10Shawnee Mission East High SchoolGrades: 9-12Distance: 2.6 mi
Schools provided by the listing agent
- Elementary: Westwood View
- Middle: Indian Hills
- High: SM East
Source: Heartland MLS as distributed by MLS GRID. This data may not be complete. We recommend contacting the local school district to confirm school assignments for this home.
Get a cash offer in 3 minutes
Find out how much your home could sell for in as little as 3 minutes with a no-obligation cash offer.
Estimated market value
$738,800
Get a cash offer in 3 minutes
Find out how much your home could sell for in as little as 3 minutes with a no-obligation cash offer.
Estimated market value
$738,800
- Kansas
- Johnson County
- Fairway
- 66205
- 3601 Shawnee Mission Pkwy
Nearby cities
Nearby zip codes
Other Fairway Topics
