Behind the trees on a quarter-acre-plus, this is a design-driven home for the buyer with taste. The backyard steals the show: an oversized pool wrapped in a resort-style deck, cabana, and lounge — your own private club, minutes from the city.
Inside, mid-century bones shine — vaulted beamed ceilings, walls of glass, and hardwood floors. A floor-to-ceiling stone fireplace and statement wet bar anchor a great room built to host. The kitchen delivers with espresso cabinetry, quartz, and double ovens. The primary suite is a vaulted, light-filled retreat, and the lower-level lounge is ready for after-hours. Conveniently located near parks, shopping, dining, and easy highway access, this home offers the perfect mix of charm, location, and lifestyle.
Active
Price cut: $25K (7/15)
$799,999
6130 Hodges Dr, Mission, KS 66205
3beds
3,003sqft
Single Family Residence
Built in 1979
0.27 Acres Lot
$-- Zestimate®
$266/sqft
$-- HOA
What's special
- 40 days |
- 1,860 |
- 130 |
Likely to sell faster than
Zillow last checked:
Listing updated:
Listed by:
Maggie Harrison 913-220-8689,
Real Broker, LLC
Source: Heartland MLS as distributed by MLS GRID,MLS#: 2623151
Facts & features
Interior
Bedrooms & bathrooms
- Bedrooms: 3
- Bathrooms: 4
- Full bathrooms: 3
- 1/2 bathrooms: 1
Primary bedroom
- Level: First
Bedroom 2
- Features: Walk-In Closet(s)
- Level: Lower
Bedroom 3
- Features: Walk-In Closet(s)
- Level: Lower
Primary bathroom
- Features: Walk-In Closet(s)
- Level: First
Bathroom 2
- Features: Walk-In Closet(s)
- Level: Lower
Bathroom 3
- Level: Lower
Dining room
- Features: Fireplace
- Level: First
Family room
- Level: Lower
Gym
- Level: Lower
Kitchen
- Features: Kitchen Island
- Level: First
Laundry
- Level: First
Living room
- Level: First
Sitting room
- Features: Fireplace
- Level: First
Heating
- Natural Gas
Cooling
- Electric
Features
- Kitchen Island, Walk-In Closet(s)
- Flooring: Wood
- Basement: Concrete,Finished,Walk-Out Access
- Number of fireplaces: 2
- Fireplace features: Basement, Electric, Gas, Living Room
Interior area
- Total structure area: 3,003
- Total interior livable area: 3,003 sqft
- Finished area above ground: 2,003
- Finished area below ground: 1,000
Property
Parking
- Total spaces: 2
- Parking features: Attached, Garage Faces Front
- Attached garage spaces: 2
Features
- Patio & porch: Deck
- Has private pool: Yes
- Pool features: In Ground
- Fencing: Privacy
Lot
- Size: 0.27 Acres
Details
- Parcel number: KP140000000011
Construction
Type & style
- Home type: SingleFamily
- Architectural style: Contemporary
- Property subtype: Single Family Residence
Materials
- Lap Siding
- Roof: Composition
Condition
- Year built: 1979
Utilities & green energy
- Sewer: Public Sewer
- Water: Public
Community & HOA
Community
- Subdivision: Hallmark
HOA
- Has HOA: No
Location
- Region: Mission
Financial & listing details
- Price per square foot: $266/sqft
- Tax assessed value: $714,600
- Annual tax amount: $9,924
- Date on market: 6/10/2026
- Ownership: Private
Estimated market value
Not available
Estimated sales range
Not available
Not available
Price history
| Date | Event | Price |
|---|---|---|
| 7/15/2026 | Price change | $799,999-3%$266/sqft |
Source:  Heartland MLS as distributed by MLS GRID #2623151 Report a problem Heartland MLS as distributed by MLS GRID #2623151 Report a problem | ||
| 7/6/2026 | Price change | $825,000-2.9%$275/sqft |
Source: Heartland MLS as distributed by MLS GRID #2623151 Report a problem | ||
| 6/29/2026 | Price change | $850,000-2.9%$283/sqft |
Source: Heartland MLS as distributed by MLS GRID #2623151 Report a problem | ||
| 6/10/2026 | Listed for sale | $875,000+25.2%$291/sqft |
Source: Heartland MLS as distributed by MLS GRID #2623151 Report a problem | ||
| 6/14/2022 | Sold | -- |
Source: Heartland MLS as distributed by MLS GRID #2373308 Report a problem | ||
| 6/2/2022 | Pending sale | $699,000$233/sqft |
Source: Heartland MLS as distributed by MLS GRID #2373308 Report a problem | ||
| 5/24/2022 | Contingent | $699,000$233/sqft |
Source: Heartland MLS as distributed by MLS GRID #2373308 Report a problem | ||
| 5/20/2022 | Listed for sale | $699,000+29.5%$233/sqft |
Source: Heartland MLS as distributed by MLS GRID #2373308 Report a problem | ||
| 6/14/2019 | Sold | -- |
Source: Heartland MLS as distributed by MLS GRID #45001_2158918 Report a problem | ||
| 4/18/2019 | Pending sale | $539,950$180/sqft |
Source: BHG Kansas City Homes #2158918 Report a problem | ||
| 4/14/2019 | Listed for sale | $539,950$180/sqft |
Source: BHG Kansas City Homes #2158918 Report a problem | ||
Public tax history
| Year | Property taxes | Tax assessment |
|---|---|---|
| 2025 | $9,924 +8.7% | $82,179 +6.4% |
| 2024 | $9,133 -4.7% | $77,257 +3.4% |
| 2023 | $9,582 +15.1% | $74,750 +5.1% |
| 2022 | $8,327 | $71,104 +14.1% |
| 2021 | -- | $62,341 +0.4% |
| 2020 | $7,744 | $62,089 +55.6% |
| 2019 | -- | $39,905 +4.1% |
| 2018 | -- | $38,318 +16.3% |
| 2017 | $4,439 +8.2% | $32,959 +10.5% |
| 2016 | $4,102 +5.5% | $29,831 +5.6% |
| 2015 | $3,889 +10.7% | $28,256 +8.9% |
| 2013 | $3,512 +30.1% | $25,956 +5% |
| 2012 | $2,700 -17.7% | $24,725 |
| 2010 | $3,279 +8.4% | $24,725 |
| 2009 | $3,026 +3.1% | $24,725 |
| 2008 | $2,936 -14.5% | $24,725 -19.2% |
| 2007 | $3,432 +9.4% | $30,590 +3.9% |
| 2006 | $3,137 | $29,451 +4.1% |
| 2005 | -- | $28,302 |
Find assessor info on the county website
Monthly payment
Est. payment
Payment breakdown
Explore the cost of this home by adjusting the details. Changes won't be saved.Climate risks
Neighborhood: 66205
Nearby schools
GreatSchools rating
- 10/10Highlands Elementary SchoolGrades: PK-6Distance: 0.2 mi
- 9/10Indian Hills Middle SchoolGrades: 7-8Distance: 0.7 mi
- 8/10Shawnee Mission East High SchoolGrades: 9-12Distance: 1.9 mi
Schools provided by the listing agent
- Elementary: Highlands
- Middle: Indian Hills
- High: SM East
Source: Heartland MLS as distributed by MLS GRID. This data may not be complete. We recommend contacting the local school district to confirm school assignments for this home.
- $802,5005 bd4 ba3.5k sqft6140 Hodges Dr, Mission, KS 66205Off Market
- $--3 bd3 ba2.1k sqft6129 Hodges Dr, Mission, KS 66205Sold

- $555,4003 bd3 ba1.6k sqft6150 Hodges Dr, Mission, KS 66205Off Market
- $--2 bd2 ba1.4k sqft5102 W 62nd St, Mission, KS 66205Sold

- $245,2002 bd2 ba1.5k sqft5116 W 62nd St, Mission, KS 66205Off Market
- $261,0002 bd2 ba1.4k sqft5118 W 62nd St, Mission, KS 66205Off Market
- $247,6002 bd1 ba1.5k sqft5106 W 62nd St, Mission, KS 66205Off Market
- $242,2002 bd2 ba1.4k sqft5108 W 62nd St, Mission, KS 66205Off Market
A local agent can set up tours, give advice and negotiate with sellers.
A local lender can help you make sure your offer is ready when you are.
Similar homes
- $875,0003 bd2 ba2.3k sqft6230 Howe Dr, Fairway, KS 66205For Sale
 MLS ID #2627646, James Landrum, ReeceNichols - Country Club Plaza. Heartland MLS as distributed by MLS GRID
 - $785,0004 bd3 ba3.1k sqft4506 W 93rd Ter, Prairie Village, KS 66207For Sale
 MLS ID #2621456, Erick Almaraz, Keller Williams Realty Partners Inc.. Heartland MLS as distributed by MLS GRID
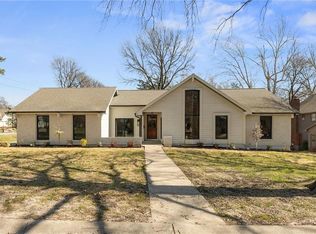
 - $800,0005 bd4 ba4k sqft10301 Howe Dr, Leawood, KS 66206For Sale
 MLS ID #2630912, Brevan Woydziak, House Guys USA, LLC. Heartland MLS as distributed by MLS GRID
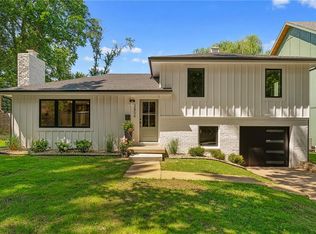
 - $650,0004 bd3 ba1.7k sqft2806 W 48th St, Westwood, KS 66205For Sale
 MLS ID #2630181, Robert Chad Chadwick, BHG Kansas City Homes. Heartland MLS as distributed by MLS GRID
 - $865,0004 bd3 ba3.4k sqft8710 Lamar Ave, Overland Park, KS 66207For SaleMLS ID #2626067, Laurie Ingram, Weichert, Realtors Welch & Co.. Heartland MLS as distributed by MLS GRID
- $525,0003 bd2 ba1.7k sqft5401 Canterbury Rd, Fairway, KS 66205For SaleMLS ID #2630963, Erin Dreiling, ReeceNichols -The Village. Heartland MLS as distributed by MLS GRID
- $850,0004 bd3 ba2.7k sqft10308 Wenonga Ln, Leawood, KS 66206For SaleMLS ID #2626443, YFA Team, Your Future Address, LLC. Heartland MLS as distributed by MLS GRID
- $739,0004 bd4 ba2.7k sqft1007 W 113th Ter, Kansas City, MO 64114For SaleMLS ID #2630345, Jim Gamble, KW KANSAS CITY METRO. Heartland MLS as distributed by MLS GRID
- $659,0004 bd4 ba3k sqft9100 Dearborn St, Overland Park, KS 66207For SaleMLS ID #2618420, SBD Team, SBD Housing Solutions LLC. Heartland MLS as distributed by MLS GRID
- $765,0004 bd5 ba3.9k sqft5408 W 97th Cir, Overland Park, KS 66207For SaleMLS ID #2617531, Jim Novak, ReComm Inc. Heartland MLS as distributed by MLS GRID
- $1,100,0004 bd4 ba3k sqft2207 W 48th St, Westwood, KS 66205For SaleMLS ID #2627660, Taylor Made Team, KW KANSAS CITY METRO. Heartland MLS as distributed by MLS GRID
- $599,9503 bd3 ba2.2k sqft4530 W 90th St, Prairie Village, KS 66207For SaleMLS ID #2630542, CHRIS MATTHEWS, ReeceNichols - Leawood. Heartland MLS as distributed by MLS GRID
- $749,0004 bd4 ba3.7k sqft16720 Grandview St, Overland Park, KS 66085For SaleMLS ID #2622371, Michelle Saporito, Keller Williams Realty Partners Inc.. Heartland MLS as distributed by MLS GRID
- $679,5004 bd4 ba3.8k sqft11904 Aberdeen Rd, Leawood, KS 66209For SaleMLS ID #2621500, Aaron Olla, Real Broker, LLC. Heartland MLS as distributed by MLS GRID
- $650,0003 bd3 ba3.9k sqft12313 Pembroke Ln, Leawood, KS 66209For SaleMLS ID #2625125, Alison Zimmerlin, ReeceNichols - Leawood. Heartland MLS as distributed by MLS GRID
- $527,5005 bd4 ba3.4k sqft8940 Nall Ave, Overland Park, KS 66207For SaleMLS ID #2613851, TimRay Team, HomeSmart Legacy. Heartland MLS as distributed by MLS GRID
- $869,0005 bd5 ba3.8k sqft13283 Fairway St, Leawood, KS 66209For SaleMLS ID #2629971, Suzy Goldstein, BHG Kansas City Homes. Heartland MLS as distributed by MLS GRID
- $524,9004 bd3 ba2.7k sqft8009 Hallet St, Lenexa, KS 66215For SaleMLS ID #2630387, SBD Team, SBD Housing Solutions LLC. Heartland MLS as distributed by MLS GRID
- $725,0004 bd3 ba2.7k sqft7041 N London Ave, Kansas City, MO 64151For SaleMLS ID #2623907, Loughlin & Associates Team, Keller Williams KC North. Heartland MLS as distributed by MLS GRID
- $835,0004 bd3 ba3.1k sqft22459 W 87th Ter, Lenexa, KS 66227For SaleMLS ID #2627024, Sherelle Witt, Weichert, Realtors Welch & Co.. Heartland MLS as distributed by MLS GRID
