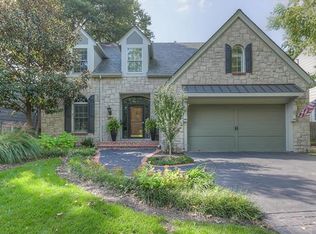
Over 3,000 sq. ft. of beautifully designed living space in the highly desirable Golden Triangle!
This exceptional home combines character, thoughtful updates and incredible versatility with 4 bedrooms, and 4 full baths plus multiple living spaces—plenty of room to live, work, entertain & grow.
The impressive primary suite feels like a private retreat, featuring a spacious spa bath with double vanities, soaking tub & a large walk-in closet. A main-level bedroom suite offers even more flexibility with extra-wide doorways & an accessible bath and shower—ideal for multi-generational living.
There are beautiful new hardwood floors throughout the main level, & the updated kitchen features quartz countertops, new appliances, skylight & casual dining space while the sundrenched family room centers around a cozy gas fireplace with 2 sets of French doors that open to a trellis-shaded patio that becomes positively magical when the wisteria is in bloom—creating a seamless indoor/outdoor setting for entertaining.
A formal living room and dining room, abundant built-ins and generous storage provide both style and function. Upstairs, a spacious second family room/flex space is perfect for a home office, media room, or relaxed hangout area. An additional bedroom with an en-suite bath completes the upper level.
The main home was extensively remodeled & enlarged approx. 20 years ago, and the upper-level addition completed about 10 years ago. There is Zoned heating & cooling, a water softener & central vacuum system.
Outside, perennial gardens surround the inviting patio, creating a private setting for entertaining or a quiet evening outdoors. A large storage shed keeps lawn & recreational equipment conveniently tucked away.
Spacious, stylish and remarkably adaptable, this is a home that offers the space you want today with the flexibility to meet your needs for years to come.
Listing Agent is related to the Seller.
Active
$949,000
5516 Fairway Rd, Fairway, KS 66205
4beds
3,011sqft
Single Family Residence
Built in 1939
8,468 Square Feet Lot
$-- Zestimate®
$315/sqft
$10/mo HOA
What's special
- 1 day
- 1,019
- 47
Zillow last checked:
Listing updated:
Listed by:
Teresa Koch 816-510-6505,
Kansas City Regional Homes Inc
Source: Heartland MLS as distributed by MLS GRID,MLS#: 2640847
Facts & features
Interior
Bedrooms & bathrooms
- Bedrooms: 4
- Bathrooms: 4
- Full bathrooms: 4
Primary bedroom
- Features: All Carpet
- Level: Upper
Bedroom 1
- Features: Walk-In Closet(s)
- Level: Main
Bedroom 2
- Features: Walk-In Closet(s)
- Level: Main
Bedroom 3
- Level: Upper
Primary bathroom
- Level: Upper
Bathroom 1
- Features: Luxury Vinyl
- Level: Main
Bathroom 2
- Features: Shower Over Tub
- Level: Main
Bathroom 3
- Features: Shower Over Tub
- Level: Upper
Dining room
- Features: Granite Counters
- Level: Main
Other
- Level: Upper
Great room
- Features: Fireplace
- Level: Main
Kitchen
- Level: Main
Laundry
- Level: Main
Living room
- Level: Main
Heating
- Forced Air, Natural Gas, Zoned
Cooling
- Electric, Zoned
Appliances
- Included: Dishwasher, Disposal, Microwave, Refrigerator, Electric Range, Stainless Steel Appliance(s)
- Laundry: Laundry Room, Main Level
Features
- Ceiling Fan(s), Central Vacuum, Stained Cabinets, Walk-In Closet(s)
- Flooring: Ceramic Tile, Luxury Vinyl, Wood
- Windows: Window Coverings, Skylight(s), Thermal Windows
- Basement: Crawl Space,Interior Entry,Unfinished,Partial,Stone/Rock
- Number of fireplaces: 2
- Fireplace features: Family Room, Gas, Living Room, Masonry, Fireplace Screen
Interior area
- Total structure area: 3,011
- Total interior livable area: 3,011 sqft
- Finished area above ground: 3,011
- Finished area below ground: 0
Property
Parking
- Total spaces: 1
- Parking features: Attached, Garage Door Opener, Garage Faces Front
- Attached garage spaces: 1
Accessibility
- Accessibility features: Accessible Approach with Ramp, Accessible Full Bath, Accessible Bedroom, Accessible Central Living Area, Accessible Common Area, Accessible Doors, Accessible Entrance, Accessible Kitchen
Features
- Patio & porch: Covered, Porch
- Spa features: Bath
- Fencing: Other,Privacy,Wood
Lot
- Size: 8,468 Square Feet
- Dimensions: 60 x 140
- Features: City Limits, City Lot, Level, Many Trees
Details
- Additional structures: Shed(s)
- Parcel number: 0460621001004041000
- Other equipment: Back Flow Device
Construction
Type & style
- Home type: SingleFamily
- Architectural style: Traditional
- Property subtype: Single Family Residence
Materials
- Frame, Lap Siding
- Roof: Composition
Condition
- Year built: 1939
Utilities & green energy
- Sewer: Public Sewer
- Water: Public
Green energy
- Green verification: ENERGY STAR Certified Homes
- Energy efficient items: Appliances, Doors, Windows
Community & HOA
Community
- Security: Smoke Detector(s)
- Subdivision: Fairway
HOA
- Has HOA: Yes
- Services included: Other
- HOA fee: $120 annually
- HOA name: Fairway Homes Association
Location
- Region: Fairway
Financial & listing details
- Price per square foot: $315/sqft
- Tax assessed value: $652,300
- Annual tax amount: $8,854
- Date on market: 9/9/2026
- Listing terms: Cash,Conventional
- Exclusions: Lr Fireplace
- Ownership: Estate/Trust
- Road surface type: Paved
Estimated market value
Not available
Estimated sales range
Not available
Not available
Price history
| Date | Event | Price |
|---|---|---|
| 9/9/2026 | Listed for sale | $949,000$315/sqft |
Source: | ||
Public tax history
| Year | Property taxes | Tax assessment |
|---|---|---|
| 2025 | $8,854 +15.8% | $75,014 +17% |
| 2024 | $7,645 +6.2% | $64,112 +7.2% |
| 2023 | $7,200 +14.3% | $59,800 +12.6% |
| 2022 | $6,302 | $53,107 +7.4% |
| 2021 | -- | $49,439 -3.6% |
| 2020 | $6,411 | $51,278 +2.9% |
| 2019 | -- | $49,841 +9.2% |
| 2018 | -- | $45,655 +0.5% |
| 2017 | $5,831 +3.7% | $45,436 +4.5% |
| 2016 | $5,623 +34.8% | $43,493 +34.3% |
| 2015 | $4,171 +3.3% | $32,384 +5.2% |
| 2013 | $4,038 +5.2% | $30,786 -4.3% |
| 2012 | $3,840 -12.4% | $32,154 -5.3% |
| 2010 | $4,381 +7.4% | $33,959 |
| 2009 | $4,079 +3.1% | $33,959 +0% |
| 2008 | $3,954 +0.9% | $33,956 |
| 2007 | $3,920 +7.6% | $33,956 -0.8% |
| 2006 | $3,643 | $34,236 +4.7% |
| 2005 | -- | $32,694 |
Find assessor info on the county website
Monthly payment
Est. payment
Payment breakdown
Explore the cost of this home by adjusting the details. Changes won't be saved.Climate risks
Neighborhood: 66205
Nearby schools
Schools provided by the listing agent
- Elementary: Westwood View
- Middle: Indian Hills
- High: SM East
Source: Heartland MLS as distributed by MLS GRID. This data may not be complete. We recommend contacting the local school district to confirm school assignments for this home.