Don't miss this 1.5-story home, backing to over 75 acres of golf course in the Links at Lionsgate. High ceilings, an abundance of natural light, a large primary on the main level, and hardwood throughout, this home is everything you could want for both comfort and luxury. Over $100,000 of improvements have been done in the last five years, including a full patio remodel right off the walk-out basement. Patio pavement with an island installed, with the addition of a bbq grill and side burners in the island. The finished walkout lower level also includes an exercise room, a full bathroom, a wet bar, and a private fifth bedroom. Main level features floor-to-ceiling windows with an abundance of natural light, showcasing a view of 18th hole and golf course. Large, open Kitchen area features a Viking gas range, a Viking refrigerator installed in the last 5 years, and granite countertops. Additional room includes private office located on the main floor. Social membership to Nicklaus Golf Club at Lionsgate is $1,016/year.
Sold
Price Unknown
14001 Dearborn St, Overland Park, KS 66223
5beds
5,108sqft
Single Family Residence
Built in 2001
0.36 Acres Lot
$1,400,100 Zestimate®
$--/sqft
$4,770 Estimated rent
Home value
$1,400,100
$1.32M - $1.48M
$4,770/mo
Zestimate® history
Owner options
List your home for rent
$4,770/mo
Rent Zestimate®
Find your next renter with Zillow Rental Manager. Plus, with online applications, you can quickly screen prospective tenants – for free.
$4,770/mo
Rent Zestimate®
Refinance and save
$970/mo
Est. payment
Refinancing to a lower rate could help reduce your monthly payments and save thousands over the life of the loan.
$970/mo
Est. payment
Explore your selling options
Work with a Zillow partner agent
Leverage their expertise and Zillow's premium Showcase listings to get your home seen by more buyers.
Get startedList with your own agent
Get your home in front of millions of buyers by listing it on Zillow.
Learn how to do itSell it yourself
Take full control of how buyers see your home on Zillow by listing For Sale by Owner (FSBO).
List your homeWhat's special
Zillow last checked:
Listing updated:
Listed by:
Nika Sien 913-575-8556,
Real Broker, LLC,
Al Sien 913-226-5717,
Real Broker, LLC
Bought with:
Susan Jones, SP00230611
ReeceNichols -The Village
Source: Heartland MLS as distributed by MLS GRID,MLS#: 2610350
Facts & features
Interior
Bedrooms & bathrooms
- Bedrooms: 5
- Bathrooms: 5
- Full bathrooms: 4
- 1/2 bathrooms: 1
Primary bedroom
- Features: Ceiling Fan(s), Walk-In Closet(s)
- Level: First
- Area: 315 Square Feet
- Dimensions: 21 x 15
Bedroom 2
- Features: Built-in Features, Ceiling Fan(s), Walk-In Closet(s)
- Level: Second
- Area: 169 Square Feet
- Dimensions: 13 x 13
Bedroom 3
- Features: Ceiling Fan(s), Walk-In Closet(s)
- Level: Second
- Area: 216 Square Feet
- Dimensions: 18 x 12
Bedroom 4
- Features: Carpet, Ceiling Fan(s), Walk-In Closet(s)
- Level: Second
- Area: 182 Square Feet
- Dimensions: 14 x 13
Bedroom 5
- Features: Carpet
- Level: Basement
- Area: 285 Square Feet
- Dimensions: 19 x 15
Primary bathroom
- Features: Double Vanity, Granite Counters
- Level: First
Dining room
- Level: First
- Area: 224 Square Feet
- Dimensions: 16 x 14
Exercise room
- Features: Carpet
- Level: Basement
- Area: 180 Square Feet
- Dimensions: 15 x 12
Hearth room
- Features: Fireplace, Wet Bar, Wood Floor
- Level: First
Kitchen
- Features: Granite Counters, Kitchen Island, Pantry, Wood Floor
- Level: First
Library
- Features: Carpet
- Level: First
- Area: 180 Square Feet
- Dimensions: 15 x 12
Living room
- Features: Built-in Features, Fireplace
- Level: First
- Area: 285 Square Feet
- Dimensions: 19 x 15
Office
- Features: Carpet
- Level: Basement
- Area: 221 Square Feet
- Dimensions: 17 x 13
Recreation room
- Features: Carpet, Wet Bar
- Level: Basement
- Area: 510 Square Feet
- Dimensions: 30 x 17
Heating
- Natural Gas, Zoned
Cooling
- Electric, Zoned
Appliances
- Included: Dishwasher, Refrigerator, Gas Range, Stainless Steel Appliance(s)
- Laundry: Laundry Room, Off The Kitchen
Features
- Central Vacuum, Kitchen Island, Pantry, Walk-In Closet(s), Wet Bar
- Flooring: Carpet, Ceramic Tile, Wood
- Basement: Basement BR,Finished,Sump Pump,Walk-Out Access
- Number of fireplaces: 2
- Fireplace features: Gas, Hearth Room, Living Room
Interior area
- Total structure area: 5,108
- Total interior livable area: 5,108 sqft
- Finished area above ground: 3,783
- Finished area below ground: 1,325
Property
Parking
- Total spaces: 3
- Parking features: Attached, Garage Faces Side
- Attached garage spaces: 3
Features
- Patio & porch: Deck, Patio
- Exterior features: Balcony
- Has spa: Yes
- Spa features: Heated, Hot Tub, Bath
Lot
- Size: 0.36 Acres
- Features: On Golf Course, Adjoin Golf Fairway
Details
- Parcel number: NP854200000009
Construction
Type & style
- Home type: SingleFamily
- Architectural style: Traditional
- Property subtype: Single Family Residence
Materials
- Stone Trim, Stucco & Frame
- Roof: Tile
Condition
- Year built: 2001
Utilities & green energy
- Sewer: Public Sewer
- Water: Public
Community & HOA
Community
- Subdivision: Lionsgate- The Links
HOA
- Has HOA: Yes
- Amenities included: Clubhouse, Community Center, Golf Course, Party Room, Putting Green, Pool, Tennis Court(s)
- Services included: Trash
- HOA fee: $970 annually
Location
- Region: Overland Park
Financial & listing details
- Tax assessed value: $1,049,900
- Annual tax amount: $12,481
- Date on market: 4/9/2026
- Listing terms: Cash,Conventional,FHA,VA Loan
- Ownership: Private
Price history
| Date | Event | Price |
|---|---|---|
| 7/17/2026 | Sold | -- |
Source:  Heartland MLS as distributed by MLS GRID #2610350 Report a problem Heartland MLS as distributed by MLS GRID #2610350 Report a problem | ||
| 4/30/2026 | Pending sale | $1,400,000$274/sqft |
Source: Heartland MLS as distributed by MLS GRID #2610350 Report a problem | ||
| 4/17/2026 | Contingent | $1,400,000$274/sqft |
Source: Heartland MLS as distributed by MLS GRID #2610350 Report a problem | ||
| 4/9/2026 | Listed for sale | $1,400,000+60%$274/sqft |
Source: Heartland MLS as distributed by MLS GRID #2610350 Report a problem | ||
| 9/10/2020 | Sold | -- |
Source: Heartland MLS as distributed by MLS GRID #2223249 Report a problem | ||
| 8/8/2020 | Pending sale | $875,000$171/sqft |
Source: ReeceNichols - Town Center #2223249 Report a problem | ||
| 6/18/2020 | Listed for sale | $875,000$171/sqft |
Source: ReeceNichols - Town Center #2223249 Report a problem | ||
| 6/11/2020 | Pending sale | $875,000$171/sqft |
Source: ReeceNichols - Town Center #2223249 Report a problem | ||
| 6/1/2020 | Listed for sale | $875,000$171/sqft |
Source: ReeceNichols - Town Center #2223249 Report a problem | ||
| 6/21/2019 | Listing removed | $5,000$1/sqft |
Source: ReeceNichols Rentals Report a problem | ||
| 6/12/2019 | Price change | $5,000-9.1%$1/sqft |
Source: ReeceNichols Rentals Report a problem | ||
| 6/1/2019 | Listed for rent | $5,500+15.8%$1/sqft |
Source: ReeceNichols Rentals Report a problem | ||
| 6/30/2018 | Listing removed | $4,750$1/sqft |
Source: ReeceNichols Rentals Report a problem | ||
| 6/6/2018 | Price change | $4,750-5%$1/sqft |
Source: ReeceNichols Rentals Report a problem | ||
| 5/9/2018 | Listed for rent | $5,000$1/sqft |
Source: ReeceNichols Rentals Report a problem | ||
| 5/9/2018 | Listing removed | $875,000$171/sqft |
Source: ReeceNichols Town Center #2038305 Report a problem | ||
| 4/20/2018 | Price change | $875,000-2.8%$171/sqft |
Source: ReeceNichols Town Center #2038305 Report a problem | ||
| 4/5/2018 | Price change | $899,900-1%$176/sqft |
Source: ReeceNichols Town Center #2038305 Report a problem | ||
| 3/29/2018 | Price change | $908,888-4.3%$178/sqft |
Source: ReeceNichols Town Center #2038305 Report a problem | ||
| 2/7/2018 | Listed for sale | $949,500$186/sqft |
Source: ReeceNichols Town Center #2038305 Report a problem | ||
| 12/29/2017 | Pending sale | $949,500$186/sqft |
Source: ReeceNichols Town Center #2038305 Report a problem | ||
| 11/9/2017 | Price change | $949,500-1%$186/sqft |
Source: ReeceNichols Town Center #2038305 Report a problem | ||
| 9/15/2017 | Price change | $959,500-1.6%$188/sqft |
Source: ReeceNichols Town Center #2038305 Report a problem | ||
| 7/27/2017 | Listed for sale | $975,000-1%$191/sqft |
Source: ReeceNichols Town Center #2038305 Report a problem | ||
| 6/13/2017 | Listing removed | $985,000$193/sqft |
Source: ReeceNichols Town Center #2038305 Report a problem | ||
| 5/11/2017 | Listed for sale | $985,000$193/sqft |
Source: ReeceNichols Town Center #2038305 Report a problem | ||
| 10/30/2013 | Sold | -- |
Source: Heartland MLS as distributed by MLS GRID #45001_1853123 Report a problem | ||
Public tax history
| Year | Property taxes | Tax assessment |
|---|---|---|
| 2025 | $12,481 -4.4% | $120,739 -4.1% |
| 2024 | $13,061 +4.9% | $125,960 +5.9% |
| 2023 | $12,455 +19% | $118,910 +21.1% |
| 2022 | $10,469 | $98,222 +2.3% |
| 2021 | -- | $96,025 -7.1% |
| 2020 | $11,648 | $103,408 -5.5% |
| 2019 | -- | $109,468 +3.2% |
| 2018 | -- | $106,110 +1.5% |
| 2017 | $12,497 +2.5% | $104,512 +2.6% |
| 2016 | $12,187 +1.9% | $101,832 +2.4% |
| 2015 | $11,963 +5.4% | $99,463 +7.7% |
| 2013 | $11,346 +0.8% | $92,322 -0.6% |
| 2012 | $11,253 +0.4% | $92,885 -1.4% |
| 2010 | $11,208 +4.8% | $94,162 -0.4% |
| 2009 | $10,691 +3.6% | $94,530 -0.1% |
| 2008 | $10,319 -0.4% | $94,622 -2.1% |
| 2007 | $10,361 +5.8% | $96,623 +3% |
| 2006 | $9,795 | $93,852 +1.2% |
| 2005 | -- | $92,713 |
Find assessor info on the county website
Neighborhood: Lionsgate
Nearby homes
- $--4 bd4 ba5k sqft14005 Dearborn St, Overland Park, KS 66223Sold

- $1,196,5005 bd5 ba3.9k sqft13909 Dearborn St, Overland Park, KS 66223Off Market
- $1,052,5005 bd5 ba5.1k sqft14000 Dearborn St, Overland Park, KS 66223Off Market
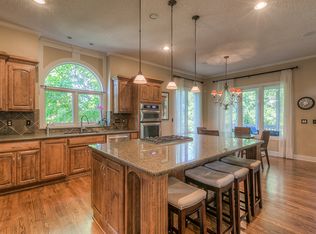
- $958,2004 bd4 ba2.4k sqft14004 Dearborn St, Overland Park, KS 66223Off Market

- $1,172,6004 bd4 ba2.9k sqft14101 Dearborn St, Overland Park, KS 66223Off Market
- $1,213,0005 bd4 ba3.5k sqft13904 Dearborn St, Overland Park, KS 66223Off Market
- $1,850,0005 bd7 ba7k sqft13905 Dearborn St, Overland Park, KS 66223For Sale
- $1,122,5004 bd4 ba4.7k sqft14008 Dearborn St, Overland Park, KS 66223Off Market
Nearby schools
GreatSchools rating
- 9/10Overland Trail Elementary SchoolGrades: K-5Distance: 0.9 mi
- 8/10Overland Trail Middle SchoolGrades: 6-8Distance: 0.9 mi
- 9/10Blue Valley North High SchoolGrades: 9-12Distance: 2.4 mi
Schools provided by the listing agent
- Elementary: Overland Trail
- Middle: Overland Trail
- High: Blue Valley North
Source: Heartland MLS as distributed by MLS GRID. This data may not be complete. We recommend contacting the local school district to confirm school assignments for this home.
Get a cash offer in 3 minutes
Find out how much your home could sell for in as little as 3 minutes with a no-obligation cash offer.
Estimated market value
$1,400,100
Get a cash offer in 3 minutes
Find out how much your home could sell for in as little as 3 minutes with a no-obligation cash offer.
Estimated market value
$1,400,100
- Kansas
- Johnson County
- Overland Park
- 66223
- Lionsgate
- 14001 Dearborn St
Nearby cities
Nearby neighborhoods
Nearby zip codes
Other Overland Park Topics
