Incredible opportunity in highly sought-after Mills Farm! This stunning 1.5-story home sits on a rare .56-acre cul-de-sac lot—one of the best blocks in the entire neighborhood. With approximately 7,000 square feet of beautifully designed living space, this home was built to impress. Step inside and you’re greeted by a two-story foyer, with an open 23 x 14 loft that overlooks the grand entrance. The open floor plan offers 5 spacious bedrooms and 5.5 baths. The first floor is thoughtfully designed with a private office, a pocket office, and a dining/flex room. The kitchen is an entertainer’s dream, featuring a walk-in pantry and flowing seamlessly into the main living area. Downstairs, the finished walkout lower level offers even more space to gather, with a full second kitchen, a cozy fireplace with a blower, huge open area, oversized fifth bedroom, and two generous storage areas. Whether you’re hosting guests or creating the ultimate hangout spot, this space is ready for anything. Step outside to your covered lanai, where outdoor living reaches a new level. The Beefeater grill, refrigerator, granite counters, and TV space make it the perfect setting for relaxing or entertaining year-round. Upgrades include two newer high-efficiency AC and furnace units, 6 burner Wolf range with double oven, exterior paint, media system, tile roof, side entry garage and too many features to list. Homes like this don’t come around often in Mills Farm. Schedule your private showing today and see why this is the perfect place to call home!
Sold
Price Unknown
11309 W 160th St, Overland Park, KS 66221
5beds
6,916sqft
Single Family Residence
Built in 2006
0.56 Acres Lot
$1,593,800 Zestimate®
$--/sqft
$6,540 Estimated rent
Home value
$1,593,800
$1.48M - $1.72M
$6,540/mo
Zestimate® history
Owner options
List your home for rent
$6,540/mo
Rent Zestimate®
Find your next renter with Zillow Rental Manager. Plus, with online applications, you can quickly screen prospective tenants – for free.
$6,540/mo
Rent Zestimate®
Refinance and save
$1,650/mo
Est. payment
Refinancing to a lower rate could help reduce your monthly payments and save thousands over the life of the loan.
$1,650/mo
Est. payment
Explore your selling options
Work with a Zillow partner agent
Leverage their expertise and Zillow's premium Showcase listings to get your home seen by more buyers.
Get startedList with your own agent
Get your home in front of millions of buyers by listing it on Zillow.
Learn how to do itSell it yourself
Take full control of how buyers see your home on Zillow by listing For Sale by Owner (FSBO).
List your homeWhat's special
Private officeCovered lanaiOutdoor livingSecond kitchenGranite countersCul-de-sac lotFinished walkout lower level
Zillow last checked:
Listing updated:
Listed by:
Brent Sledd 913-558-5858,
Weichert, Realtors Welch & Com
Bought with:
Kristie Sanchez, 00247840
ReeceNichols - Leawood
Source: Heartland MLS as distributed by MLS GRID,MLS#: 2536762
Facts & features
Interior
Bedrooms & bathrooms
- Bedrooms: 5
- Bathrooms: 6
- Full bathrooms: 5
- 1/2 bathrooms: 1
Dining room
- Description: Eat-In Kitchen,Formal
Heating
- Forced Air, Zoned
Cooling
- Electric, Zoned
Appliances
- Laundry: Bedroom Level, Main Level
Features
- Kitchen Island, Pantry, Walk-In Closet(s), Wet Bar
- Flooring: Carpet, Tile, Wood
- Basement: Finished,Walk-Out Access
- Number of fireplaces: 2
Interior area
- Total structure area: 6,916
- Total interior livable area: 6,916 sqft
- Finished area above ground: 4,616
- Finished area below ground: 2,300
Property
Parking
- Total spaces: 3
- Parking features: Attached, Garage Faces Side
- Attached garage spaces: 3
Features
- Patio & porch: Covered
Lot
- Size: 0.56 Acres
- Features: Adjoin Greenspace, Cul-De-Sac
Details
- Parcel number: NP473700000026
Construction
Type & style
- Home type: SingleFamily
- Architectural style: Traditional
- Property subtype: Single Family Residence
Materials
- Stone Veneer, Stucco
- Roof: Tile
Condition
- Year built: 2006
Utilities & green energy
- Sewer: Public Sewer
- Water: Public
Community & HOA
Community
- Subdivision: Mills Farm
HOA
- Has HOA: Yes
- Amenities included: Clubhouse, Exercise Room, Party Room, Play Area, Pool, Tennis Court(s)
- Services included: Curbside Recycle, Trash
- HOA fee: $1,650 annually
Location
- Region: Overland Park
Financial & listing details
- Tax assessed value: $1,451,800
- Annual tax amount: $18,000
- Date on market: 3/27/2025
- Listing terms: Cash,Conventional
- Ownership: Private
Price history
| Date | Event | Price |
|---|---|---|
| 5/19/2025 | Sold | -- |
Source:  Heartland MLS as distributed by MLS GRID #2536762 Report a problem Heartland MLS as distributed by MLS GRID #2536762 Report a problem | ||
| 3/30/2025 | Pending sale | $1,550,000$224/sqft |
Source: Heartland MLS as distributed by MLS GRID #2536762 Report a problem | ||
| 3/27/2025 | Listed for sale | $1,550,000$224/sqft |
Source: Heartland MLS as distributed by MLS GRID #2536762 Report a problem | ||
| 6/7/2010 | Sold | -- |
Source: Agent Provided Report a problem | ||
Public tax history
| Year | Property taxes | Tax assessment |
|---|---|---|
| 2025 | $17,309 -2.7% | $166,957 -2.5% |
| 2024 | $17,799 +6.4% | $171,189 +7.3% |
| 2023 | $16,725 +11% | $159,493 +13% |
| 2022 | $15,067 | $141,128 +10.4% |
| 2021 | -- | $127,880 +1.6% |
| 2020 | $14,182 | $125,879 +1.5% |
| 2019 | -- | $124,050 +4.4% |
| 2018 | -- | $118,783 +3.5% |
| 2017 | $13,726 -0.9% | $114,770 -0.8% |
| 2016 | $13,855 +1.4% | $115,747 +1.9% |
| 2015 | $13,661 +3% | $113,551 +4% |
| 2013 | $13,263 +19.7% | $109,158 -0.1% |
| 2012 | $11,077 -26.6% | $109,261 -16.3% |
| 2010 | $15,092 0% | $130,548 -5% |
| 2009 | $15,094 +2.9% | $137,419 |
| 2008 | $14,669 +537.4% | $137,419 +538% |
| 2007 | $2,301 +592.5% | $21,539 +587.7% |
| 2006 | $332 | $3,132 |
Find assessor info on the county website
Neighborhood: Mills Farm
Nearby homes
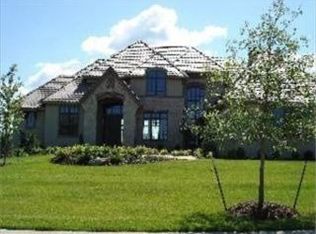
- $1,668,7004 bd4 ba-- sqft11309 W 160th St, Overland Park, KS 66062Off Market
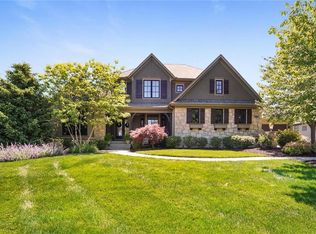
- $1,578,2007 bd7 ba6.5k sqft11313 W 160th St, Overland Park, KS 66221Off Market
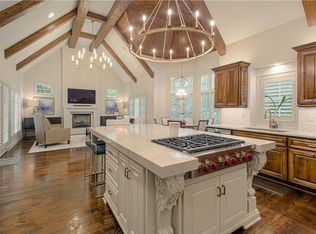
- $1,699,0005 bd6 ba6.7k sqft15925 King St, Overland Park, KS 66221For Sale
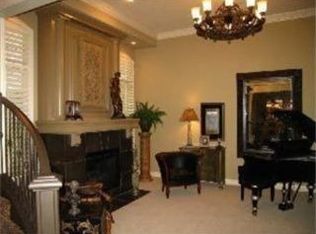
- $1,695,0005 bd4 ba-- sqft16200 Barton St, Overland Park, KS 66062Off Market
- $--6 bd9 ba7k sqft15921 King St, Overland Park, KS 66221Sold
- $1,323,6004 bd5 ba5.5k sqft16104 Barton St, Overland Park, KS 66221Off Market
- $--4 bd5 ba3.9k sqft16200 Barton St, Overland Park, KS 66221Sold
- $1,810,3005 bd6 ba5.4k sqft15921 King St, Overland Park, KS 66062Off Market
Nearby schools
GreatSchools rating
- 9/10Timber Creek Elementary SchoolGrades: PK-5Distance: 0.5 mi
- 10/10Aubry Bend Middle SchoolGrades: 6-8Distance: 2.1 mi
- 9/10Blue Valley Southwest High SchoolGrades: 9-12Distance: 2 mi
Schools provided by the listing agent
- Elementary: Timber Creek
- Middle: Aubry Bend
- High: Blue Valley Southwest
Source: Heartland MLS as distributed by MLS GRID. This data may not be complete. We recommend contacting the local school district to confirm school assignments for this home.
Get a cash offer in 3 minutes
Find out how much your home could sell for in as little as 3 minutes with a no-obligation cash offer.
Estimated market value
$1,593,800
Get a cash offer in 3 minutes
Find out how much your home could sell for in as little as 3 minutes with a no-obligation cash offer.
Estimated market value
$1,593,800
- Kansas
- Johnson County
- Overland Park
- 66221
- Mills Farm
- 11309 W 160th St
Nearby cities
Nearby neighborhoods
Nearby zip codes
Other Overland Park Topics
