Welcome to this stunning 2-story home nestled in the heart of Mills Farm, one of South Johnson County’s most prestigious and family-friendly neighborhoods.
A grand curved staircase and soaring ceilings welcome you as you walk in. Flanking the foyer are a formal living room with 12-foot ceilings and an elegant formal dining room—perfect for hosting gatherings or holiday dinners.
The spacious great room is bathed in natural light and features custom built-ins, a beautiful fireplace, and flows seamlessly into the designer kitchen—a true showpiece with a massive island, spectacular Taj Mahal Quartzite countertops, Wolf gas cooktop, double ovens, generous storage, and plenty of seating. Just off the kitchen is a sunny eat-in area and a private main floor office with built-ins and direct access to the lanai.
The outdoor living spaces are just as impressive. Enjoy summer barbecues or evening relaxation on the expansive lanai with a brand-new cedar ceiling and outdoor fireplace, plus a patio with built in grill area & a pergola that looks out to the large, flat, and private backyard—perfect for play or entertaining.
Upstairs, you’ll find three spacious guest suites, each with walk-in closets and private en suite bathrooms. The luxurious primary suite is a true oasis with tons of space, a fireplace, and storage. The primary bath includes dual sinks, a vanity, large whirlpool tub, a walk in tile shower, a massive walk-in closet and a built-in coffee/wine station.
Additional highlights include recently refinished hardwoods on the main floor, new carpet throughout, the most charming half bath on the main level, and a massive unfinished basement offering endless opportunities.
Located in the award-winning Blue Valley School District, with Timber Creek Elementary conveniently within the neighborhood, Mills Farm offers unbeatable community amenities: multiple pools, a waterslide, tennis courts, a beautiful clubhouse, and playgrounds.
Sold
Price Unknown
16200 Barton St, Overland Park, KS 66221
4beds
3,942sqft
Single Family Residence
Built in 2006
0.35 Acres Lot
$1,068,200 Zestimate®
$--/sqft
$4,811 Estimated rent
Home value
$1,068,200
$993,000 - $1.15M
$4,811/mo
Zestimate® history
Owner options
List your home for rent
$4,811/mo
Rent Zestimate®
Find your next renter with Zillow Rental Manager. Plus, with online applications, you can quickly screen prospective tenants – for free.
$4,811/mo
Rent Zestimate®
Refinance and save
$1,815/mo
Est. payment
Refinancing to a lower rate could help reduce your monthly payments and save thousands over the life of the loan.
$1,815/mo
Est. payment
Explore your selling options
Work with a Zillow partner agent
Leverage their expertise and Zillow's premium Showcase listings to get your home seen by more buyers.
Get startedList with your own agent
Get your home in front of millions of buyers by listing it on Zillow.
Learn how to do itSell it yourself
Take full control of how buyers see your home on Zillow by listing For Sale by Owner (FSBO).
List your homeWhat's special
Beautiful fireplaceOutdoor fireplaceFormal dining roomSunny eat-in areaUnfinished basementSpacious guest suitesLuxurious primary suite
Zillow last checked:
Listing updated:
Listed by:
Lauren Bohning 913-216-0009,
Real Broker, LLC,
Brandon Bohning 913-558-4648,
Real Broker, LLC
Bought with:
Dan Couse, BR00055198
EXP Realty LLC
Source: Heartland MLS as distributed by MLS GRID,MLS#: 2551741
Facts & features
Interior
Bedrooms & bathrooms
- Bedrooms: 4
- Bathrooms: 5
- Full bathrooms: 4
- 1/2 bathrooms: 1
Primary bedroom
- Features: All Carpet
- Level: Second
- Area: 336 Square Feet
- Dimensions: 16 x 21
Bedroom 2
- Features: All Carpet, Walk-In Closet(s)
- Level: Second
- Area: 180 Square Feet
- Dimensions: 12 x 15
Bedroom 3
- Features: All Carpet, Walk-In Closet(s)
- Level: Second
- Area: 168 Square Feet
- Dimensions: 14 x 12
Bedroom 4
- Features: All Carpet, Walk-In Closet(s)
- Level: Second
- Area: 168 Square Feet
- Dimensions: 12 x 14
Primary bathroom
- Features: Double Vanity, Separate Shower And Tub, Walk-In Closet(s)
- Level: Second
- Area: 240 Square Feet
- Dimensions: 15 x 16
Bathroom 2
- Features: Shower Only
- Level: Second
- Area: 56 Square Feet
- Dimensions: 8 x 7
Bathroom 3
- Features: Shower Over Tub
- Level: Second
- Area: 64 Square Feet
- Dimensions: 8 x 8
Bathroom 4
- Features: Shower Only
- Level: Second
- Area: 63 Square Feet
- Dimensions: 7 x 9
Breakfast room
- Level: First
- Area: 104 Square Feet
- Dimensions: 13 x 8
Dining room
- Level: First
- Area: 168 Square Feet
- Dimensions: 12 x 14
Great room
- Features: Built-in Features, Fireplace
- Level: First
- Area: 374 Square Feet
- Dimensions: 22 x 17
Half bath
- Level: First
- Area: 30 Square Feet
- Dimensions: 5 x 6
Kitchen
- Features: Kitchen Island, Quartz Counter
- Level: First
- Area: 266 Square Feet
- Dimensions: 14 x 19
Laundry
- Features: Built-in Features
- Level: Second
- Area: 48 Square Feet
- Dimensions: 6 x 8
Other
- Features: Carpet, Fireplace
- Level: First
- Area: 238 Square Feet
- Dimensions: 14 x 17
Office
- Features: Built-in Features, Carpet
- Level: First
- Area: 196 Square Feet
- Dimensions: 14 x 14
Heating
- Natural Gas
Cooling
- Electric, Zoned
Appliances
- Laundry: Bedroom Level, Laundry Room
Features
- Ceiling Fan(s), Custom Cabinets, Kitchen Island, Painted Cabinets, Pantry, Walk-In Closet(s)
- Flooring: Carpet, Ceramic Tile, Wood
- Basement: Concrete,Full
- Number of fireplaces: 4
- Fireplace features: Living Room, Other, Library
Interior area
- Total structure area: 3,942
- Total interior livable area: 3,942 sqft
- Finished area above ground: 3,942
Property
Parking
- Total spaces: 3
- Parking features: Attached
- Attached garage spaces: 3
Features
- Exterior features: Outdoor Kitchen
- Fencing: Metal
Lot
- Size: 0.35 Acres
Details
- Parcel number: NP473700000020
Construction
Type & style
- Home type: SingleFamily
- Property subtype: Single Family Residence
Materials
- Stucco
- Roof: Composition
Condition
- Year built: 2006
Utilities & green energy
- Sewer: Public Sewer
- Water: Public
Community & HOA
Community
- Subdivision: Mills Farm
HOA
- Has HOA: Yes
- HOA fee: $1,815 annually
- HOA name: Mills Farms
Location
- Region: Overland Park
Financial & listing details
- Tax assessed value: $979,800
- Annual tax amount: $10,287
- Date on market: 5/31/2025
- Listing terms: Cash,Conventional
- Exclusions: See Sd
- Ownership: Private
Price history
| Date | Event | Price |
|---|---|---|
| 7/10/2025 | Sold | -- |
Source:  Heartland MLS as distributed by MLS GRID #2551741 Report a problem Heartland MLS as distributed by MLS GRID #2551741 Report a problem | ||
| 6/6/2025 | Pending sale | $1,050,000$266/sqft |
Source: Heartland MLS as distributed by MLS GRID #2551741 Report a problem | ||
| 5/30/2025 | Listed for sale | $1,050,000$266/sqft |
Source: Heartland MLS as distributed by MLS GRID #2551741 Report a problem | ||
Public tax history
| Year | Property taxes | Tax assessment |
|---|---|---|
| 2025 | $11,639 +13.1% | $112,677 +13.3% |
| 2024 | $10,287 -0.7% | $99,475 +0.5% |
| 2023 | $10,360 +7.6% | $99,003 +9.5% |
| 2022 | $9,629 | $90,378 +14.4% |
| 2021 | -- | $78,971 +2% |
| 2020 | $8,720 | $77,441 -0.1% |
| 2019 | -- | $77,556 +5.3% |
| 2018 | -- | $73,646 +1.1% |
| 2017 | $8,703 +0.8% | $72,818 +0.9% |
| 2016 | $8,632 +2.4% | $72,163 +2.9% |
| 2015 | $8,430 +5.2% | $70,138 +1.6% |
| 2013 | $8,012 -4.6% | $69,000 |
| 2012 | $8,402 +3.9% | $69,000 -1.6% |
| 2010 | $8,089 +0.3% | $70,150 -4.7% |
| 2009 | $8,064 +13.1% | $73,600 +11.1% |
| 2008 | $7,127 +457.9% | $66,267 +465.3% |
| 2007 | $1,278 +346.6% | $11,722 +334.8% |
| 2006 | $286 | $2,696 |
Find assessor info on the county website
Neighborhood: Mills Farm
Nearby homes
- $1,695,0005 bd4 ba-- sqft16200 Barton St, Overland Park, KS 66062Off Market
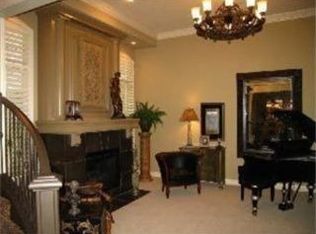
- $1,217,6005 bd5 ba4.9k sqft16204 Barton St, Overland Park, KS 66221Off Market
- $1,572,8004 bd4 ba-- sqft16204 Barton St, Overland Park, KS 66062Off Market
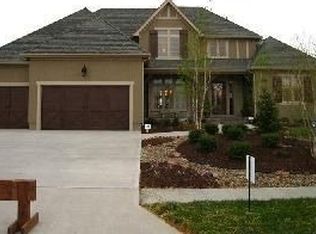
- $1,332,3004 bd5 ba5.5k sqft16104 Barton St, Overland Park, KS 66221Off Market

- $1,578,2007 bd7 ba6.5k sqft11313 W 160th St, Overland Park, KS 66221Off Market
- $--5 bd6 ba6.9k sqft11309 W 160th St, Overland Park, KS 66221Sold
- $1,668,7004 bd4 ba-- sqft11309 W 160th St, Overland Park, KS 66062Off Market
- $1,088,4005 bd6 ba4.6k sqft16205 Barton St, Overland Park, KS 66221Off Market
Nearby schools
GreatSchools rating
- 9/10Timber Creek Elementary SchoolGrades: PK-5Distance: 0.5 mi
- 10/10Aubry Bend Middle SchoolGrades: 6-8Distance: 2.1 mi
- 9/10Blue Valley Southwest High SchoolGrades: 9-12Distance: 1.9 mi
Schools provided by the listing agent
- Elementary: Timber Creek
- Middle: Aubry Bend
- High: Blue Valley Southwest
Source: Heartland MLS as distributed by MLS GRID. This data may not be complete. We recommend contacting the local school district to confirm school assignments for this home.
Get a cash offer in 3 minutes
Find out how much your home could sell for in as little as 3 minutes with a no-obligation cash offer.
Estimated market value
$1,068,200
Get a cash offer in 3 minutes
Find out how much your home could sell for in as little as 3 minutes with a no-obligation cash offer.
Estimated market value
$1,068,200
- Kansas
- Johnson County
- Overland Park
- 66221
- Mills Farm
- 16200 Barton St
Nearby cities
Nearby neighborhoods
Nearby zip codes
Other Overland Park Topics
