LUXURIOUS LIVING IN MILLS RANCH!!! THIS ONE IS FULLY LOADED (SEE FULL UPGRADES SHEET). High-End Finishes Throughout with Exceptional Design offering both Comfort and Style! Grand Entrance with high ceilings, spacious open-concept floor plan and STUNNING Wide Plank Wood Floors in Main Living Areas. Great Room features floor to ceiling stone fireplace, built-ins and a wall of windows letting natural light pour in. Gourmet Kitchen is sure to please featuring top-tier stainless steel appliances, large center eat-in island, quartzite countertops and pantry! Connected dining space accesses the screened in lanai--perfect for enjoying your favorite beverage! Pamper yourself in the Primary Suite complete with a spa-like en-suite including soaking tub, walk-in shower, double vanity and spacious walk-in closet. Main level laundry adjacent to Primary Closet! 2nd Bedroom on this level is located off the Kitchen making it the Perfect Flex Space--see photos as Dining Room or Office! Upstairs, find a Beautiful Family Room with built-in storage, 3 Additional Bedrooms each with their own bath and walk-in closets and convenient 2nd Laundry Room! Finished Basement offers extra living space, ideal for entertainment or relaxation and showcases 2nd Family with Wet Bar, 6th Bedroom, 5th Full Bath, Exercise Room, Office and bonus room with additional laundry!!! Still unfinished space for extra storage needs. Beautifully landscaped backyard features a patio for additional outdoor living area. 4 CAR GARAGE!!! AMAZING YARD, FULLY SCREENED LANAI AND FIRE PIT PATIO IS PERFECT FOR ENTERTAINING! The Community pool / clubhouse is right around the corner and SO PRIVATE and available as there are only 80 homes in the community..FANTASTIC Location in Blue Valley School District and just minutes to Parks, Shopping, Dining and Major Highways! HURRY IN!
Sold
Price Unknown
17016 Lucille St, Overland Park, KS 66221
6beds
5,460sqft
Single Family Residence
Built in 2023
0.67 Acres Lot
$2,034,000 Zestimate®
$--/sqft
$6,621 Estimated rent
Home value
$2,034,000
$1.89M - $2.20M
$6,621/mo
Zestimate® history
Owner options
List your home for rent
$6,621/mo
Rent Zestimate®
Find your next renter with Zillow Rental Manager. Plus, with online applications, you can quickly screen prospective tenants – for free.
$6,621/mo
Rent Zestimate®
Refinance and save
$1,475/mo
Est. payment
Refinancing to a lower rate could help reduce your monthly payments and save thousands over the life of the loan.
$1,475/mo
Est. payment
Explore your selling options
Work with a Zillow partner agent
Leverage their expertise and Zillow's premium Showcase listings to get your home seen by more buyers.
Get startedList with your own agent
Get your home in front of millions of buyers by listing it on Zillow.
Learn how to do itSell it yourself
Take full control of how buyers see your home on Zillow by listing For Sale by Owner (FSBO).
List your homeWhat's special
Wall of windowsFinished basementPrimary suiteExercise roomBeautiful family roomScreened in lanaiFire pit patio
Zillow last checked:
Listing updated:
Listed by:
Bryan Huff 913-907-0760,
Keller Williams Realty Partners Inc.
Bought with:
Derrick Darling, 00249943
Keller Williams Realty Partners Inc.
Source: Heartland MLS as distributed by MLS GRID,MLS#: 2532678
Facts & features
Interior
Bedrooms & bathrooms
- Bedrooms: 6
- Bathrooms: 7
- Full bathrooms: 5
- 1/2 bathrooms: 2
Primary bedroom
- Level: Main
- Dimensions: 22 x 15
Bedroom 2
- Level: Main
- Dimensions: 15 x 13
Bedroom 3
- Level: Second
- Dimensions: 21 x 12
Bedroom 4
- Level: Second
- Dimensions: 13 x 12
Bedroom 5
- Level: Main
- Dimensions: 18 x 13
Bedroom 6
- Level: Basement
- Dimensions: 14 x 13
Primary bathroom
- Level: Main
- Dimensions: 30 x 11
Bathroom 2
- Level: Second
- Dimensions: 19 x 7
Bathroom 3
- Level: Second
- Dimensions: 8 x 5
Bathroom 4
- Level: Second
- Dimensions: 10 x 5
Bathroom 5
- Level: Basement
- Dimensions: 10 x 5
Dining room
- Level: Main
- Dimensions: 13 x 12
Other
- Level: Basement
- Dimensions: 31 x 21
Family room
- Level: Second
- Dimensions: 19 x 17
Great room
- Level: Main
- Dimensions: 19 x 17
Kitchen
- Level: Main
- Dimensions: 19 x 18
Heating
- Forced Air
Cooling
- Electric
Appliances
- Laundry: Multiple Locations
Features
- Pantry, Walk-In Closet(s)
- Basement: Concrete,Daylight,Finished,Full
- Number of fireplaces: 2
- Fireplace features: Great Room, Other
Interior area
- Total structure area: 5,460
- Total interior livable area: 5,460 sqft
- Finished area above ground: 3,901
- Finished area below ground: 1,559
Property
Parking
- Total spaces: 4
- Parking features: Attached, Garage Faces Front, Garage Faces Side
- Attached garage spaces: 4
Features
- Fencing: Metal
Lot
- Size: 0.67 Acres
- Features: City Lot, Level
Details
- Parcel number: NP473200000030
Construction
Type & style
- Home type: SingleFamily
- Architectural style: Contemporary
- Property subtype: Single Family Residence
Materials
- Frame, Stone Veneer, Stucco
- Roof: Composition
Condition
- Year built: 2023
Details
- Builder model: Bristol
- Builder name: John Geer Custom Hms
Utilities & green energy
- Sewer: Public Sewer
- Water: City/Public - Verify
Community & HOA
Community
- Security: Smoke Detector(s)
- Subdivision: Mills Ranch
HOA
- Has HOA: Yes
- Amenities included: Clubhouse, Pool
- Services included: All Amenities, Trash
- HOA fee: $1,475 annually
- HOA name: Homes Association Solutions
Location
- Region: Overland Park
Financial & listing details
- Tax assessed value: $1,827,900
- Annual tax amount: $13,677
- Date on market: 3/13/2025
- Listing terms: Cash,Conventional
- Ownership: Estate/Trust
- Road surface type: Paved
Price history
| Date | Event | Price |
|---|---|---|
| 4/29/2025 | Sold | -- |
Source:  Heartland MLS as distributed by MLS GRID #2532678 Report a problem Heartland MLS as distributed by MLS GRID #2532678 Report a problem | ||
| 4/15/2025 | Pending sale | $2,000,000$366/sqft |
Source: Heartland MLS as distributed by MLS GRID #2532678 Report a problem | ||
| 4/5/2025 | Contingent | $2,000,000$366/sqft |
Source: Heartland MLS as distributed by MLS GRID #2532678 Report a problem | ||
| 3/13/2025 | Listed for sale | $2,000,000+46.6%$366/sqft |
Source: Heartland MLS as distributed by MLS GRID #2532678 Report a problem | ||
| 6/5/2024 | Sold | -- |
Source: Heartland MLS as distributed by MLS GRID #2443990 Report a problem | ||
| 1/2/2024 | Pending sale | $1,364,500$250/sqft |
Source: Heartland MLS as distributed by MLS GRID #2443990 Report a problem | ||
| 7/7/2023 | Listed for sale | $1,364,500$250/sqft |
Source: Heartland MLS as distributed by MLS GRID #2443990 Report a problem | ||
Public tax history
| Year | Property taxes | Tax assessment |
|---|---|---|
| 2025 | $21,834 +59.6% | $210,209 +59.1% |
| 2024 | $13,677 +312.2% | $132,157 +335.7% |
| 2023 | $3,318 +38.2% | $30,331 +42.9% |
| 2022 | $2,402 | $21,232 |
Find assessor info on the county website
Neighborhood: 66221
Nearby homes
- $--4 bd4 ba4.4k sqft17024 Lucille St, Overland Park, KS 66221Sold
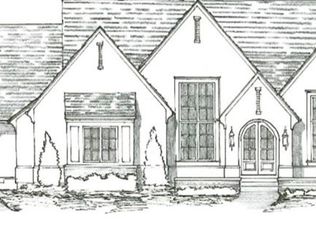
- $1,585,9005 bd7 ba5.2k sqft11601 W 170th St, Overland Park, KS 66221Off Market
- $1,276,4004 bd6 ba2.3k sqft17005 Lucille St, Overland Park, KS 66221Off Market
- $1,690,5005 bd6 ba5.3k sqft17001 Lucille St, Overland Park, KS 66221Off Market
- $3,090,5005 bd6 ba6.9k sqft16909 Cody St, Overland Park, KS 66221Off Market
- $1,750,0006 bd7 ba6k sqft11705 W 170th St, Overland Park, KS 66221For Sale
- $2,276,6004 bd5 ba4.3k sqft16908 Cody St, Overland Park, KS 66221Off Market
- $2,337,0005 bd7 ba5.2k sqft11801 W 170th St, Overland Park, KS 66221Off Market
Nearby schools
GreatSchools rating
- 9/10Aspen Grove ElementaryGrades: K-5Distance: 1.4 mi
- 10/10Aubry Bend Middle SchoolGrades: 6-8Distance: 0.9 mi
- 9/10Blue Valley Southwest High SchoolGrades: 9-12Distance: 0.7 mi
Schools provided by the listing agent
- Elementary: Aspen Grove
- Middle: Aubry Bend
- High: Blue Valley Southwest
Source: Heartland MLS as distributed by MLS GRID. This data may not be complete. We recommend contacting the local school district to confirm school assignments for this home.
Get a cash offer in 3 minutes
Find out how much your home could sell for in as little as 3 minutes with a no-obligation cash offer.
Estimated market value
$2,034,000
Get a cash offer in 3 minutes
Find out how much your home could sell for in as little as 3 minutes with a no-obligation cash offer.
Estimated market value
$2,034,000
- Kansas
- Johnson County
- Overland Park
- 66221
- 17016 Lucille St
Nearby cities
Nearby neighborhoods
Nearby zip codes
Other Overland Park Topics
