HUGE PRCE REDUCTION! Priced to sell! Why wait to build when you can own this stunning, nearly new 1.5 story home in the coveted Terrybrook Farms community, crafted by renowned builder James Engle? Nestled on a serene cul-de-sac lot with no neighbors behind or next to you, this home offers unparalleled privacy and luxury. Step into the grand Berkeley II floor plan, boasting 5 spacious bedrooms, 5 luxurious baths and walkout lower level with 2,240 square feet! The first floor impresses with soaring 10' ceilings, elegant 8' doors, and a vast, oversize laundry room complete with a sink and convenient laundry chute from the second floor. The expansive owner's suite is a true retreat, featuring a free-standing tub and one of the largest showers you'll ever see. Every bedroom is designed for comfort, each offering a walk-in closet and private bath. The gourmet kitchen is a chef's dream, with a walk-in pantry and prep area, a large island with a striking waterfall edge, and top-of-the-line upgraded appliances. The family and breakfast rooms are adorned with beautiful wood beams, creating a warm and inviting atmosphere. Enjoy indoor-outdoor living with a a screened-in deck, perfect for entertaining or relaxing. The home is loaded with over $100,000 in upgrades, including black windows, smooth ceilings, soft close doors, and zoned HVAC with high-efficiency 96% furnaces, large patio, full-size driveway, fenced yard and so much more! Don't miss this rare opportunity to own a meticulously designed home in a prime location. Schedule your private tour today and experience the luxury and comfort of Terrybrook Farms living!
Sold
Price Unknown
10505 W 174th St, Overland Park, KS 66221
5beds
3,427sqft
Single Family Residence
Built in 2022
0.25 Acres Lot
$959,400 Zestimate®
$--/sqft
$4,882 Estimated rent
Home value
$959,400
$911,000 - $1.01M
$4,882/mo
Zestimate® history
Owner options
List your home for rent
$4,882/mo
Rent Zestimate®
Find your next renter with Zillow Rental Manager. Plus, with online applications, you can quickly screen prospective tenants – for free.
$4,882/mo
Rent Zestimate®
Refinance and save
$1,300/mo
Est. payment
Refinancing to a lower rate could help reduce your monthly payments and save thousands over the life of the loan.
$1,300/mo
Est. payment
Explore your selling options
Work with a Zillow partner agent
Leverage their expertise and Zillow's premium Showcase listings to get your home seen by more buyers.
Get startedList with your own agent
Get your home in front of millions of buyers by listing it on Zillow.
Learn how to do itSell it yourself
Take full control of how buyers see your home on Zillow by listing For Sale by Owner (FSBO).
List your homeWhat's special
Zillow last checked:
Listing updated:
Listed by:
Brent Sledd 913-558-5858,
Weichert, Realtors Welch & Com
Bought with:
Staci Rowe, 00241361
Compass Realty Group
Source: Heartland MLS as distributed by MLS GRID,MLS#: 2501513
Facts & features
Interior
Bedrooms & bathrooms
- Bedrooms: 5
- Bathrooms: 5
- Full bathrooms: 5
Primary bedroom
- Features: Walk-In Closet(s), Wood Floor
- Level: First
- Area: 285 Square Feet
- Dimensions: 19 x 15
Bedroom 2
- Features: All Carpet, Walk-In Closet(s)
- Level: Second
- Area: 182 Square Feet
- Dimensions: 14 x 13
Bedroom 3
- Features: All Carpet, Walk-In Closet(s)
- Level: Second
- Area: 168 Square Feet
- Dimensions: 14 x 12
Bedroom 4
- Features: All Carpet, Walk-In Closet(s)
- Level: Second
- Area: 180 Square Feet
- Dimensions: 15 x 12
Den
- Features: All Carpet
- Level: First
- Area: 168 Square Feet
- Dimensions: 14 x 12
Dining room
- Features: Wood Floor
- Level: First
- Area: 140 Square Feet
- Dimensions: 14 x 10
Great room
- Features: Fireplace, Wood Floor
- Level: First
- Area: 323 Square Feet
- Dimensions: 19 x 17
Kitchen
- Features: Kitchen Island, Pantry, Quartz Counter, Wood Floor
- Level: First
- Area: 308 Square Feet
- Dimensions: 22 x 14
Laundry
- Features: Ceramic Tiles
- Level: First
- Area: 80 Square Feet
- Dimensions: 10 x 8
Loft
- Features: All Carpet
- Level: Second
- Area: 323 Square Feet
- Dimensions: 19 x 17
Heating
- Forced Air
Cooling
- Electric
Appliances
- Laundry: Main Level, Sink
Features
- Kitchen Island, Pantry, Smart Thermostat, Vaulted Ceiling(s), Walk-In Closet(s), Wet Bar
- Flooring: Wood
- Windows: Window Coverings
- Basement: Daylight,Full,Walk-Out Access
- Number of fireplaces: 1
- Fireplace features: Great Room
Interior area
- Total structure area: 3,427
- Total interior livable area: 3,427 sqft
- Finished area above ground: 3,427
- Finished area below ground: 0
Property
Parking
- Total spaces: 3
- Parking features: Attached, Garage Faces Front
- Attached garage spaces: 3
Features
- Patio & porch: Covered, Patio, Porch
Lot
- Size: 0.25 Acres
- Features: Adjoin Greenspace
Details
- Parcel number: NP848900000309
Construction
Type & style
- Home type: SingleFamily
- Architectural style: Traditional
- Property subtype: Single Family Residence
Materials
- Lap Siding, Stone Trim
- Roof: Composition
Condition
- Year built: 2022
Details
- Builder model: Berkley II
- Builder name: James Engle
Utilities & green energy
- Sewer: Public Sewer
- Water: Public
Community & HOA
Community
- Subdivision: Terrybrook Farms
HOA
- Has HOA: Yes
- Amenities included: Clubhouse, Exercise Room, Play Area, Pool, Trail(s)
- Services included: Trash
- HOA fee: $1,300 annually
Location
- Region: Overland Park
Financial & listing details
- Tax assessed value: $940,000
- Annual tax amount: $9,512
- Date on market: 8/2/2024
- Listing terms: Cash,Conventional
- Ownership: Private
- Road surface type: Paved
Price history
| Date | Event | Price |
|---|---|---|
| 10/23/2024 | Sold | -- |
Source:  Heartland MLS as distributed by MLS GRID #2501513 Report a problem Heartland MLS as distributed by MLS GRID #2501513 Report a problem | ||
| 9/3/2024 | Pending sale | $950,000$277/sqft |
Source: Heartland MLS as distributed by MLS GRID #2501513 Report a problem | ||
| 8/10/2024 | Price change | $950,000-5%$277/sqft |
Source: Heartland MLS as distributed by MLS GRID #2501513 Report a problem | ||
| 8/2/2024 | Listed for sale | $1,000,000-5.7%$292/sqft |
Source: Heartland MLS as distributed by MLS GRID #2501513 Report a problem | ||
| 7/26/2024 | Listing removed | -- |
Source: Heartland MLS as distributed by MLS GRID #2488644 Report a problem | ||
| 6/6/2024 | Listed for sale | $1,060,000+55.5%$309/sqft |
Source: Heartland MLS as distributed by MLS GRID #2488644 Report a problem | ||
| 2/23/2022 | Sold | -- |
Source: Heartland MLS as distributed by MLS GRID #2230933 Report a problem | ||
| 1/13/2022 | Pending sale | $681,808$199/sqft |
Source: Heartland MLS as distributed by MLS GRID #2230933 Report a problem | ||
| 1/10/2022 | Listing removed | -- |
Source:  Weichert Pro Report a problem Weichert Pro Report a problem | ||
| 7/15/2020 | Pending sale | $681,808$199/sqft |
Source: Heartland MLS as distributed by MLS GRID #2230933 Report a problem | ||
Public tax history
| Year | Property taxes | Tax assessment |
|---|---|---|
| 2025 | $11,164 +7.1% | $108,100 +7.4% |
| 2024 | $10,420 +9.5% | $100,682 +10.7% |
| 2023 | $9,513 +38.1% | $90,953 +40.4% |
| 2022 | $6,888 | $64,803 +517.2% |
| 2021 | -- | $10,500 |
| 2020 | $1,311 | $10,500 |
Find assessor info on the county website
Neighborhood: 66221
Nearby homes
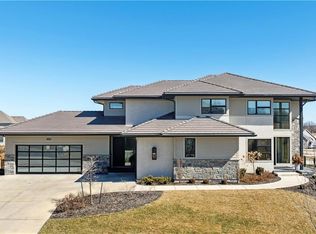
- $2,150,0004 bd5 ba3.9k sqft17329 Larsen St, Overland Park, KS 66221For Sale
- $967,8004 bd5 ba3.1k sqft10504 W 174th St, Overland Park, KS 66221Off Market

- $1,307,1004 bd5 ba4.2k sqft17328 Larsen St, Overland Park, KS 66221Off Market

- $852,0004 bd5 ba3k sqft10501 W 174th St, Overland Park, KS 66221Off Market
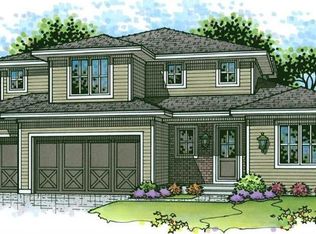
- $833,7004 bd4 ba3k sqft10500 W 174th St, Overland Park, KS 66221Off Market
- $1,895,0004 bd5 ba4.6k sqft17325 Larsen St, Overland Park, KS 66221New Construction
- $875,7004 bd5 ba3k sqft10416 W 174th St, Overland Park, KS 66221Off Market
- $839,1004 bd4 ba3.3k sqft10417 W 174th St, Overland Park, KS 66221Off Market
Nearby schools
GreatSchools rating
- 8/10Wolf Springs Elementary SchoolGrades: PK-5Distance: 0.9 mi
- 10/10Aubry Bend Middle SchoolGrades: 6-8Distance: 1.3 mi
- 9/10Blue Valley Southwest High SchoolGrades: 9-12Distance: 0.9 mi
Schools provided by the listing agent
- Elementary: Wolf Springs
- Middle: Aubry Bend
- High: Blue Valley Southwest
Source: Heartland MLS as distributed by MLS GRID. This data may not be complete. We recommend contacting the local school district to confirm school assignments for this home.
Get a cash offer in 3 minutes
Find out how much your home could sell for in as little as 3 minutes with a no-obligation cash offer.
Estimated market value
$959,400
Get a cash offer in 3 minutes
Find out how much your home could sell for in as little as 3 minutes with a no-obligation cash offer.
Estimated market value
$959,400
- Kansas
- Johnson County
- Overland Park
- 66221
- 10505 W 174th St
Nearby cities
Nearby neighborhoods
Nearby zip codes
Other Overland Park Topics
