Welcome to luxury living at its finest! Nestled in Terrybrook Farms, this custom-built home offers sophistication, style, and comfort. With 5 bedrooms, each boasting an ensuite, and spanning 12,000 square feet, every inch of this residence is meticulously crafted to provide an extraordinary living experience. Upon entry, a dual spiral staircase sets the tone for grandeur, complemented by gleaming marble floors, soaring ceilings, and ample natural light throughout. The gourmet kitchen, equipped with top-of-the-line Thermador appliances and a spacious quartz island, is a chef's dream, while the adjacent dining area is perfect for hosting gatherings. Retreat to the luxurious master suite with a spa-like ensuite bathroom and a walk-in closet that connects to the laundry room. Entertainment options abound in the expansive living areas, including a cozy family room, stylish media room, and versatile home office or library. Upstairs, discover a second master suite with marble floors, dual vanities, and additional bedrooms with ensuites, along with a study. Outside, enjoy your private oasis with meticulously landscaped grounds and multiple outdoor living spaces. The HVAC system boasts 4 separate zones, and the tile roof comes with a lifetime warranty. Conveniently situated in the top-rated Blue Valley school district, this home offers access to shopping, dining, and entertainment, epitomizing luxury living in Overland Park's coveted neighborhoods. Don't miss your chance to own this extraordinary residence?schedule your private showing today and experience the pinnacle of luxury living!
Sold
Price Unknown
17205 Goddard St, Overland Park, KS 66221
5beds
11,790sqft
Single Family Residence
Built in 2018
0.71 Acres Lot
$2,858,700 Zestimate®
$--/sqft
$5,626 Estimated rent
Home value
$2,858,700
$2.66M - $3.09M
$5,626/mo
Zestimate® history
Owner options
List your home for rent
$5,626/mo
Rent Zestimate®
Find your next renter with Zillow Rental Manager. Plus, with online applications, you can quickly screen prospective tenants – for free.
$5,626/mo
Rent Zestimate®
Refinance and save
$1,200/mo
Est. payment
Refinancing to a lower rate could help reduce your monthly payments and save thousands over the life of the loan.
$1,200/mo
Est. payment
Explore your selling options
Work with a Zillow partner agent
Leverage their expertise and Zillow's premium Showcase listings to get your home seen by more buyers.
Get startedList with your own agent
Get your home in front of millions of buyers by listing it on Zillow.
Learn how to do itSell it yourself
Take full control of how buyers see your home on Zillow by listing For Sale by Owner (FSBO).
List your homeWhat's special
Zillow last checked:
Listing updated:
Listed by:
Kathy Koehler 913-488-3639,
ReeceNichols - Leawood,
KBT Leawood Team 913-239-2069,
ReeceNichols - Leawood
Bought with:
KBT Leawood Team
ReeceNichols - Leawood
Source: Heartland MLS as distributed by MLS GRID,MLS#: 2480988
Facts & features
Interior
Bedrooms & bathrooms
- Bedrooms: 5
- Bathrooms: 8
- Full bathrooms: 5
- 1/2 bathrooms: 3
Primary bedroom
- Features: Carpet, Ceiling Fan(s), Walk-In Closet(s)
- Level: First
Bedroom 2
- Features: Carpet, Ceiling Fan(s), Walk-In Closet(s)
- Level: First
Bedroom 3
- Features: Carpet, Ceiling Fan(s), Walk-In Closet(s)
- Level: Second
Bedroom 4
- Features: Carpet, Ceiling Fan(s)
- Level: Second
Bedroom 5
- Features: Carpet, Ceiling Fan(s), Walk-In Closet(s)
- Level: Second
Primary bathroom
- Features: Double Vanity, Marble, Separate Shower And Tub
- Level: First
Bathroom 2
- Features: Ceramic Tiles, Shower Only
- Level: First
Bathroom 3
- Features: Double Vanity, Marble, Separate Shower And Tub
- Level: Second
Bathroom 4
- Features: Ceramic Tiles, Shower Only
- Level: Second
Bathroom 5
- Features: Ceramic Tiles, Shower Only
- Level: Second
Kitchen
- Features: Kitchen Island, Marble, Pantry, Quartz Counter
- Level: First
Laundry
- Features: Built-in Features, Marble
- Level: First
Laundry
- Features: Built-in Features, Ceramic Tiles, Quartz Counter, Walk-In Closet(s)
- Level: Second
Living room
- Features: Built-in Features, Fireplace, Marble
- Level: First
Office
- Features: Ceiling Fan(s), Marble
- Level: First
Heating
- Natural Gas
Cooling
- Electric
Appliances
- Included: Cooktop, Dishwasher, Disposal, Gas Range, Stainless Steel Appliance(s)
- Laundry: Lower Level, Upper Level
Features
- Ceiling Fan(s), Central Vacuum, Kitchen Island, Painted Cabinets, Vaulted Ceiling(s), Walk-In Closet(s)
- Flooring: Ceramic Tile, Marble, Tile
- Windows: Skylight(s), Thermal Windows
- Basement: Basement BR,Full,Partial,Walk-Out Access
- Number of fireplaces: 2
- Fireplace features: Great Room
Interior area
- Total structure area: 11,790
- Total interior livable area: 11,790 sqft
- Finished area above ground: 8,394
- Finished area below ground: 3,396
Property
Parking
- Total spaces: 4
- Parking features: Attached, Garage Door Opener, Garage Faces Side
- Attached garage spaces: 4
Features
- Patio & porch: Deck, Covered
- Waterfront features: Pond
Lot
- Size: 0.71 Acres
- Features: Estate Lot
Details
- Parcel number: NP848800000103
Construction
Type & style
- Home type: SingleFamily
- Architectural style: Contemporary,Traditional
- Property subtype: Single Family Residence
Materials
- Stucco & Frame
- Roof: Tile
Condition
- Year built: 2018
Utilities & green energy
- Sewer: Public Sewer
- Water: Public
Community & HOA
Community
- Security: Fire Alarm, Security System, Smoke Detector(s)
- Subdivision: Terrybrook Farms
HOA
- Has HOA: Yes
- Amenities included: Play Area, Pool
- Services included: Trash
- HOA fee: $1,200 annually
- HOA name: Terrybrook Farms
Location
- Region: Overland Park
Financial & listing details
- Tax assessed value: $2,587,500
- Annual tax amount: $23,003
- Date on market: 4/17/2024
- Listing terms: Cash,Conventional
- Ownership: Private
- Road surface type: Paved
Price history
| Date | Event | Price |
|---|---|---|
| 11/8/2024 | Sold | -- |
Source:  Heartland MLS as distributed by MLS GRID #2480988 Report a problem Heartland MLS as distributed by MLS GRID #2480988 Report a problem | ||
| 10/4/2024 | Contingent | $2,800,000$237/sqft |
Source: Heartland MLS as distributed by MLS GRID #2480988 Report a problem | ||
| 4/17/2024 | Listed for sale | $2,800,000-3.4%$237/sqft |
Source: Heartland MLS as distributed by MLS GRID #2480988 Report a problem | ||
| 1/1/2024 | Listing removed | -- |
Source: Heartland MLS as distributed by MLS GRID #2362503 Report a problem | ||
| 7/14/2022 | Price change | $2,900,000-3.3%$246/sqft |
Source: Heartland MLS as distributed by MLS GRID #2362503 Report a problem | ||
| 3/28/2022 | Listed for sale | $3,000,000$254/sqft |
Source: Heartland MLS as distributed by MLS GRID #2362503 Report a problem | ||
| 3/3/2022 | Contingent | $3,000,000$254/sqft |
Source: Heartland MLS as distributed by MLS GRID #2362503 Report a problem | ||
| 2/10/2022 | Listed for sale | $3,000,000+3.5%$254/sqft |
Source: Heartland MLS as distributed by MLS GRID #2362503 Report a problem | ||
| 5/6/2021 | Listing removed | -- |
Source:  Keller Williams Report a problem Keller Williams Report a problem | ||
| 4/11/2021 | Pending sale | $2,899,900$246/sqft |
Source: Keller Williams #2251973 Report a problem | ||
| 11/10/2020 | Listed for sale | $2,899,900$246/sqft |
Source: Keller Williams Realty Partner #2251973 Report a problem | ||
| 5/10/2018 | Sold | -- |
Source: Heartland MLS as distributed by MLS GRID #2089097 Report a problem | ||
Public tax history
| Year | Property taxes | Tax assessment |
|---|---|---|
| 2025 | $30,961 -9.2% | $297,563 -8.9% |
| 2024 | $34,103 -3.6% | $326,669 -3% |
| 2023 | $35,372 +10.3% | $336,697 +12.3% |
| 2022 | $32,079 | $299,885 +17% |
| 2021 | -- | $256,223 +22.4% |
| 2020 | $23,003 | $209,300 +280.3% |
| 2019 | -- | $55,037 +355.2% |
| 2018 | -- | $12,092 +20053.3% |
| 2017 | -- | $60 +5.3% |
| 2016 | $127 | $57 |
Find assessor info on the county website
Neighborhood: 66221
Nearby homes
- $1,038,5004 bd5 ba3.6k sqft10424 W 172nd St, Overland Park, KS 66221Off Market
- $2,289,8006 bd6 ba6.6k sqft17209 Goddard St, Overland Park, KS 66221Off Market
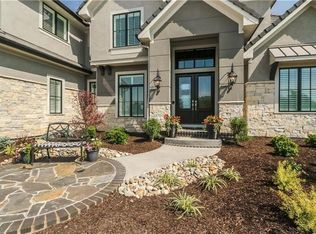
- $--0.521 Acres10505 W 172nd St, Overland Park, KS 66221Sold

- $--0.526 Acres17200 Goddard St, Overland Park, KS 66221Sold
- $948,8005 bd4 ba3.3k sqft17208 Melrose St, Overland Park, KS 66221Off Market
- $--6 bd7 ba5.7k sqft17204 Melrose St, Overland Park, KS 66221Sold
- $863,7004 bd4 ba3.2k sqft17200 Melrose St, Overland Park, KS 66221Off Market
- $--4 bd6 ba4.9k sqft17212 Goddard St, Overland Park, KS 66221Sold
Nearby schools
GreatSchools rating
- 8/10Wolf Springs Elementary SchoolGrades: PK-5Distance: 1 mi
- 10/10Aubry Bend Middle SchoolGrades: 6-8Distance: 1.2 mi
- 9/10Blue Valley Southwest High SchoolGrades: 9-12Distance: 0.9 mi
Schools provided by the listing agent
- Elementary: Wolf Springs
- Middle: Aubry Bend
- High: Blue Valley Southwest
Source: Heartland MLS as distributed by MLS GRID. This data may not be complete. We recommend contacting the local school district to confirm school assignments for this home.
Get a cash offer in 3 minutes
Find out how much your home could sell for in as little as 3 minutes with a no-obligation cash offer.
Estimated market value
$2,858,700
Get a cash offer in 3 minutes
Find out how much your home could sell for in as little as 3 minutes with a no-obligation cash offer.
Estimated market value
$2,858,700
- Kansas
- Johnson County
- Overland Park
- 66221
- 17205 Goddard St
Nearby cities
Nearby neighborhoods
Nearby zip codes
Other Overland Park Topics
